Luxurious 5-Bedroom Resort-Style Retreat on Corner Lot. Discover unparalleled elegance and modern luxury in this stunning 5-bedroom, 3.5-bathroom executive home, perfectly positioned on a desirable corner lot in the heart of Highland Village. Spanning generous square footage with soaring high ceilings and an abundance of natural light, this residence offers approximately three living spaces and two dining areas—ideal for both grand entertaining and everyday family living. The expansive main living area boasts dramatic large windows framing breathtaking pool views, seamlessly blending indoor comfort with outdoor paradise. Step outside to your private resort-style dive-in saltwater pool, complete with cascading water features, creating the ultimate backyard oasis for relaxation, summer gatherings, or year-round enjoyment under the Texas sun. This home also features a dedicated home office for productivity, Upstairs game room and media room for fun and entertainment and a Spacious primary suite and additional bedrooms with thoughtful layout. Featured upgrades include 12 kW solar panels – fully paid off since 2017, delivering significant energy savings. Entire home freshly painted (2026). New carpet in all bedrooms and loft (2026). Upgraded hardwood flooring in living, dining, and office areas (2020).Renovated Jack-and-Jill bathroom (2024) Energy-efficient windows downstairs (2020).New vanities in all bathrooms (2026) Brand-new appliances: microwave (2025), dishwasher (2025), gas range (2026). One of two AC units replaced (2022).Additional premium features include prime location in Highland Village—known for its top-rated Lewisville ISD schools (including Marcus High School), extensive trail system, parks, boating access, low crime, and convenient proximity to shopping, dining, major highways, and Lake Lewisville recreation. Schedule your private tour today and experience the Highland Village lifestyle you've been dreaming of. This exceptional property won't last long.
Sold
Price Unknown
4120 Abigail Dr, Highland Village, TX 75077
5beds
3,794sqft
Single Family Residence
Built in 2001
0.31 Acres Lot
$750,200 Zestimate®
$--/sqft
$5,447 Estimated rent
Home value
$750,200
$705,000 - $795,000
$5,447/mo
Zestimate® history
Owner options
List your home for rent
$5,447/mo
Rent Zestimate®
Find your next renter with Zillow Rental Manager. Plus, with online applications, you can quickly screen prospective tenants – for free.
$5,447/mo
Rent Zestimate®
Refinance and save
$650/mo
Est. payment
Refinancing to a lower rate could help reduce your monthly payments and save thousands over the life of the loan.
$650/mo
Est. payment
Explore your selling options
Work with a Zillow partner agent
Leverage their expertise and Zillow's premium Showcase listings to get your home seen by more buyers.
Get startedList with your own agent
Get your home in front of millions of buyers by listing it on Zillow.
Learn how to do itSell it yourself
Take full control of how buyers see your home on Zillow by listing For Sale by Owner (FSBO).
List your homeWhat's special
Dedicated home officeSoaring high ceilingsApproximately three living spacesAbundance of natural lightCascading water featuresTwo dining areasCorner lot
Zillow last checked:
Listing updated:
Listed by:
Sunitha Samuel 0716140 972-836-9295,
JPAR Dallas 972-836-9295
Bought with:
Scott Hudson
R S Hudson & Co LLC
Source: NTREIS,MLS#: 21188040
Facts & features
Interior
Bedrooms & bathrooms
- Bedrooms: 5
- Bathrooms: 4
- Full bathrooms: 3
- 1/2 bathrooms: 1
Primary bedroom
- Features: Double Vanity, Jetted Tub, Sitting Area in Primary, Separate Shower, Walk-In Closet(s)
- Level: First
- Dimensions: 17 x 14
Bedroom
- Features: Walk-In Closet(s)
- Level: First
- Dimensions: 16 x 11
Bedroom
- Features: Walk-In Closet(s)
- Level: Second
- Dimensions: 14 x 11
Den
- Level: First
- Dimensions: 12 x 11
Dining room
- Level: First
- Dimensions: 15 x 12
Game room
- Features: Built-in Features
- Level: Second
- Dimensions: 24 x 18
Kitchen
- Features: Breakfast Bar, Built-in Features, Kitchen Island, Solid Surface Counters
- Level: First
- Dimensions: 14 x 13
Living room
- Level: First
- Dimensions: 17 x 16
Media room
- Level: Second
- Dimensions: 20 x 13
Utility room
- Features: Built-in Features, Utility Room, Utility Sink
- Level: First
- Dimensions: 11 x 6
Heating
- Central
Cooling
- Central Air
Appliances
- Included: Double Oven, Dishwasher, Electric Oven, Gas Cooktop, Disposal, Gas Water Heater, Microwave
- Laundry: Washer Hookup, Dryer Hookup, ElectricDryer Hookup, Laundry in Utility Room
Features
- Decorative/Designer Lighting Fixtures, High Speed Internet, Cable TV, Vaulted Ceiling(s), Wired for Sound
- Has basement: No
- Number of fireplaces: 1
- Fireplace features: Living Room
Interior area
- Total interior livable area: 3,794 sqft
Property
Parking
- Total spaces: 2
- Parking features: Garage Faces Side
- Attached garage spaces: 2
Features
- Levels: Two
- Stories: 2
- Patio & porch: Covered
- Exterior features: Outdoor Grill, Rain Gutters
- Pool features: Diving Board, Gunite, In Ground, Pool, Pool Sweep, Salt Water, Water Feature
Lot
- Size: 0.31 Acres
- Features: Corner Lot, Landscaped, Sprinkler System, Few Trees
Details
- Parcel number: R228952
Construction
Type & style
- Home type: SingleFamily
- Architectural style: Detached
- Property subtype: Single Family Residence
- Attached to another structure: Yes
Materials
- Foundation: Slab
- Roof: Composition
Condition
- Year built: 2001
Utilities & green energy
- Sewer: Public Sewer
- Water: Public
- Utilities for property: Sewer Available, Underground Utilities, Water Available, Cable Available
Green energy
- Energy generation: Solar
Community & HOA
Community
- Features: Curbs
- Security: Security System
- Subdivision: Castlewood Sec Three-Ii-B
HOA
- Has HOA: Yes
- Services included: All Facilities
- HOA fee: $650 annually
- HOA name: CCMC
- HOA phone: 469-246-3500
Location
- Region: Highland Village
Financial & listing details
- Tax assessed value: $691,982
- Annual tax amount: $12,488
- Date on market: 2/26/2026
- Cumulative days on market: 2 days
- Listing terms: Cash,Conventional,FHA,VA Loan
Price history
| Date | Event | Price |
|---|---|---|
| 3/23/2026 | Sold | -- |
Source: NTREIS #21188040 Report a problem | ||
| 3/6/2026 | Pending sale | $749,000$197/sqft |
Source: NTREIS #21188040 Report a problem | ||
| 3/1/2026 | Contingent | $749,000$197/sqft |
Source: NTREIS #21188040 Report a problem | ||
| 2/26/2026 | Listed for sale | $749,000+61.1%$197/sqft |
Source: NTREIS #21188040 Report a problem | ||
| 6/4/2016 | Listing removed | $465,000$123/sqft |
Source: RE/MAX Advantage III #13361164 Report a problem | ||
| 4/26/2016 | Pending sale | $465,000$123/sqft |
Source: RE/MAX Advantage III #13361164 Report a problem | ||
| 4/21/2016 | Listed for sale | $465,000+8.1%$123/sqft |
Source: RE/MAX Advantage III #13361164 Report a problem | ||
| 6/27/2014 | Sold | -- |
Source: Agent Provided Report a problem | ||
| 6/7/2014 | Pending sale | $430,000$113/sqft |
Source: Sackborn Corp, LLC #12125329 Report a problem | ||
| 6/7/2014 | Listed for sale | $430,000$113/sqft |
Source: Sackborn Corp, LLC #12125329 Report a problem | ||
| 5/3/2014 | Listing removed | $430,000$113/sqft |
Source: Sackborn Corp, LLC #12125329 Report a problem | ||
| 4/17/2014 | Listed for sale | $430,000+7.5%$113/sqft |
Source: Sackborn Corp, LLC #12125329 Report a problem | ||
| 6/30/2010 | Listing removed | $399,900$105/sqft |
Source: Ebby Halliday Realtors #11293579 Report a problem | ||
| 10/24/2009 | Listed for sale | $399,900$105/sqft |
Source: Active Website #11293579 Report a problem | ||
Public tax history
| Year | Property taxes | Tax assessment |
|---|---|---|
| 2025 | $12,488 -3% | $691,982 -2.9% |
| 2024 | $12,873 -3.5% | $712,786 -2.7% |
| 2023 | $13,341 +3.8% | $732,627 +14.1% |
| 2022 | $12,854 +15.8% | $642,315 +21.8% |
| 2021 | $11,101 +1.7% | $527,422 +3.2% |
| 2020 | $10,911 +1.1% | $510,975 +0.7% |
| 2019 | $10,790 +5.9% | $507,594 +9.4% |
| 2018 | $10,193 +2.3% | $464,132 -2.3% |
| 2017 | $9,967 | $475,181 +3% |
| 2016 | $9,967 +4.1% | $461,200 +8.5% |
| 2015 | $9,578 | $425,000 +0.6% |
| 2014 | $9,578 | $422,612 +8.4% |
| 2013 | $9,578 | $390,000 |
| 2012 | -- | $390,000 |
| 2011 | -- | $390,000 +18.6% |
| 2010 | -- | $328,822 -4.7% |
| 2009 | -- | $344,868 -5.4% |
| 2007 | $8,659 +0.7% | $364,710 +6.4% |
| 2006 | $8,598 +2% | $342,725 +2.3% |
| 2005 | $8,426 | $335,002 +2.1% |
| 2004 | -- | $328,233 +1.9% |
| 2003 | -- | $322,237 +2.3% |
| 2002 | -- | $315,084 |
Find assessor info on the county website
Neighborhood: Castlewood
Nearby homes
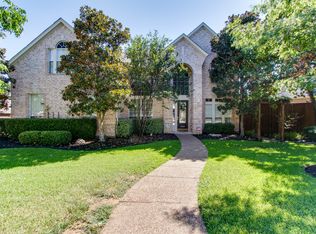
- $742,1005 bd4 ba3.9k sqft4122 Abigail Dr, Highland Village, TX 75077Off Market
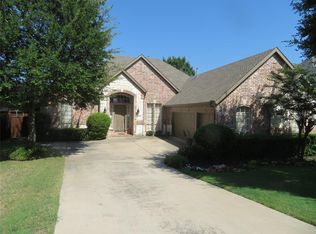
- $666,0004 bd3 ba3k sqft4111 Thornberry Trl, Highland Village, TX 75077Off Market
- $546,4004 bd4 ba3k sqft4113 Thornberry Trl, Highland Village, TX 75077Off Market
- $345,250-- bd-- ba-- sqft4128 Abigail Dr, Lewisville, TX 75077Off Market
- $--5 bd4 ba4.3k sqft3113 Winston Dr, Highland Village, TX 75077Sold
- $692,6006 bd3 ba3.8k sqft4109 Thornberry Trl, Highland Village, TX 75077Off Market
- $760,7005 bd4 ba4.1k sqft4125 Abigail Dr, Highland Village, TX 75077Off Market
- $587,2004 bd3 ba2.7k sqft4127 Abigail Dr, Highland Village, TX 75077Off Market
Nearby schools
GreatSchools rating
- 10/10Heritage Elementary SchoolGrades: PK-5Distance: 1.5 mi
- 8/10Briarhill Middle SchoolGrades: 6-8Distance: 1.8 mi
- 8/10Marcus High SchoolGrades: 9-12Distance: 2.8 mi
Schools provided by the listing agent
- Elementary: Heritage
- Middle: Briarhill
- High: Marcus
- District: Lewisville ISD
Source: NTREIS. This data may not be complete. We recommend contacting the local school district to confirm school assignments for this home.
Get a cash offer in 3 minutes
Find out how much your home could sell for in as little as 3 minutes with a no-obligation cash offer.
Estimated market value
$750,200
Get a cash offer in 3 minutes
Find out how much your home could sell for in as little as 3 minutes with a no-obligation cash offer.
Estimated market value
$750,200
- Texas
- Denton County
- Highland Village
- 75077
- Castlewood
- 4120 Abigail Dr
Nearby cities
Nearby neighborhoods
Nearby zip codes
Other Highland Village Topics
- Apartments for Rent in 75077
- Houses for Sale in 75077
- Houses for Rent in 75077
- 75077 Real Estate
- Highland Village Condos
- Houses for Sale in Highland Village
- Newest Listings in Highland Village
- Highland Village Home Values
- Highland Village Real Estate Agents
- Highland Village Refinance
- Highland Village Mortgage Rates
