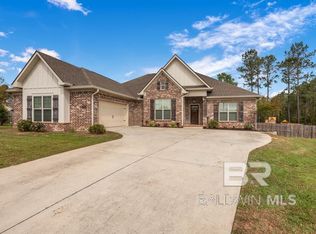
Welcome to this beautiful craftsman style, GOLD FORTIFIED home nestled onto a quiet cul-de-sac in the conveniently located Osprey Ridge subdivision. This open concept home has a brand-NEW PRIVACY FENCE and a perfectly laid out split bedroom plan, with 4 bedrooms and 3 full bathrooms and an open concept living space. The designer kitchen has custom, locally built white cabinetry, gold knobs, upgraded tile backsplash, a gas range stove, and stainless-steel appliances. Plus, the kitchen has a straight view into the spacious living room, which includes a gas log fireplace and an abundance of natural light. And between the island bar, large breakfast nook, and formal dining room, there is plenty of space to host all of your friends and family. The primary suite offers an oversized bedroom with a sitting area and an ensuite bathroom which includes a double vanity, tiled shower, large garden tub, and two walk-in closets. And all 4 of the spacious bedrooms include wood shelved closets, offering an abundance of storage. And at the end of the day, you can unwind on the cozy back porch and enjoy the NEW FENCE (which is not in photos as it was done after they were taken, but is even more of a reason to come see home in person!) And as if that is not enough, this property also comes with access to Stonebridge amenities which include a luxury style pool with lap lanes, playground, fire pit, workout area, tennis courts, basketball court, and wiffleball field! Do not miss out on this beautiful, and lovingly maintained Truland home. All information provided is deemed reliable but not guaranteed. Buyer or buyer’s agent to verify all information.
Closed
Street View
$405,000
31131 Peregrine Dr, Spanish Fort, AL 36527
4beds
2,328sqft
Residential
Built in 2019
0.29 Acres Lot
$432,200 Zestimate®
$174/sqft
$2,516 Estimated rent
Home value
$432,200
$411,000 - $454,000
$2,516/mo
Zestimate® history
Owner options
List your home for rent
$2,516/mo
Rent Zestimate®
Find your next renter with Zillow Rental Manager. Plus, with online applications, you can quickly screen prospective tenants – for free.
$2,516/mo
Rent Zestimate®
Refinance and save
$2,907/mo
Est. payment
Refinancing to a lower rate could help reduce your monthly payments and save thousands over the life of the loan.
$2,907/mo
Est. payment
Explore your selling options
Work with a Zillow partner agent
Leverage their expertise and Zillow's premium Showcase listings to get your home seen by more buyers.
Get startedList with your own agent
Get your home in front of millions of buyers by listing it on Zillow.
Learn how to do itSell it yourself
Take full control of how buyers see your home on Zillow by listing For Sale by Owner (FSBO).
List your homeWhat's special
Zillow last checked:
Listing updated:
Listed by:
Reeves Team PHONE:251-234-9997,
Coldwell Banker Reehl Prop Daphne
Bought with:
Jessica Sturgis
Mobile Bay Realty
Source: Baldwin Realtors,MLS#: 346760
Facts & features
Interior
Bedrooms & bathrooms
- Bedrooms: 4
- Bathrooms: 3
- Full bathrooms: 3
- Main level bedrooms: 4
Rooms
- Room types: Living Room
Primary bedroom
- Features: 1st Floor Primary, Sitting Area, Multiple Walk in Closets
- Level: Main
- Area: 268.89
- Dimensions: 14.67 x 18.33
Bedroom 2
- Level: Main
- Area: 168.31
- Dimensions: 13.83 x 12.17
Bedroom 3
- Level: Main
- Area: 169.46
- Dimensions: 12.25 x 13.83
Bedroom 4
- Level: Main
- Area: 150.94
- Dimensions: 12.67 x 11.92
Primary bathroom
- Features: Double Vanity, Soaking Tub, Separate Shower, Private Water Closet
Dining room
- Level: Main
- Area: 143.89
- Dimensions: 12.33 x 11.67
Kitchen
- Level: Main
- Area: 178.89
- Dimensions: 11.67 x 15.33
Living room
- Level: Main
- Area: 325
- Dimensions: 17.33 x 18.75
Heating
- Natural Gas
Cooling
- Gas, Ceiling Fan(s)
Appliances
- Included: Dishwasher, Disposal, Gas Range, ENERGY STAR Qualified Appliances
Features
- Ceiling Fan(s), En-Suite, Split Bedroom Plan
- Flooring: Carpet, Tile, Wood
- Windows: Double Pane Windows, ENERGY STAR Qualified Windows
- Has basement: No
- Number of fireplaces: 1
- Fireplace features: Gas Log, Living Room
Interior area
- Total structure area: 2,328
- Total interior livable area: 2,328 sqft
Property
Parking
- Total spaces: 2
- Parking features: Attached, Garage, Garage Door Opener
- Has attached garage: Yes
- Covered spaces: 2
Features
- Levels: One
- Stories: 1
- Patio & porch: Covered
- Pool features: Community, Association
- Has view: Yes
- View description: None
- Waterfront features: No Waterfront
Lot
- Size: 0.29 Acres
- Dimensions: 60.2 x 140.2 IRR
- Features: Less than 1 acre
Details
- Parcel number: 3304190000001.198
- Zoning description: Single Family Residence
Construction
Type & style
- Home type: SingleFamily
- Architectural style: Craftsman
- Property subtype: Residential
Materials
- Brick, Concrete, Frame
- Foundation: Slab
- Roof: Composition,Dimensional
Condition
- Resale
- New construction: No
- Year built: 2019
Utilities & green energy
- Sewer: Baldwin Co Sewer Service
- Utilities for property: North Baldwin Utilities, Riviera Utilities
Community & HOA
Community
- Features: BBQ Area, Fitness Center, Pool, Tennis Court(s)
- Security: Smoke Detector(s), Carbon Monoxide Detector(s)
- Subdivision: Osprey Ridge
HOA
- Has HOA: Yes
- Services included: Maintenance Grounds, Pool
- HOA fee: $550 annually
Location
- Region: Spanish Fort
Financial & listing details
- Price per square foot: $174/sqft
- Tax assessed value: $434,400
- Annual tax amount: $1,278
- Price range: $405K - $405K
- Date on market: 10/13/2023
- Ownership: Whole/Full
Price history
| Date | Event | Price |
|---|---|---|
| 10/11/2023 | Sold | $405,000-1.2%$174/sqft |
Source:  Baldwin Realtors #346760 Report a problem Baldwin Realtors #346760 Report a problem | ||
| 8/9/2023 | Price change | $409,900-2.4%$176/sqft |
Source:  GCMLS #7225415 Report a problem GCMLS #7225415 Report a problem | ||
| 7/27/2023 | Price change | $419,900-1.2%$180/sqft |
Source: GCMLS #7225415 Report a problem | ||
| 7/6/2023 | Price change | $424,900-1.2%$183/sqft |
Source: GCMLS #7225415 Report a problem | ||
| 6/1/2023 | Listed for sale | $429,900+38.4%$185/sqft |
Source: Baldwin Realtors #346760 Report a problem | ||
| 9/26/2019 | Sold | $310,592$133/sqft |
Source: Baldwin Realtors #281558 Report a problem | ||
Public tax history
| Year | Property taxes | Tax assessment |
|---|---|---|
| 2025 | -- | $43,460 +2.1% |
| 2024 | $1,530 +1.1% | $42,580 +1% |
| 2023 | $1,514 | $42,140 +19% |
| 2022 | -- | $35,400 +7.7% |
| 2021 | $1,171 +5% | $32,860 +4.8% |
| 2020 | $1,115 +264.5% | $31,360 +248.4% |
| 2019 | $306 +42.9% | $9,000 +42.9% |
| 2018 | $214 +16.7% | $6,300 +16.7% |
| 2017 | $184 | $5,400 |
Find assessor info on the county website
Neighborhood: 36527
Nearby homes
- $445,0004 bd4 ba2.2k sqft31139 Peregrine Dr, Spanish Fort, AL 36527Sold
- $427,2004 bd1 ba2.3k sqft31115 Peregrine Dr, Spanish Fort, AL 36527Off Market
- $428,6004 bd3 ba2.3k sqft31115 Peregrine, Daphne, AL 36527Off Market
- $425,4004 bd2 ba2.5k sqft12222 Lone Eagle Dr, Spanish Fort, AL 36527Off Market
- $412,1004 bd1 ba2.3k sqft12208 Lone Eagle Dr, Spanish Fort, AL 36527Off Market
- $455,0004 bd1 ba2.6k sqft12236 Lone Eagle Dr, Spanish Fort, AL 36527Sold
- $455,0004 bd3 ba2.5k sqft12236 Lone Eagle Dr, Spanish Fort, AL 36527Sold
- $424,5004 bd1 ba2.3k sqft31103 Peregrine Dr, Spanish Fort, AL 36527Off Market
Nearby schools
GreatSchools rating
- 10/10Stonebridge ElementaryGrades: PK-6Distance: 0.5 mi
- 10/10Spanish Fort Middle SchoolGrades: 7-8Distance: 3.6 mi
- 10/10Spanish Fort High SchoolGrades: 9-12Distance: 2.5 mi
Schools provided by the listing agent
- Elementary: Stonebridge Elementary
- Middle: Spanish Fort Middle
- High: Spanish Fort High
Source: Baldwin Realtors. This data may not be complete. We recommend contacting the local school district to confirm school assignments for this home.
Get a cash offer in 3 minutes
Find out how much your home could sell for in as little as 3 minutes with a no-obligation cash offer.
Estimated market value
$432,200
Get a cash offer in 3 minutes
Find out how much your home could sell for in as little as 3 minutes with a no-obligation cash offer.
Estimated market value
$432,200
- Alabama
- Baldwin County
- Spanish Fort
- 36527
- 31131 Peregrine Dr
Nearby cities
Nearby zip codes
Other Spanish Fort Topics
