Open-Concept Living with LVP Flooring in Main Areas
The Glimmer is a beautifully designed one-story home offering 1,536 square feet with 3 bedrooms, 2 bathrooms, and a 2-car garage. This inviting layout features LVP flooring throughout the main living areas and an open-concept kitchen, dining, and living space ideal for everyday living and entertaining. The modern kitchen showcases granite countertops, a large island, soft close cabinets and drawers, and stainless steel appliances. The private primary suite includes a walk-in closet and en suite bath, creating a comfortable retreat. A fully fenced backyard adds outdoor space to relax and enjoy. Located in the Williams Landing Community, this home offers modern finishes and a welcoming neighborhood designed for easy, comfortable living.
Pending
Price increase: $11.8K (8/18)
$271,790
31138 Williams Landing St, Waller, TX 77484
3beds
1,536sqft
Single Family Residence
Built in 2026
-- sqft lot
$-- Zestimate®
$177/sqft
$63/mo HOA
What's special
Modern finishesStainless steel appliancesGranite countertopsModern kitchenFully fenced backyardWalk-in closetEn suite bath
- 37 days |
- 26 |
- 1 |
Likely to sell faster than
Zillow last checked:
Listing updated:
Listed by:
Jared Turner 832-219-1803,
Starlight Homes
Source: HAR,MLS#: 34188833
Facts & features
Interior
Bedrooms & bathrooms
- Bedrooms: 3
- Bathrooms: 2
- Full bathrooms: 2
Rooms
- Room types: Family Room, Utility Room
Primary bedroom
- Level: First
- Area: 232.5
- Dimensions: 15.5x15
Bedroom
- Level: First
- Area: 156
- Dimensions: 13x12
Bedroom
- Level: First
- Area: 162.75
- Dimensions: 15.5x10.5
Heating
- Electric
Cooling
- Electric
Appliances
- Included: Disposal, Dryer, Refrigerator, Washer, Electric Oven, Microwave, Electric Range, Dishwasher
- Laundry: Electric Dryer Hookup, Washer Hookup
Features
- High Ceilings, En-Suite Bath, Primary Bed - 1st Floor, Walk-In Closet(s)
- Flooring: Carpet, Vinyl
- Windows: Insulated/Low-E windows
Interior area
- Total structure area: 1,536
- Total interior livable area: 1,536 sqft
Property
Parking
- Total spaces: 2
- Parking features: Attached
- Attached garage spaces: 2
Features
- Stories: 1
- Patio & porch: Patio/Deck
- Fencing: Back Yard,Full
Lot
- Features: Subdivided, 0 Up To 1/4 Acre
Details
- Parcel number: 944500004026000
Construction
Type & style
- Home type: SingleFamily
- Architectural style: Traditional
- Property subtype: Single Family Residence
Materials
- Blown-In Insulation, Cement Siding
- Foundation: Slab
- Roof: Composition
Condition
- New construction: Yes
- Year built: 2026
Details
- Builder name: Starlight Homes
Utilities & green energy
- Water: Water District
Green energy
- Energy efficient items: Attic Vents, Thermostat, HVAC
Community & HOA
Community
- Subdivision: Williams Landing
HOA
- Has HOA: Yes
- HOA fee: $750 annually
Location
- Region: Waller
Financial & listing details
- Price per square foot: $177/sqft
- Date on market: 7/21/2026
- Listing terms: Cash,Conventional,FHA,USDA Loan,VA Loan
- Ownership: Full Ownership
- Road surface type: Concrete
Estimated market value
Not available
Estimated sales range
Not available
$1,971/mo
Price history
| Date | Event | Price |
|---|---|---|
| 8/18/2026 | Pending sale | $271,790$177/sqft |
Source:  HAR #34188833 Report a problem HAR #34188833 Report a problem | ||
| 8/18/2026 | Price change | $271,790+4.5%$177/sqft |
Source: HAR #34188833 Report a problem | ||
| 8/3/2026 | Price change | $259,990+5.3%$169/sqft |
Source: HAR #34188833 Report a problem | ||
| 7/21/2026 | Listed for sale | $246,990$161/sqft |
Source: HAR #34188833 Report a problem | ||
Public tax history
Tax history is unavailable.
Monthly payment
Est. payment
Payment breakdown
Explore the cost of this home by adjusting the details. Changes won't be saved.Climate risks
Neighborhood: 77484
Nearby schools
GreatSchools rating
- 5/10I T Holleman Elementary SchoolGrades: PK-5Distance: 2.2 mi
- 5/10Waller Junior High SchoolGrades: 6-8Distance: 2.7 mi
- 4/10Waller High SchoolGrades: 9-12Distance: 3.5 mi
Schools provided by the listing agent
- Elementary: I T Holleman Elementary
- Middle: Waller Junior High School
- High: Waller High School
Source: HAR. This data may not be complete. We recommend contacting the local school district to confirm school assignments for this home.
- $--3 bd2 ba1.5k sqft31138 Williams Lndg, Waller, TX 77484Off Market
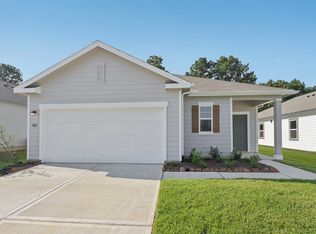
- $267,9904 bd3 ba1.9k sqft31202 Williams Landing St, Waller, TX 77484New Construction

- $254,9904 bd2 ba1.8k sqft31210 Williams Landing St, Waller, TX 77484New Construction

- $279,9904 bd3 ba2.3k sqft31139 Williams Landing St, Waller, TX 77484New Construction

- $244,9904 bd2 ba1.8k sqft31203 Williams Landing St, Waller, TX 77484New Construction
- $264,0003 bd2 ba1.4k sqft31214 Williams Landing St, Waller, TX 77484Pending
- $260,3003 bd2 ba1.4k sqft31207 Williams Landing St, Waller, TX 77484Pending
- $279,9904 bd3 ba2.3k sqft31218 Williams Landing St, Waller, TX 77484New Construction
A local agent can set up tours, give advice and negotiate with sellers.
Similar homes
- $249,9903 bd2 ba1.4k sqft31118 Williams Landing St, Waller, TX 77484New Construction
 HAR
HAR - $254,9904 bd2 ba1.8k sqft31210 Williams Landing St, Waller, TX 77484New ConstructionHAR
- $264,9903 bd3 ba1.7k sqft31131 Cass River Ln, Waller, TX 77484New Construction
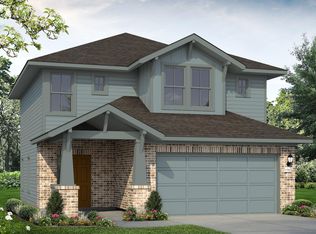 Brohn Homes
 - from $267,5403 bd2 ba1.5k sqftGlimmer Plan, Williams Landing, Waller, TX 77484New ConstructionStarlight Homes
- $299,9003 bd3 ba1.6k sqft31015 Driggs River Ln, Waller, TX 77484New ConstructionMLS ID #69634293, Kelly Turner, BSR Properties. HAR
- from $258,7903 bd2 ba1.4k sqftOdyssey Plan, Williams Landing, Waller, TX 77484New ConstructionStarlight Homes
- from $280,0404 bd2 ba1.8k sqftFirefly Plan, Williams Landing, Waller, TX 77484New ConstructionStarlight Homes
- $267,9904 bd3 ba1.9k sqft31202 Williams Landing St, Waller, TX 77484New ConstructionHAR
- $269,9003 bd2 ba1.6k sqft17219 White Peace Dr, Waller, TX 77484New ConstructionHAR
- from $246,5403 bd2 ba1.2k sqftFalcon Plan, Williams Landing, Waller, TX 77484New ConstructionStarlight Homes
- from $283,5404 bd3 ba1.9k sqftPrism Plan, Williams Landing, Waller, TX 77484New ConstructionStarlight Homes
- $244,9904 bd2 ba1.8k sqft31203 Williams Landing St, Waller, TX 77484New ConstructionHAR
- from $259,9903 bd2 ba1.7k sqftMustang Meadows 1754 Plan, Mustang Meadows, Waller, TX 77484New ConstructionBrohn Homes
- $249,9004 bd3 ba1.7k sqft30231 Sparrow Song Ln, Waller, TX 77484New ConstructionHAR
- $243,9903 bd2 ba1.5k sqft31135 Cass River Ln, Waller, TX 77484New ConstructionHAR
- $289,9003 bd2 ba1.8k sqft17314 White Peace Dr, Waller, TX 77484New ConstructionHAR
- from $254,9904 bd2 ba1.6k sqftMustang Meadows 1657 Plan, Mustang Meadows, Waller, TX 77484New ConstructionBrohn Homes
- from $279,9904 bd2 ba1.9k sqftMustang Meadows 1937 Plan, Mustang Meadows, Waller, TX 77484New ConstructionBrohn Homes
- $294,0003 bd2 ba1.9k sqft504 Walnut St, Waller, TX 77484For SaleMLS ID #10248548, Tracy Pershall, Red Dirt Realty Group. HAR
- $244,9904 bd3 ba1.9k sqft31019 Gayle Prairie Oak St, Waller, TX 77484New ConstructionMLS ID #79384949, Jared Turner, Starlight Homes. HAR
