Experience coastal living at its finest in this beautifully refreshed home located in the highly sought-after Chateau Clemente community. Perfectly positioned overlooking the Clubhouse and the 18th fairway of the Shorecliffs Golf Course, this spacious 3-bedroom, 2.5-bath residence offers approximately 2,710 square feet of light-filled living space with soaring two-story ceilings and an exceptional floor plan.
Move-in ready, the home has been thoughtfully updated with fresh interior and exterior paint, brand-new carpet, and freshly painted kitchen cabinetry accented with stylish new hardware. The kitchen offers steel appliances, walk in pantry, and a functional layout that opens to the family room, making it ideal for everyday living and entertaining. The main level also features formal living room with a stunning stone fireplace, formal dining room, a cozy family room with fireplace, laundry room, and powder bath.
Upstairs, the spacious primary suite is a private retreat featuring vaulted ceilings, a fireplace, a private balcony with golf course and peek-a-boo ocean views, and an ensuite bath with dual vanities, soaking tub and separate shower. The spacious primary suite features two closets, including a generous walk-in closet for added storage and convenience.
Two additional oversized bedrooms with vaulted ceilings provide plenty of space for family, guests, or a home office.
Step outside to the backyard patio and enjoy peaceful golf course views with refreshing coastal breezes. Ideally located just a short walk to the beach and the scenic biking trail along Pacific Coast Highway, you’ll love being able to bike to Dana Point Harbor while enjoying everything the Southern California coastal lifestyle has to offer.
This exceptional home offers the perfect combination of space, views, location, and value in one of San Clemente’s most desirable neighborhoods. Welcome Home!
Sold for $1,592,000
Listed by: Re/Max Coastal Homes • Sandra Marquez • Contact: 949-293-3236
Bought with: Regency Real Estate Brokers
$1,592,000
3114 Calle Grande Vis, San Clemente, CA 92672
3beds
2,710sqft
Single Family Residence
Built in 1981
6,000 Square Feet Lot
$1,592,400 Zestimate®
$587/sqft
$7,837 Estimated rent
Home value
$1,592,400
$1.48M - $1.72M
$7,837/mo
Zestimate® history
Owner options
List your home for rent
$7,837/mo
Rent Zestimate®
Find your next renter with Zillow Rental Manager. Plus, with online applications, you can quickly screen prospective tenants – for free.
$7,837/mo
Rent Zestimate®
Refinance and save
$10,040/mo
Est. payment
Refinancing to a lower rate could help reduce your monthly payments and save thousands over the life of the loan.
$10,040/mo
Est. payment
Explore your selling options
Work with a Zillow partner agent
Leverage their expertise and Zillow's premium Showcase listings to get your home seen by more buyers.
Get startedList with your own agent
Get your home in front of millions of buyers by listing it on Zillow.
Learn how to do itSell it yourself
Take full control of how buyers see your home on Zillow by listing For Sale by Owner (FSBO).
List your homeWhat's special
Zillow last checked:
Listing updated:
Listed by:
Sandra Marquez DRE #01181253 949-293-3236,
Re/Max Coastal Homes
Bought with:
Doug Harris, DRE #01260554
Regency Real Estate Brokers
Source: CRMLS,MLS#: OC26147507 Originating MLS: California Regional MLS
Originating MLS: California Regional MLSFacts & features
Interior
Bedrooms & bathrooms
- Bedrooms: 3
- Bathrooms: 3
- Full bathrooms: 2
- 1/2 bathrooms: 1
- Main level bathrooms: 1
- Main level bedrooms: 3
Rooms
- Room types: Bedroom, Family Room, Kitchen, Laundry, Living Room, Primary Bedroom, Other, Pantry, Dining Room
Primary bedroom
- Features: Primary Suite
Bedroom
- Features: All Bedrooms Up
Bathroom
- Features: Bathtub, Dual Sinks, Jetted Tub, Separate Shower, Vanity
Family room
- Features: Separate Family Room
Kitchen
- Features: Granite Counters, Walk-In Pantry
Other
- Features: Walk-In Closet(s)
Pantry
- Features: Walk-In Pantry
Heating
- Forced Air
Cooling
- Central Air
Appliances
- Included: Built-In Range, Dishwasher, Gas Range, Microwave, Dryer, Washer
- Laundry: Inside, Laundry Room
Features
- Balcony, Ceiling Fan(s), Cathedral Ceiling(s), Separate/Formal Dining Room, Eat-in Kitchen, Granite Counters, High Ceilings, Open Floorplan, Pantry, All Bedrooms Up, Primary Suite, Walk-In Pantry, Walk-In Closet(s)
- Flooring: Carpet, Laminate
- Has fireplace: Yes
- Fireplace features: Family Room, Living Room, Primary Bedroom
- Common walls with other units/homes: No Common Walls
Interior area
- Total interior livable area: 2,710 sqft
Property
Parking
- Total spaces: 2
- Parking features: Concrete, Direct Access, Garage Faces Front, Garage
- Attached garage spaces: 2
Features
- Levels: Two
- Stories: 2
- Entry location: 1
- Patio & porch: Concrete, Porch
- Pool features: None
- Spa features: None
- Has view: Yes
- View description: City Lights, Canyon, Golf Course, Hills, Neighborhood, Ocean, Panoramic, Trees/Woods
- Has water view: Yes
- Water view: Ocean
Lot
- Size: 6,000 Square Feet
- Features: Back Yard, Cul-De-Sac, Front Yard, Yard
Details
- Parcel number: 69136138
- Special conditions: Standard
Construction
Type & style
- Home type: SingleFamily
- Architectural style: Traditional
- Property subtype: Single Family Residence
Materials
- Foundation: Slab
Condition
- New construction: No
- Year built: 1981
Utilities & green energy
- Sewer: Public Sewer
- Water: Public
- Utilities for property: Cable Connected, Electricity Connected, Natural Gas Connected, Sewer Connected, Water Connected
Community & HOA
Community
- Features: Storm Drain(s), Street Lights, Sidewalks
- Security: Carbon Monoxide Detector(s), Fire Sprinkler System, Smoke Detector(s)
- Subdivision: Chateau Clemente (Ch)
HOA
- Has HOA: Yes
- Amenities included: Dog Park, Other, Pickleball, Tennis Court(s)
- HOA fee: $115 monthly
- HOA name: Chateau Clemente
- HOA phone: 949-248-4300
Location
- Region: San Clemente
Financial & listing details
- Price per square foot: $587/sqft
- Tax assessed value: $914,723
- Date on market: 7/9/2026
- Cumulative days on market: 17 days
- Listing terms: Cash,Cash to New Loan,Submit
Price history
| Date | Event | Price |
|---|---|---|
| 8/13/2026 | Sold | $1,592,000-0.4%$587/sqft |
Source:  CRMLS #OC26147507 Report a problem CRMLS #OC26147507 Report a problem | ||
| 8/6/2026 | Pending sale | $1,599,000$590/sqft |
Source: CRMLS #OC26147507 Report a problem | ||
| 7/27/2026 | Contingent | $1,599,000$590/sqft |
Source: CRMLS #OC26147507 Report a problem | ||
| 7/22/2026 | Price change | $1,599,000-5.9%$590/sqft |
Source: CRMLS #OC26147507 Report a problem | ||
| 7/9/2026 | Listed for sale | $1,699,000+107.2%$627/sqft |
Source: CRMLS #OC26147507 Report a problem | ||
| 2/18/2020 | Sold | $820,000-0.6%$303/sqft |
Source:  CRMLS #OC20002612 Report a problem CRMLS #OC20002612 Report a problem | ||
| 1/10/2020 | Pending sale | $825,000$304/sqft |
Source: Conrad Realtors Inc #OC20002612 Report a problem | ||
| 1/8/2020 | Price change | $825,000-2.8%$304/sqft |
Source: Conrad Realtors Inc #OC20002612 Report a problem | ||
| 11/3/2019 | Price change | $849,000+6.8%$313/sqft |
Source: Keller Williams OCC Realty #OC19174223 Report a problem | ||
| 8/20/2019 | Price change | $795,000-13.6%$293/sqft |
Source: Keller Williams OCC Realty #OC19174223 Report a problem | ||
| 7/23/2019 | Listed for sale | $920,000+19.5%$339/sqft |
Source: Keller Williams OCC Realty #OC19174223 Report a problem | ||
| 6/10/2016 | Sold | $770,000-7.2%$284/sqft |
Source: Public Record Report a problem | ||
| 5/17/2016 | Pending sale | $829,999$306/sqft |
Source: Star Estates #OC16063377 Report a problem | ||
| 3/28/2016 | Listed for sale | $829,999$306/sqft |
Source: Star Real Estate South County #OC16063377 Report a problem | ||
Public tax history
| Year | Property taxes | Tax assessment |
|---|---|---|
| 2026 | -- | $914,723 +2% |
| 2025 | $9,064 +1.7% | $896,788 +2% |
| 2024 | $8,914 +2.1% | $879,204 +2% |
| 2023 | $8,726 +1.9% | $861,965 +2% |
| 2022 | $8,560 +2% | $845,064 +2% |
| 2021 | $8,395 -0.6% | $828,495 -0.6% |
| 2020 | $8,448 | $833,472 +2% |
| 2019 | $8,448 +2% | $817,130 +2% |
| 2018 | $8,282 +4% | $801,108 +2% |
| 2017 | $7,965 | $785,400 +66.9% |
| 2016 | $7,965 +69.1% | $470,545 +1.5% |
| 2015 | $4,711 +3.6% | $463,477 +2% |
| 2014 | $4,548 | $454,399 +0.5% |
| 2013 | -- | $452,346 +2% |
| 2012 | -- | $443,477 +2% |
| 2011 | -- | $434,782 +0.8% |
| 2010 | -- | $431,533 -0.2% |
| 2009 | -- | $432,559 +2% |
| 2008 | -- | $424,078 +2% |
| 2007 | -- | $415,763 +2% |
| 2006 | -- | $407,611 +2% |
| 2005 | -- | $399,619 +2% |
| 2004 | -- | $391,784 +1.9% |
| 2003 | -- | $384,604 +2% |
| 2002 | -- | $377,063 +2% |
| 2001 | $3,860 +1.8% | $369,670 +2% |
| 2000 | $3,791 | $362,422 |
Find assessor info on the county website
Neighborhood: 92672
Nearby homes
- $1,848,1004 bd3 ba3k sqft3112 Calle Grande Vis, San Clemente, CA 92672Off Market
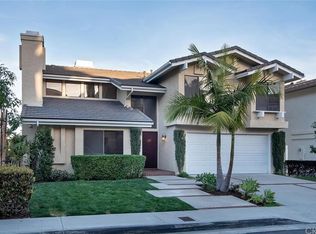
- $1,700,8004 bd2 ba2.9k sqft3116 Calle Grande Vis, San Clemente, CA 92672Off Market
- $1,855,4003 bd2 ba2.7k sqft3110 Calle Grande Vis, San Clemente, CA 92672Off Market
- $1,620,0004 bd3 ba2.9k sqft3118 Calle Grande Vis, San Clemente, CA 92672Sold
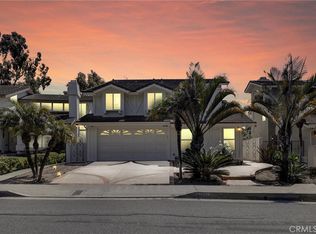
- $1,570,7004 bd2 ba2.9k sqft3108 Calle Grande Vis, San Clemente, CA 92672Off Market
- $1,568,1003 bd2 ba2.7k sqft3120 Calle Grande Vis, San Clemente, CA 92672Off Market
- $1,823,3004 bd3 ba3.1k sqft3108 Calle Quieto, San Clemente, CA 92672Off Market
- $1,883,8004 bd3 ba3.1k sqft3110 Calle Quieto, San Clemente, CA 92672Off Market
Nearby schools
GreatSchools rating
- 8/10Palisades Elementary SchoolGrades: K-5Distance: 1.3 mi
- 8/10Shorecliffs Middle SchoolGrades: 6-8Distance: 1 mi
- 9/10San Clemente High SchoolGrades: 9-12Distance: 2 mi
Schools provided by the listing agent
- Elementary: Palisades
- Middle: Shorecliff
- High: San Clemente
Source: CRMLS. This data may not be complete. We recommend contacting the local school district to confirm school assignments for this home.
Get a cash offer in 3 minutes
Find out how much your home could sell for in as little as 3 minutes with a no-obligation cash offer.
Estimated market value
$1,592,400
Get a cash offer in 3 minutes
Find out how much your home could sell for in as little as 3 minutes with a no-obligation cash offer.
Estimated market value
$1,592,400
- California
- Orange County
- San Clemente
- 92672
- 3114 Calle Grande Vis
Nearby cities
Nearby zip codes
Other San Clemente Topics
