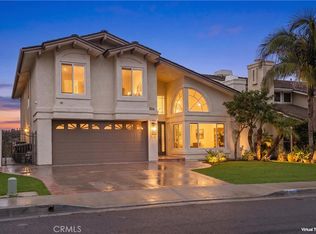
3118 Calle Grande Vista – Breathtaking views of Panoramic Ocean, Rolling Hills & Golf Course makes this home a must see!
Nestled in the tranquil enclave of Chateau Clemente, this beautifully updated 4-bedroom, 3-bathroom home offers 2,924 sq ft of luxury coastal living with sweeping views of the Pacific Ocean, Shorecliffs Golf Course, and rolling hills. Ideally located in highly desirable city of San Clemente, this residence combines elegance, comfort, and a prime location. High vaulted ceilings and abundant natural light create a welcoming atmosphere.
Recently remodeled Gourmet kitchen boasts stainless steel appliances, a gas range and hood, new cabinetry with pull-out drawers, and a walk-in pantry, making it a chef's delight. The kitchen seamlessly flows into the family room, kitchen nook, and wet bar area, all providing direct access to the backyard which serves as a serene retreat and entertainer’s paradise with its expansive vistas.
Master Suite Retreat Upstairs features a wood-burning fireplace, a private balcony with ocean and golf course views, a large walk-in closet, and an en-suite bathroom with a soaking tub, walk-in shower, dual sink vanity, and linen closet. 3 other spacious rooms make it a wonderful abode for families seeking high class lifestyle.
Residents have access to community tennis courts enhancing the coastal lifestyle experience. This stunning home is walking distance or minutes drive to oceanfront, groceries, restaurants, freeway, and recently established outlet stores.
This is a standout property in prestigious Chateau Clemente where homes rarely come available. This home is priced to sell fast to its new rightful owner looking for a blend of luxury, comfort, and coastal living with panoramic views and wonderful neighborhood.
Sold for $1,620,000
Listed by: Nanda Realty Inc. • Vibhor Vineet • Contact: 5624054854
Bought with: Nanda Realty Inc.
$1,620,000
3118 Calle Grande Vis, San Clemente, CA 92672
4beds
2,924sqft
Single Family Residence
Built in 1981
6,000 Square Feet Lot
$1,966,800 Zestimate®
$554/sqft
$7,686 Estimated rent
Home value
$1,966,800
$1.81M - $2.14M
$7,686/mo
Zestimate® history
Owner options
List your home for rent
$7,686/mo
Rent Zestimate®
Find your next renter with Zillow Rental Manager. Plus, with online applications, you can quickly screen prospective tenants – for free.
$7,686/mo
Rent Zestimate®
Refinance and save
$10,241/mo
Est. payment
Refinancing to a lower rate could help reduce your monthly payments and save thousands over the life of the loan.
$10,241/mo
Est. payment
Explore your selling options
Work with a Zillow partner agent
Leverage their expertise and Zillow's premium Showcase listings to get your home seen by more buyers.
Get startedList with your own agent
Get your home in front of millions of buyers by listing it on Zillow.
Learn how to do itSell it yourself
Take full control of how buyers see your home on Zillow by listing For Sale by Owner (FSBO).
List your homeWhat's special
Wood-burning fireplaceRemodeled gourmet kitchenAbundant natural lightLarge walk-in closetMaster suite retreatFamily roomExpansive vistas
Zillow last checked:
Listing updated:
Listed by:
Vibhor Vineet DRE #02098451 5624054854,
Nanda Realty Inc.
Bought with:
Vibhor Vineet, DRE #02098451
Nanda Realty Inc.
Source: CRMLS,MLS#: RS25093583 Originating MLS: California Regional MLS
Originating MLS: California Regional MLSFacts & features
Interior
Bedrooms & bathrooms
- Bedrooms: 4
- Bathrooms: 3
- Full bathrooms: 2
- 1/2 bathrooms: 1
- Main level bathrooms: 1
Rooms
- Room types: Bonus Room, Bedroom, Entry/Foyer, Family Room, Kitchen, Laundry, Other, Pantry, Dining Room
Bedroom
- Features: All Bedrooms Up
Bathroom
- Features: Bathroom Exhaust Fan, Bathtub, Dual Sinks, Separate Shower, Upgraded, Walk-In Shower
Family room
- Features: Separate Family Room
Other
- Features: Walk-In Closet(s)
Pantry
- Features: Walk-In Pantry
Heating
- Central, Fireplace(s)
Cooling
- Central Air
Appliances
- Included: Built-In Range, Dishwasher, Microwave, Refrigerator, Range Hood, Water Heater
- Laundry: Washer Hookup, Gas Dryer Hookup
Features
- Balcony, Separate/Formal Dining Room, Bar, All Bedrooms Up, Walk-In Pantry, Walk-In Closet(s)
- Flooring: Laminate, Tile, Vinyl
- Has fireplace: Yes
- Fireplace features: Family Room, Primary Bedroom
- Common walls with other units/homes: No Common Walls
Interior area
- Total interior livable area: 2,924 sqft
Property
Parking
- Total spaces: 2
- Parking features: Garage
- Attached garage spaces: 2
Features
- Levels: Two
- Stories: 2
- Entry location: 1
- Pool features: Community
- Has spa: Yes
- Spa features: Association
- Has view: Yes
- View description: City Lights, Canyon, Mountain(s), Neighborhood, Ocean, Panoramic, Water
- Has water view: Yes
- Water view: Ocean,Water
Lot
- Size: 6,000 Square Feet
- Features: 0-1 Unit/Acre
Details
- Parcel number: 69136136
- Special conditions: Standard
Construction
Type & style
- Home type: SingleFamily
- Architectural style: Contemporary
- Property subtype: Single Family Residence
Materials
- Roof: Tile
Condition
- New construction: No
- Year built: 1981
Utilities & green energy
- Sewer: Public Sewer
- Water: Public
Community & HOA
Community
- Features: Sidewalks, Urban, Pool
HOA
- Has HOA: Yes
- Amenities included: Tennis Court(s)
- HOA fee: $115 monthly
- HOA name: Chateau Clemente
- HOA phone: 800-232-7517
Location
- Region: San Clemente
Financial & listing details
- Price per square foot: $554/sqft
- Tax assessed value: $1,670,000
- Date on market: 4/30/2025
- Cumulative days on market: 14 days
- Listing terms: Cash,Cash to Existing Loan,Cash to New Loan,Conventional
Price history
| Date | Event | Price |
|---|---|---|
| 7/1/2025 | Sold | $1,620,000-0.3%$554/sqft |
Source:  CRMLS #RS25093583 Report a problem CRMLS #RS25093583 Report a problem | ||
| 6/30/2025 | Pending sale | $1,625,000$556/sqft |
Source: CRMLS #RS25093583 Report a problem | ||
| 5/24/2025 | Contingent | $1,625,000$556/sqft |
Source: CRMLS #RS25093583 Report a problem | ||
| 4/30/2025 | Listed for sale | $1,625,000+51.6%$556/sqft |
Source: CRMLS #RS25093583 Report a problem | ||
| 12/14/2023 | Listing removed | -- |
Source: Zillow Rentals Report a problem | ||
| 9/22/2023 | Listed for rent | $7,000+27.3%$2/sqft |
Source: Zillow Rentals Report a problem | ||
| 3/13/2022 | Listing removed | -- |
Source: Zillow Rental Manager Report a problem | ||
| 2/27/2022 | Listed for rent | $5,500$2/sqft |
Source: Zillow Rental Manager Report a problem | ||
| 9/24/2021 | Sold | $1,072,000-2.5%$367/sqft |
Source: Public Record Report a problem | ||
| 9/18/2021 | Pending sale | $1,100,000$376/sqft |
Source: CRMLS #OC21191151 Report a problem | ||
| 9/14/2021 | Contingent | $1,100,000$376/sqft |
Source: CRMLS #OC21191151 Report a problem | ||
| 8/30/2021 | Listed for sale | $1,100,000+53.8%$376/sqft |
Source: CRMLS #OC21191151 Report a problem | ||
| 12/17/2007 | Sold | $715,000+155.4%$245/sqft |
Source: Public Record Report a problem | ||
| 11/22/1993 | Sold | $280,000$96/sqft |
Source: Public Record Report a problem | ||
Public tax history
| Year | Property taxes | Tax assessment |
|---|---|---|
| 2026 | -- | $1,670,000 +46.8% |
| 2025 | $11,494 +1.7% | $1,137,614 +2% |
| 2024 | $11,302 +2.2% | $1,115,308 +2% |
| 2023 | $11,064 -10.8% | $1,093,440 +2% |
| 2022 | $12,403 +41.1% | $1,072,000 +23.6% |
| 2021 | $8,791 +1% | $867,638 +1% |
| 2020 | $8,704 | $858,742 +2% |
| 2019 | $8,704 +2% | $841,904 +2% |
| 2018 | $8,532 +6.8% | $825,397 +4.7% |
| 2017 | $7,991 | $788,000 +10.2% |
| 2016 | $7,991 +10.1% | $715,000 |
| 2015 | $7,256 +13.4% | $715,000 +13.5% |
| 2014 | $6,397 | $630,000 +4.2% |
| 2013 | -- | $604,800 |
| 2012 | -- | $604,800 -4% |
| 2011 | -- | $630,000 -4.5% |
| 2010 | -- | $660,000 -9.5% |
| 2009 | -- | $729,300 +2% |
| 2008 | -- | $715,000 +101.3% |
| 2007 | -- | $355,211 +2% |
| 2006 | -- | $348,247 +2% |
| 2005 | -- | $341,419 +2% |
| 2004 | -- | $334,725 +1.9% |
| 2003 | -- | $328,591 +2% |
| 2002 | -- | $322,149 +2% |
| 2001 | $3,241 +1.8% | $315,833 +2% |
| 2000 | $3,183 | $309,641 |
Find assessor info on the county website
Neighborhood: 92672
Nearby homes
- $1,559,8003 bd2 ba2.7k sqft3120 Calle Grande Vis, San Clemente, CA 92672Off Market
- $1,689,2004 bd2 ba2.9k sqft3116 Calle Grande Vis, San Clemente, CA 92672Off Market
- $1,592,0003 bd3 ba2.7k sqft3114 Calle Grande Vis, San Clemente, CA 92672Sold
- $1,525,0003 bd3 ba2.7k sqft3122 Calle Grande Vis, San Clemente, CA 92672Sold

- $1,848,1004 bd3 ba3k sqft3112 Calle Grande Vis, San Clemente, CA 92672Off Market
- $1,641,2004 bd2 ba2.9k sqft3112 Calle Quieto, San Clemente, CA 92672Off Market
- $1,781,1005 bd3 ba3k sqft3124 Calle Grande Vis, San Clemente, CA 92672Off Market
- $1,745,4004 bd3 ba2.7k sqft3114 Calle Quieto, San Clemente, CA 92672Off Market
Nearby schools
GreatSchools rating
- 8/10Palisades Elementary SchoolGrades: K-5Distance: 1.3 mi
- 8/10Shorecliffs Middle SchoolGrades: 6-8Distance: 1 mi
- 9/10San Clemente High SchoolGrades: 9-12Distance: 2 mi
Schools provided by the listing agent
- Elementary: Palisades
- Middle: Shorecliff
- High: San Clemente
Source: CRMLS. This data may not be complete. We recommend contacting the local school district to confirm school assignments for this home.
Get a cash offer in 3 minutes
Find out how much your home could sell for in as little as 3 minutes with a no-obligation cash offer.
Estimated market value
$1,966,800
Get a cash offer in 3 minutes
Find out how much your home could sell for in as little as 3 minutes with a no-obligation cash offer.
Estimated market value
$1,966,800
- California
- Orange County
- San Clemente
- 92672
- 3118 Calle Grande Vis
Nearby cities
Nearby zip codes
Other San Clemente Topics
