Welcome to 3122 Calle Grande Vista—a stunning coastal retreat ideally located in the highly desirable city of San Clemente, just a short stroll from the shores of Poche Beach. This elegant 3-bedroom, 3-bathroom home offers the perfect blend of luxury, comfort, and convenience, spanning approximately 2,753 square feet. Step inside to discover soaring vaulted ceilings and an abundance of natural light that create a warm and welcoming ambiance. The freshly painted interior enhances the home’s bright, airy feel, while thoughtful updates—including recessed lighting in the kitchen, new carpet, tile, and luxury vinyl plank flooring in the bathrooms—add modern touches throughout. The home’s open layout seamlessly connects indoor and outdoor living spaces with sliding glass doors that lead to inviting patios and yard areas. A versatile downstairs den or office offers additional flexibility and direct access to the outdoors. The downstairs bathroom features a roll-in shower accented with stylish designer tile for a sleek and accessible look. Upstairs, the spacious primary suite is a private sanctuary featuring a walk-in closet, fireplace, and a serene balcony—perfect for savoring morning coffee or evening sunsets. Enjoy cozy evenings by the fire with additional fireplaces in the living room and family room. Nestled in the peaceful Chateau Clemente neighborhood, this home offers a relaxed coastal lifestyle just minutes from pristine beaches, top-rated schools, local dining, and shopping. Don’t miss the opportunity to make this beautifully updated home your own. Schedule your private showing today and experience the best of modern coastal living in San Clemente.
Sold for $1,525,000
Listed by: Coldwell Banker Realty • Joann Lacher • Contact: 714-292-8329
Bought with: Grand Lux Realty & Financial
Tax assessed value
$1,525,000
3122 Calle Grande Vis, San Clemente, CA 92672
3beds
2,753sqft
Single Family Residence
Built in 1981
7,200 Square Feet Lot
$1,538,800 Zestimate®
$554/sqft
$7,929 Estimated rent
Home value
$1,538,800
$1.42M - $1.68M
$7,929/mo
Zestimate® history
Owner options
List your home for rent
$7,929/mo
Rent Zestimate®
Find your next renter with Zillow Rental Manager. Plus, with online applications, you can quickly screen prospective tenants – for free.
$7,929/mo
Rent Zestimate®
Refinance and save
$9,706/mo
Est. payment
Refinancing to a lower rate could help reduce your monthly payments and save thousands over the life of the loan.
$9,706/mo
Est. payment
Explore your selling options
Work with a Zillow partner agent
Leverage their expertise and Zillow's premium Showcase listings to get your home seen by more buyers.
Get startedList with your own agent
Get your home in front of millions of buyers by listing it on Zillow.
Learn how to do itSell it yourself
Take full control of how buyers see your home on Zillow by listing For Sale by Owner (FSBO).
List your homeWhat's special
Serene balconyAbundance of natural lightOpen layoutSpacious primary suiteFreshly painted interiorNew carpetWalk-in closet
Zillow last checked:
Listing updated:
Listed by:
Joann Lacher DRE #01923005 714-292-8329,
Coldwell Banker Realty
Bought with:
Johnny Yu, DRE #02014249
Grand Lux Realty & Financial
Source: CRMLS,MLS#: OC25153096 Originating MLS: California Regional MLS
Originating MLS: California Regional MLSFacts & features
Interior
Bedrooms & bathrooms
- Bedrooms: 3
- Bathrooms: 3
- Full bathrooms: 3
- Main level bathrooms: 1
Rooms
- Room types: Bedroom, Den, Entry/Foyer, Family Room, Kitchen, Living Room, Primary Bedroom, Other, Dining Room
Primary bedroom
- Features: Primary Suite
Bedroom
- Features: All Bedrooms Up
Bathroom
- Features: Bathroom Exhaust Fan, Bathtub, Closet, Dual Sinks, Enclosed Toilet, Full Bath on Main Level, Remodeled, Separate Shower, Tile Counters, Tub Shower
Kitchen
- Features: Granite Counters, Kitchen Island, Kitchen/Family Room Combo
Other
- Features: Walk-In Closet(s)
Heating
- Central, Forced Air
Cooling
- None
Appliances
- Included: Dishwasher, Electric Oven, Gas Cooktop, Microwave, Self Cleaning Oven, Vented Exhaust Fan, Water To Refrigerator
- Laundry: Washer Hookup, Gas Dryer Hookup, Inside
Features
- Beamed Ceilings, Wet Bar, Cathedral Ceiling(s), Separate/Formal Dining Room, Eat-in Kitchen, Granite Counters, Open Floorplan, Pantry, Recessed Lighting, Sunken Living Room, Tile Counters, All Bedrooms Up, Primary Suite, Walk-In Closet(s)
- Flooring: Carpet, Tile, Vinyl
- Doors: Mirrored Closet Door(s), Panel Doors, Sliding Doors
- Windows: Garden Window(s), Screens
- Has fireplace: Yes
- Fireplace features: Family Room, Gas, Gas Starter, Living Room, Primary Bedroom
- Common walls with other units/homes: No Common Walls
Interior area
- Total interior livable area: 2,753 sqft
Property
Parking
- Total spaces: 4
- Parking features: Concrete, Direct Access, Door-Single, Driveway, Garage Faces Front, Garage
- Attached garage spaces: 2
- Uncovered spaces: 2
Features
- Levels: Two
- Stories: 2
- Entry location: 1/1
- Patio & porch: Patio
- Exterior features: Rain Gutters
- Pool features: None
- Spa features: None
- Fencing: Block,Chain Link
- Has view: Yes
- View description: Golf Course, Hills, Neighborhood, Trees/Woods
- Waterfront features: Ocean Side Of Freeway
Lot
- Size: 7,200 Square Feet
- Features: Back Yard, Front Yard, Sprinklers In Front, Lawn
Details
- Parcel number: 69136134
- Special conditions: Standard
Construction
Type & style
- Home type: SingleFamily
- Architectural style: Traditional
- Property subtype: Single Family Residence
Materials
- Drywall, Glass, Stucco
- Foundation: Slab
- Roof: Tile
Condition
- Updated/Remodeled
- New construction: No
- Year built: 1981
Utilities & green energy
- Electric: Electricity - On Property
- Sewer: Public Sewer
- Water: Public
- Utilities for property: Electricity Connected, Natural Gas Connected, Sewer Connected, Water Connected
Community & HOA
Community
- Features: Biking, Curbs, Golf, Gutter(s), Suburban, Sidewalks
- Security: Carbon Monoxide Detector(s), Fire Sprinkler System, Smoke Detector(s)
- Subdivision: Chateau Clemente (Ch)
HOA
- Has HOA: Yes
- Amenities included: Tennis Court(s)
- HOA fee: $115 monthly
- HOA name: Chateau Clemente HOA
- HOA phone: 949-855-1800
Location
- Region: San Clemente
Financial & listing details
- Price per square foot: $554/sqft
- Tax assessed value: $1,525,000
- Date on market: 7/29/2025
- Cumulative days on market: 10 days
- Listing terms: Cash,Cash to New Loan,Conventional
- Exclusions: Staging furniture
- Road surface type: Paved
Price history
| Date | Event | Price |
|---|---|---|
| 9/9/2025 | Sold | $1,525,000+1.7%$554/sqft |
Source:  CRMLS #OC25153096 Report a problem CRMLS #OC25153096 Report a problem | ||
| 8/27/2025 | Pending sale | $1,500,000$545/sqft |
Source: CRMLS #OC25153096 Report a problem | ||
Public tax history
| Year | Property taxes | Tax assessment |
|---|---|---|
| 2026 | -- | $1,525,000 +272% |
| 2025 | $4,086 +1.7% | $409,986 +2% |
| 2024 | $4,016 +2.2% | $401,948 +2% |
| 2023 | $3,931 +2% | $394,067 +2% |
| 2022 | $3,855 +2% | $386,341 +2% |
| 2021 | $3,779 +1% | $378,766 +1% |
| 2020 | $3,741 | $374,883 +2% |
| 2019 | $3,741 +2% | $367,533 +2% |
| 2018 | $3,666 +4.1% | $360,327 +2% |
| 2017 | $3,523 | $353,262 +2% |
| 2016 | $3,523 +2% | $346,336 +1.5% |
| 2015 | $3,454 +3.6% | $341,134 +2% |
| 2014 | $3,334 | $334,452 +0.5% |
| 2013 | -- | $332,941 +2% |
| 2012 | -- | $326,413 +2% |
| 2011 | -- | $320,013 +0.8% |
| 2010 | -- | $317,622 -0.2% |
| 2009 | -- | $318,377 +2% |
| 2008 | -- | $312,135 +2% |
| 2007 | -- | $306,015 +2% |
| 2006 | -- | $300,015 +2% |
| 2005 | -- | $294,133 +2% |
| 2004 | -- | $288,366 +1.9% |
| 2003 | -- | $283,081 +2% |
| 2002 | -- | $277,531 +2% |
| 2001 | $2,797 +1.8% | $272,090 +2% |
| 2000 | $2,746 | $266,755 |
Find assessor info on the county website
Neighborhood: 92672
Nearby homes
- $1,766,7005 bd3 ba3k sqft3124 Calle Grande Vis, San Clemente, CA 92672Off Market
- $1,546,2003 bd2 ba2.7k sqft3120 Calle Grande Vis, San Clemente, CA 92672Off Market
- $1,697,3004 bd3 ba3k sqft3126 Calle Grande Vis, San Clemente, CA 92672Off Market

- $1,620,0004 bd3 ba2.9k sqft3118 Calle Grande Vis, San Clemente, CA 92672Sold
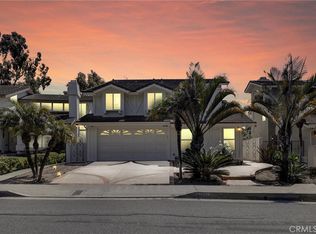
- $1,630,3003 bd2 ba2.7k sqft3128 Calle Grande Vis, San Clemente, CA 92672Off Market
- $1,674,9004 bd2 ba2.9k sqft3116 Calle Grande Vis, San Clemente, CA 92672Off Market
- $1,727,7004 bd3 ba2.7k sqft3114 Calle Quieto, San Clemente, CA 92672Off Market
- $1,683,5004 bd2 ba2.9k sqft3116 Calle Quieto, San Clemente, CA 92672Off Market
Nearby schools
GreatSchools rating
- 8/10Palisades Elementary SchoolGrades: K-5Distance: 1.3 mi
- 8/10Shorecliffs Middle SchoolGrades: 6-8Distance: 1 mi
- 9/10San Clemente High SchoolGrades: 9-12Distance: 2 mi
Schools provided by the listing agent
- Elementary: Palisades
- Middle: Shorecliff
- High: San Clemente
Source: CRMLS. This data may not be complete. We recommend contacting the local school district to confirm school assignments for this home.
Get a cash offer in 3 minutes
Find out how much your home could sell for in as little as 3 minutes with a no-obligation cash offer.
Estimated market value
$1,538,800
Get a cash offer in 3 minutes
Find out how much your home could sell for in as little as 3 minutes with a no-obligation cash offer.
Estimated market value
$1,538,800
- California
- Orange County
- San Clemente
- 92672
- 3122 Calle Grande Vis
Nearby cities
Nearby zip codes
Other San Clemente Topics
