Welcome to your dream home in the picturesque community of Harmony! Nestled on a peaceful street, this stunning residence offers the perfect blend of luxury living and resort-style amenities. Boasting a spacious floor plan and modern design, this immaculate home features four bedrooms, 2.5 bathrooms, and 2,763 square feet of living space. As you step inside, you discover an inviting atmosphere filled with natural light and stylish finishes. The open-concept layout seamlessly connects the living, dining, and kitchen areas, providing the ideal space for entertaining guests or relaxing with loved ones. This home has been immaculately kept and styled, making it move-in ready for its next homeowner. The addition of a private pool elevates the luxury living experience to another level. Imagine enjoying a refreshing swim in the privacy of your own backyard oasis, creating a perfect retreat for relaxation and entertainment. But the real allure of this home lies in the Harmony amenities! From five parks with playgrounds, picnic tables, and chess tables to two dog parks and two swimming pools, there's something for everyone to enjoy. Sports enthusiasts will love the basketball court, beach volleyball courts, and paddle ball facilities, while outdoor enthusiasts can take advantage of pontoon boats and kayaks for exploring Buck Lake, fishing piers for bass fishing, and 12 miles of hiking trails for scenic adventures. Hosting a private party? The Pavilion Facility is perfect for gatherings and celebrations. And don't forget about the community events that bring residents together, including Christmas in the Square, Harmony Fall Festival, and Harmony Movie Nights in the Square. In addition to these incredible amenities, residents benefit from all community facilities, including landscaping, pond maintenance, and community cleaning. Experience the harmony of luxury living and community camaraderie in this exceptional home, complete with your own private pool for added indulgence.
Sold for $540,000
$540,000
3114 DARK SKY DRIVE, HARMONY, FL 34773
4beds
2,763sqft
Single Family Residence
Built in 2017
6,098 Square Feet Lot
$519,700 Zestimate®
$195/sqft
$3,099 Estimated rent
Home value
$519,700
$494,000 - $546,000
$3,099/mo
Zestimate® history
Owner options
List your home for rent
$3,099/mo
Rent Zestimate®
Find your next renter with Zillow Rental Manager. Plus, with online applications, you can quickly screen prospective tenants – for free.
$3,099/mo
Rent Zestimate®
Refinance and save
$3,614/mo
Est. payment
Refinancing to a lower rate could help reduce your monthly payments and save thousands over the life of the loan.
$3,614/mo
Est. payment
Explore your selling options
Work with a Zillow partner agent
Leverage their expertise and Zillow's premium Showcase listings to get your home seen by more buyers.
Get startedList with your own agent
Get your home in front of millions of buyers by listing it on Zillow.
Learn how to do itSell it yourself
Take full control of how buyers see your home on Zillow by listing For Sale by Owner (FSBO).
List your homeWhat's special
Private poolLuxury livingPond maintenanceModern designBasketball courtSpacious floor planBeach volleyball courts
Zillow last checked:
Listing updated:
Listed by:
Tim Weisheyer 407-847-5428,
DREAM BUILDERS REALTY 407-847-5428
Bought with:
Non-Member Agent
STELLAR NON-MEMBER OFFICE
Source: Stellar MLS,MLS#: S5100047 Originating MLS: Osceola
Originating MLS: Osceola
Facts & features
Interior
Bedrooms & bathrooms
- Bedrooms: 4
- Bathrooms: 3
- Full bathrooms: 2
- 1/2 bathrooms: 1
Rooms
- Room types: Den/Library/Office, Utility Room
Primary bedroom
- Features: Walk-In Closet(s)
- Level: Second
- Dimensions: 18.5x12.5
Bedroom 2
- Features: Built-in Closet
- Level: Second
- Dimensions: 12.5x12
Bedroom 3
- Features: Built-in Closet
- Level: Second
- Dimensions: 11.5x13
Bedroom 4
- Features: Built-in Closet
- Level: Second
- Dimensions: 12.5x11.5
Dining room
- Level: First
- Dimensions: 15x15
Kitchen
- Level: First
- Dimensions: 15.5x12
Living room
- Level: First
- Dimensions: 15x15.5
Office
- Level: First
- Dimensions: 14x11
Heating
- Central
Cooling
- Central Air
Appliances
- Included: Dishwasher, Disposal, Range, Refrigerator
- Laundry: Laundry Room, Upper Level
Features
- Ceiling Fan(s), Crown Molding, Eating Space In Kitchen, Kitchen/Family Room Combo, PrimaryBedroom Upstairs, Solid Surface Counters, Thermostat, Walk-In Closet(s)
- Flooring: Carpet, Laminate, Tile
- Doors: Sliding Doors
- Has fireplace: No
Interior area
- Total structure area: 3,502
- Total interior livable area: 2,763 sqft
Property
Parking
- Total spaces: 2
- Parking features: Garage - Attached
- Attached garage spaces: 2
Features
- Levels: Two
- Stories: 2
- Patio & porch: Patio, Screened
- Exterior features: Lighting, Sidewalk
- Has private pool: Yes
- Pool features: In Ground, Lighting, Screen Enclosure
- Fencing: Vinyl
- Has view: Yes
- View description: Water, Pond
- Has water view: Yes
- Water view: Water,Pond
- Waterfront features: Pond
Lot
- Size: 6,098 Square Feet
- Features: Near Golf Course, Sidewalk
Details
- Parcel number: 302632329400010070
- Zoning: RESI
- Special conditions: None
Construction
Type & style
- Home type: SingleFamily
- Property subtype: Single Family Residence
Materials
- Block, Stucco
- Foundation: Slab
- Roof: Shingle
Condition
- New construction: No
- Year built: 2017
Utilities & green energy
- Sewer: Public Sewer
- Water: Public
- Utilities for property: BB/HS Internet Available, Electricity Connected, Water Connected
Community & HOA
Community
- Features: Fishing, Private Boat Ramp, Dog Park, Golf, Stable(s), Park, Playground, Pool, Sidewalks
- Pet fee: $0 monthly
- Subdivision: HARMONY NBRHD F
HOA
- Has HOA: Yes
- Amenities included: Other, Park, Playground, Pool, Recreation Facilities, Tennis Court(s), Trail(s)
- HOA fee: $8 monthly
- HOA name: Mark Hills/Association Solutions of Central FL
- HOA phone: 407-847-2280
Location
- Region: Saint Cloud
Financial & listing details
- Price per square foot: $195/sqft
- Tax assessed value: $449,300
- Annual tax amount: $7,715
- Date on market: 2/27/2024
- Cumulative days on market: 10 days
- Listing terms: Cash,Conventional,FHA,VA Loan
- Ownership: Fee Simple
- Total actual rent: 0
- Electric utility on property: Yes
- Road surface type: Paved, Asphalt
Price history
| Date | Event | Price |
|---|---|---|
| 4/17/2024 | Sold | $540,000-1.8%$195/sqft |
Source:  Stellar MLS #S5100047 Report a problem Stellar MLS #S5100047 Report a problem | ||
| 3/9/2024 | Pending sale | $550,000$199/sqft |
Source: Stellar MLS #S5100047 Report a problem | ||
| 2/27/2024 | Listed for sale | $550,000+74.1%$199/sqft |
Source: Stellar MLS #S5100047 Report a problem | ||
| 10/4/2017 | Sold | $316,000$114/sqft |
Source: Public Record Report a problem | ||
Public tax history
| Year | Property taxes | Tax assessment |
|---|---|---|
| 2025 | $8,845 +12.4% | $449,300 +0.7% |
| 2024 | $7,868 +2% | $446,100 +0.6% |
| 2023 | $7,715 +5.5% | $443,400 +12% |
| 2022 | $7,311 +11.7% | $395,900 +38.9% |
| 2021 | $6,547 +0.8% | $285,100 +7.1% |
| 2020 | $6,493 +0.8% | $266,100 +2.9% |
| 2019 | $6,444 | $258,700 +4.9% |
| 2018 | $6,444 +0.7% | $246,600 +516.5% |
| 2017 | $6,398 +83.9% | $40,000 +14.3% |
| 2016 | $3,478 +2.1% | $35,000 +386.1% |
| 2015 | $3,407 | $7,200 |
Find assessor info on the county website
Neighborhood: Harmony
Nearby homes
- $393,1004 bd3 ba2k sqft3116 Dark Sky Dr, Saint Cloud, FL 34773Off Market
- $410,0003 bd2 ba1.9k sqft3112 Dark Sky Dr, Saint Cloud, FL 34773Off Market
- $437,9004 bd3 ba2.7k sqft3118 Dark Sky Dr, Saint Cloud, FL 34773Off Market
- $366,9003 bd2 ba1.7k sqft3110 Dark Sky Dr, Saint Cloud, FL 34773Off Market
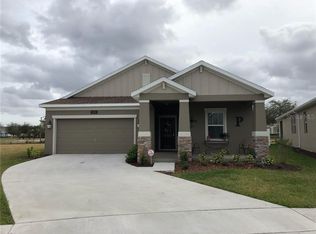
- $619,3005 bd5 ba3.7k sqft3115 Dark Sky Dr, Saint Cloud, FL 34773Off Market
- $397,6004 bd3 ba2k sqft3120 Dark Sky Dr, Saint Cloud, FL 34773Off Market
- $386,0003 bd2 ba1.9k sqft3119 Dark Sky Dr, Saint Cloud, FL 34773Off Market
- $473,0005 bd3 ba3.2k sqft3117 Dark Sky Dr, Saint Cloud, FL 34773Sold
Nearby schools
GreatSchools rating
- 9/10Harmony Community SchoolGrades: PK-5Distance: 0.1 mi
- 6/10Middle School AAGrades: 6-8Distance: 1.3 mi
- 5/10Harmony High SchoolGrades: 9-12Distance: 1 mi
Schools provided by the listing agent
- Elementary: Harmony Community School (K-5)
- Middle: Harmony Middle
- High: Harmony High
Source: Stellar MLS. This data may not be complete. We recommend contacting the local school district to confirm school assignments for this home.
Get a cash offer in 3 minutes
Find out how much your home could sell for in as little as 3 minutes with a no-obligation cash offer.
Estimated market value
$519,700
Get a cash offer in 3 minutes
Find out how much your home could sell for in as little as 3 minutes with a no-obligation cash offer.
Estimated market value
$519,700
- Florida
- Osceola County
- Saint Cloud
- 34773
- Harmony
- 3114 DARK SKY DRIVE
Nearby cities
Nearby neighborhoods
Nearby zip codes
Other Saint Cloud Topics
