Welcome to this stunning two-story home offering over 3,200 square feet of living space, featuring 5 spacious bedrooms, 3 full bathrooms, and a 3-car tandem garage! From the moment you arrive, you'll be charmed by the inviting front porch and impressive upgrades throughout. The beautifully designed kitchen is perfect for entertaining, showcasing recessed lighting, stainless steel appliances, 42'' wood cabinetry, a closet pantry, and a large center island that overlooks the main living areas. Enjoy added comfort and efficiency with a Culligan whole-house water softener and filtration system, along with a brand new essence on-demand hot water heater (2025). Stylish laminate flooring was installed in 2023, enhancing the home's modern appeal. The home features a convenient inside laundry room complete with washer and dryer. A downstairs bedroom with carpet and a full bathroom provides a perfect space for guests or multi-generational living.
Main living areas downstairs feature tile flooring for easy maintenance. Upstairs, you'll find wood laminate flooring on the stairs, loft, and all bedrooms, creating a cohesive and low-maintenance living space. Step outside to relax on the screened-in back tile patio and enjoy the outdoor fire pit sitting area with small wall with pavers! Lots of privacy with back yard fully fenced. Ideal for enjoying Florida living year-round! Ideally located near Harmony Community School, this home offers golf-cart-friendly access through a nearby tunnel to Harmony Middle and Harmony High School. Residents enjoy exceptional amenities including Buck Lake with community pontoon boats, kayaks, canoes, and a fishing pier, along with resort-style pools, dog parks, playgrounds, walking trails, a fitness center, and bike paths. Enjoy easy golf cart rides to the neighborhood coffee shop, pizza restaurant, and Mexican dining. Conveniently located near Orlando International Airport, Medical City in Lake Nona, and Florida's East Coast beaches, Harmony offers the perfect blend of lifestyle, nature, and location. Don't miss your opportunity to own this move-in-ready home -- schedule your private showing today! Buyer to verify all room measurements.
Sold for $473,000
$473,000
3117 Dark Sky Dr, Saint Cloud, FL 34773
5beds
3,294sqft
Single Family Residence
Built in 2017
7,840 Square Feet Lot
$471,300 Zestimate®
$144/sqft
$3,200 Estimated rent
Home value
$471,300
$434,000 - $514,000
$3,200/mo
Zestimate® history
Owner options
List your home for rent
$3,200/mo
Rent Zestimate®
Find your next renter with Zillow Rental Manager. Plus, with online applications, you can quickly screen prospective tenants – for free.
$3,200/mo
Rent Zestimate®
Refinance and save
$3,229/mo
Est. payment
Refinancing to a lower rate could help reduce your monthly payments and save thousands over the life of the loan.
$3,229/mo
Est. payment
Explore your selling options
Work with a Zillow partner agent
Leverage their expertise and Zillow's premium Showcase listings to get your home seen by more buyers.
Get startedList with your own agent
Get your home in front of millions of buyers by listing it on Zillow.
Learn how to do itSell it yourself
Take full control of how buyers see your home on Zillow by listing For Sale by Owner (FSBO).
List your homeWhat's special
Zillow last checked:
Listing updated:
Listed by:
Jeanine Corcoran 407-922-3308,
Corcoran Connect LLC
Bought with:
Non-Member Non-Member Out Of Area, nonmls
Non-MLS or Out of Area
Source: Space Coast AOR,MLS#: 1074437
Facts & features
Interior
Bedrooms & bathrooms
- Bedrooms: 5
- Bathrooms: 3
- Full bathrooms: 3
Primary bedroom
- Level: Second
Bedroom 2
- Level: Second
Bedroom 3
- Level: Second
Bedroom 4
- Level: Second
Bedroom 5
- Level: Second
Primary bathroom
- Level: Second
Dining room
- Level: First
Kitchen
- Level: First
Laundry
- Level: Second
Living room
- Level: First
Heating
- Central, Electric
Cooling
- Central Air
Appliances
- Included: Dishwasher, Disposal, Electric Range, Electric Water Heater, Microwave, Refrigerator
- Laundry: In Unit
Features
- Eat-in Kitchen, Open Floorplan, Split Bedrooms, Walk-In Closet(s)
- Flooring: Tile
- Has fireplace: No
Interior area
- Total structure area: 4,308
- Total interior livable area: 3,294 sqft
Property
Parking
- Total spaces: 2
- Parking features: Garage
- Garage spaces: 2
Features
- Levels: Two
- Stories: 2
- Patio & porch: Covered, Front Porch, Rear Porch
- Fencing: Vinyl
- Has view: Yes
- View description: Trees/Woods
Lot
- Size: 7,840 Square Feet
- Features: Other
Details
- Additional parcels included: 9539118
- Parcel number: 302632329400010650
- Special conditions: Standard
Construction
Type & style
- Home type: SingleFamily
- Architectural style: Traditional
- Property subtype: Single Family Residence
Materials
- Block, Frame, Stucco
- Roof: Shingle
Condition
- New construction: No
- Year built: 2017
Utilities & green energy
- Sewer: Public Sewer
- Water: Public
- Utilities for property: Cable Available, Electricity Connected, Sewer Connected, Water Connected
Community & HOA
Community
- Security: Smoke Detector(s)
- Subdivision: None
HOA
- Has HOA: Yes
- Amenities included: Basketball Court, Dog Park, Golf Course, Park, Pickleball, Playground, Pool, Racquetball, Tennis Court(s)
- Services included: Other
- HOA fee: $111 annually
- HOA name: Association Solutions of Central FL
- HOA phone: 407-847-2280
Location
- Region: Saint Cloud
Financial & listing details
- Price per square foot: $144/sqft
- Tax assessed value: $458,100
- Annual tax amount: $8,098
- Date on market: 4/12/2026
- Listing terms: Cash,Conventional,FHA,VA Loan
- Road surface type: Asphalt, Paved
Price history
| Date | Event | Price |
|---|---|---|
| 6/18/2026 | Sold | $473,000-0.4%$144/sqft |
Source: Space Coast AOR #1074437 Report a problem | ||
| 5/25/2026 | Pending sale | $475,000$144/sqft |
Source:  Stellar MLS #S5146409 Report a problem Stellar MLS #S5146409 Report a problem | ||
| 5/15/2026 | Price change | $475,000-4%$144/sqft |
Source: Stellar MLS #S5146409 Report a problem | ||
| 4/3/2026 | Listed for sale | $495,000+52.1%$150/sqft |
Source: Stellar MLS #S5146409 Report a problem | ||
| 5/9/2017 | Sold | $325,400-0.6%$99/sqft |
Source: Public Record Report a problem | ||
| 3/15/2017 | Price change | $327,355+0.6%$99/sqft |
Source: Lennar Report a problem | ||
| 2/4/2017 | Price change | $325,355+1.7%$99/sqft |
Source: Lennar Report a problem | ||
| 12/29/2016 | Listed for sale | $320,060$97/sqft |
Source: Lennar Report a problem | ||
Public tax history
| Year | Property taxes | Tax assessment |
|---|---|---|
| 2025 | $8,099 +3.5% | $458,100 +1.1% |
| 2024 | $7,826 +2% | $452,900 -0.1% |
| 2023 | $7,674 +5.5% | $453,200 +13.3% |
| 2022 | $7,270 +5.3% | $399,900 +29.2% |
| 2021 | $6,904 +0.8% | $309,500 +9.9% |
| 2020 | $6,848 +0.2% | $281,500 +1.3% |
| 2019 | $6,838 | $277,900 -4.9% |
| 2018 | $6,838 -3.4% | $292,100 +630.3% |
| 2017 | $7,078 +81.9% | $40,000 +14.3% |
| 2016 | $3,892 +14.2% | $35,000 +386.1% |
| 2015 | $3,407 | $7,200 |
Find assessor info on the county website
Neighborhood: Harmony
Nearby homes
- $383,6003 bd2 ba1.9k sqft3119 Dark Sky Dr, Saint Cloud, FL 34773Off Market
- $613,1005 bd5 ba3.7k sqft3115 Dark Sky Dr, Saint Cloud, FL 34773Off Market
- $392,8004 bd3 ba2k sqft3121 Dark Sky Dr, Saint Cloud, FL 34773Off Market
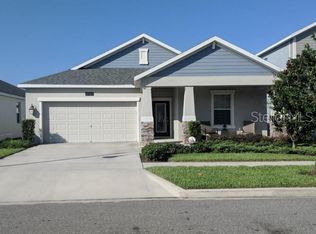
- $485,4005 bd3 ba3.2k sqft3123 Dark Sky Dr, Saint Cloud, FL 34773Off Market
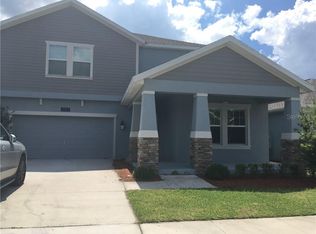
- $391,0004 bd3 ba2k sqft3116 Dark Sky Dr, Saint Cloud, FL 34773Off Market
- $540,0004 bd3 ba2.7k sqft3114 Dark Sky Dr, Saint Cloud, FL 34773Sold
- $434,9004 bd3 ba2.7k sqft3118 Dark Sky Dr, Saint Cloud, FL 34773Off Market
- $540,1005 bd3 ba3.2k sqft3106 Dark Sky Dr, Saint Cloud, FL 34773Off Market
Nearby schools
GreatSchools rating
- 9/10Harmony Community SchoolGrades: PK-5Distance: 0.1 mi
- 6/10Middle School AAGrades: 6-8Distance: 1.3 mi
- 5/10Harmony High SchoolGrades: 9-12Distance: 1 mi
Get a cash offer in 3 minutes
Find out how much your home could sell for in as little as 3 minutes with a no-obligation cash offer.
Estimated market value
$471,300
Get a cash offer in 3 minutes
Find out how much your home could sell for in as little as 3 minutes with a no-obligation cash offer.
Estimated market value
$471,300
- Florida
- Osceola County
- Saint Cloud
- 34773
- Harmony
- 3117 Dark Sky Dr
Nearby cities
Nearby neighborhoods
Nearby zip codes
Other Saint Cloud Topics
