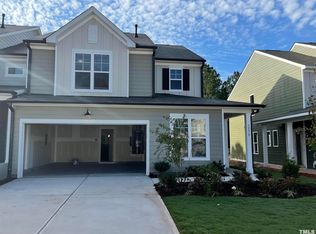
Welcome home to this stunning, never-lived-in 3-story townhome in the heart of Durham's sought-after Mica Ridge community. With 1,890 sq ft of thoughtfully designed living space, this 3-bedroom, 3.5-bath home offers the space, style, and convenience today's renters are looking for.
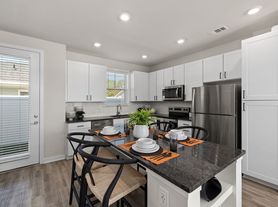
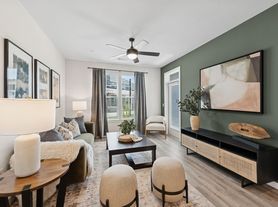
The main level is an entertainer's dream an open-concept layout connecting the gourmet kitchen (stainless steel appliances, quartz countertops, gas range, and a spacious island) to the dining area and sun-filled living room. Step out onto your private second-floor deck, perfect for morning coffee or evening unwinding overlooking a peaceful, tree-lined backyard.
On the top floor, the primary suite impresses with a spacious layout, walk-in closet, and en-suite bath featuring dual vanities. A second bedroom includes its own private bath and walk-in closet ideal for roommates or guests. A convenient upstairs laundry closet completes the third floor. On the ground level, a generously sized third bedroom with its own full bath and private patio-level door is perfect as a guest suite, home office, or private retreat.
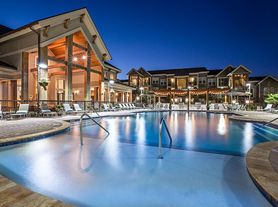
Enjoy resort-style community amenities including a sparkling swimming pool, children's play area and dog park. Full-size washer and dryer included for added convenience. Additional highlights include an attached garage and a half bath on the main level. Located minutes from RTP, Downtown Durham, Duke University and major commuter routes this is Triangle living at its best.
Available now. Schedule your tour today.
Owner pays for internet. Renter pays for electricity, gas and water. 2 dogs maximum. No restrictions on cats.
Townhouse for rent
Accepts Zillow applications
$2,200/mo
3114 Gypsum Dr, Durham, NC 27703
3beds
1,890sqft
This listing now includes required monthly fees in the total monthly price. Price shown reflects the lease term provided. Learn more|
Townhouse
Available now
Cats, dogs OK
Air conditioner, central air
In unit laundry
Attached garage parking
Central, forced air
What's special
Private second-floor deckGourmet kitchenSpacious islandPeaceful tree-lined backyardUpstairs laundry closetGas rangeAttached garage
- 3 days |
- -- |
- -- |
Zillow last checked:
Listing updated:
Travel times
Facts & features
Interior
Bedrooms & bathrooms
- Bedrooms: 3
- Bathrooms: 4
- Full bathrooms: 3
- 1/2 bathrooms: 1
Heating
- Central, Forced Air
Cooling
- Air Conditioner, Central Air
Appliances
- Included: Dishwasher, Dryer, Freezer, Microwave Oven, Oven, Refrigerator, Washer
- Laundry: In Unit
Features
- Walk In Closet
- Flooring: Carpet, Hardwood
Interior area
- Total interior livable area: 1,890 sqft
Property
Parking
- Parking features: Attached, Garage, Off Street
- Has attached garage: Yes
- Details: Contact manager
Features
- Patio & porch: Patio
- Exterior features: Walk In Closet
- Pool features: Pool
Details
- Additional structures: Garage(s)
Construction
Type & style
- Home type: Townhouse
- Property subtype: Townhouse
Utilities & green energy
- Utilities for property: Internet
Building
Management
- Pets allowed: Yes
Community & HOA
Community
- Features: Pool
HOA
- Amenities included: Parking, Pool
Location
- Region: Durham
Financial & listing details
- Lease term: 1 Year
Nearby apartments for rent
Price history
| Date | Event | Price |
|---|---|---|
| 8/26/2026 | Listed for rent | $2,200$1/sqft |
Source: Zillow Rentals Report a problem | ||
| 8/24/2026 | Sold | $329,9000%$175/sqft |
Source: Agent Provided Report a problem | ||
| 5/28/2026 | Price change | $329,990-0.9%$175/sqft |
Source:  Lennar Homes Report a problem Lennar Homes Report a problem | ||
| 5/22/2026 | Listed for sale | $332,990$176/sqft |
Source: Lennar Homes Report a problem | ||
Neighborhood: 27703
Nearby schools
GreatSchools rating
- 5/10Spring Valley Elementary SchoolGrades: PK-5Distance: 0.9 mi
- 5/10Neal MiddleGrades: 6-8Distance: 1.5 mi
- 2/10Southern School of Energy and SustainabilityGrades: 9-12Distance: 2.9 mi
Similar homes for rent

There are 19 available units in this apartment building