Welcome to this charming 3-bedroom, 1-bath home nestled on an expansive 7,405 sq ft lot! Offering an efficient 861 sq ft layout, this move-in-ready property features modern wood-look flooring and a bright full bath. Outdoor enthusiasts will fall in love with the setting. The home backs directly up to a serene creek running right behind the fence, and you are within easy walking distance of the peaceful trails at Blandford Nature Center. The private, fully fenced backyard boasts a raised sun deck, fire pit area, and mature trees—ideal for relaxing to the natural sounds of the stream. Includes a full basement and a detached garage converted for extra storage space. Schedule your tour today!
Active
Price cut: $19.9K (9/14)
$260,000
3114 Rypens Dr NW, Grand Rapids, MI 49504
3beds
861sqft
Single Family Residence
Built in 1949
7,405 Square Feet Lot
$258,700 Zestimate®
$302/sqft
$-- HOA
What's special
- 50 days
- 1,495
- 175
Zillow last checked:
Listing updated:
Listed by:
Carter J Riley 616-309-5224,
Greenridge Realty (West) 616-457-5250
Source: MichRIC,MLS#: 26043561
Facts & features
Interior
Bedrooms & bathrooms
- Bedrooms: 3
- Bathrooms: 1
- Full bathrooms: 1
- Main level bedrooms: 2
Heating
- Forced Air
Cooling
- Central Air
Appliances
- Included: Built-In Gas Oven, Dishwasher, Dryer, Microwave, Range, Refrigerator
- Laundry: Electric Dryer Hookup, In Basement, Laundry Room, Washer Hookup
Features
- Flooring: Carpet, Wood
- Basement: Full
- Has fireplace: No
Interior area
- Total structure area: 861
- Total interior livable area: 861 sqft
- Finished area below ground: 0
Property
Parking
- Total spaces: 1
- Parking features: Garage Door Opener, Detached
- Garage spaces: 1
Features
- Stories: 2
- Fencing: Full
- Waterfront features: Stream/Creek
- Body of water: Brandywine Creek
Lot
- Size: 7,405 Square Feet
- Dimensions: 50 x 152
- Features: Wooded, Shrubs/Hedges
Details
- Parcel number: 411316305011
- Zoning description: Residential
Construction
Type & style
- Home type: SingleFamily
- Property subtype: Single Family Residence
Materials
- Vinyl Siding
- Roof: Composition,Shingle
Condition
- New construction: No
- Year built: 1949
Utilities & green energy
- Sewer: Public Sewer
- Water: Public
Community & HOA
Location
- Region: Grand Rapids
Financial & listing details
- Price per square foot: $302/sqft
- Tax assessed value: $105,000
- Annual tax amount: $6,092
- Date on market: 8/19/2026
- Listing terms: Cash,FHA,VA Loan,MSHDA,Conventional
- Road surface type: Paved
Estimated market value
$258,700
$246,000 - $272,000
$1,961/mo
Price history
| Date | Event | Price |
|---|---|---|
| 9/14/2026 | Price change | $260,000-7.1%$302/sqft |
Source:  MichRIC #26043561 Report a problem MichRIC #26043561 Report a problem | ||
| 9/2/2026 | Price change | $279,900-1.8%$325/sqft |
Source: MichRIC #26043561 Report a problem | ||
| 8/19/2026 | Listed for sale | $285,000+9.6%$331/sqft |
Source: MichRIC #26043561 Report a problem | ||
| 8/4/2023 | Sold | $260,000+13.1%$302/sqft |
Source: MichRIC #23025999 Report a problem | ||
| 7/26/2023 | Pending sale | $229,900$267/sqft |
Source: MichRIC #23025999 Report a problem | ||
| 7/20/2023 | Listed for sale | $229,900+112.9%$267/sqft |
Source: MichRIC #23025999 Report a problem | ||
| 11/4/2016 | Sold | $108,000-1.7%$125/sqft |
Source: Public Record Report a problem | ||
| 9/22/2016 | Listed for sale | $109,900+25.6%$128/sqft |
Source: Berkshire Hathaway HomeServices Michigan Real Estate (Main) #16049009 Report a problem | ||
| 12/2/2014 | Sold | $87,500-12.4%$102/sqft |
Source: Public Record Report a problem | ||
| 9/27/2014 | Listed for sale | $99,900+92.1%$116/sqft |
Source: Greenridge Realty Inc. #14054133 Report a problem | ||
| 3/11/2013 | Sold | $52,000-3.7%$60/sqft |
Source: Public Record Report a problem | ||
| 12/11/2012 | Listed for sale | $54,000-47.3%$63/sqft |
Source: Bellabay Realty, LLC #12063876 Report a problem | ||
| 2/24/2012 | Sold | $102,428-2.4%$119/sqft |
Source: Public Record Report a problem | ||
| 7/18/2005 | Sold | $105,000$122/sqft |
Source: Public Record Report a problem | ||
Public tax history
| Year | Property taxes | Tax assessment |
|---|---|---|
| 2026 | $5,422 +8.2% | $114,600 +9.1% |
| 2025 | $5,010 | $105,000 +8.7% |
| 2024 | -- | $96,600 +55.1% |
| 2021 | $1,858 | $62,300 +6.7% |
| 2020 | $1,858 +3.4% | $58,400 +10.6% |
| 2019 | $1,796 | $52,800 +2.3% |
| 2018 | -- | $51,600 +5.1% |
| 2017 | $1,633 | $49,100 +6.5% |
| 2016 | $1,633 | $46,100 |
| 2015 | $1,633 +7.5% | $46,100 +17.6% |
| 2013 | $1,519 | $39,200 -9.7% |
| 2011 | -- | $43,400 -9.6% |
| 2010 | -- | $48,000 -8% |
| 2009 | -- | $52,200 +4.8% |
| 2007 | -- | $49,800 -3.3% |
| 2006 | -- | $51,500 +2.2% |
| 2005 | -- | $50,400 +17.9% |
| 2004 | -- | $42,747 +6.2% |
| 2002 | -- | $40,244 +3.2% |
| 2001 | -- | $38,997 |
Find assessor info on the county website
Monthly payment
Est. payment
Payment breakdown
Explore the cost of this home by adjusting the details. Changes won't be saved.Climate risks
Neighborhood: Westside Connection

Similar homes
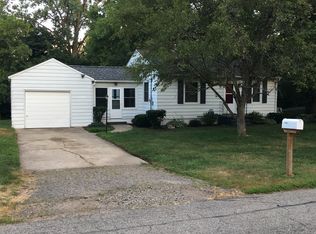
- $249,9003 bd1 ba1k sqft1537 Powers Ave NW, Grand Rapids, MI 49504For Sale
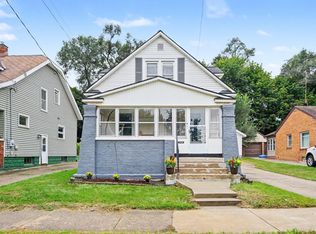
 MLS ID #26049380, Mary K Chapin, Berkshire Hathaway HomeServices Michigan Real Estate (Main). MichRIC
 - $--3 bd1 ba1k sqft925 Plymouth Ave NE, Grand Rapids, MI 49505Auction
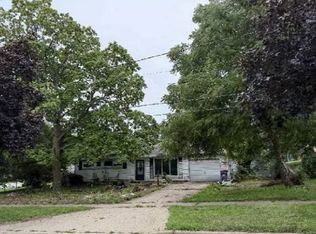 Xome
Xome - $309,0003 bd1 ba1.1k sqft1406 Covell Ave NW, Grand Rapids, MI 49504For Sale
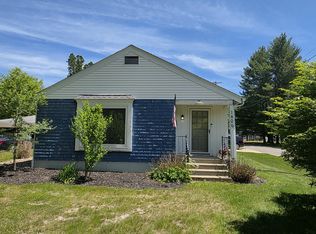 MLS ID #26027211, Kristin Neal, Bellabay Realty LLC. MichRIC
 - $248,9003 bd1 ba1.2k sqft1450 Walker Ave NW, Grand Rapids, MI 49504For Sale
 MLS ID #26045496, Jabril A Wiggins, EXP Realty LLC. MichRIC
 - $259,0003 bd1 ba918 sqft1503 Burton St SW, Wyoming, MI 49509For SaleMLS ID #26052776, Matias S Martinez Roca, Giving Back Realty LLC. MichRIC
- $235,0004 bd1 ba993 sqft16 Indiana Ave NW, Grand Rapids, MI 49504For SaleMLS ID #26049587, Amanda Gordon, Five Star Real Estate (Eastown). MichRIC
- $199,9002 bd2 ba980 sqft2759 Leonard St NW APT C1, Grand Rapids, MI 49504For SaleMLS ID #26034100, Courtland Bartlett, Berkshire Hathaway HomeServices Michigan Real Estate (Main). MichRIC
- $291,5004 bd3 ba1.2k sqft1006 Hovey St SW, Grand Rapids, MI 49504For SaleMLS ID #26051799, Ryan J Rinck, Five Star Real Estate (Grandv). MichRIC
- $259,0003 bd2 ba864 sqft3392 Flamingo Ave SW, Wyoming, MI 49509For SaleMLS ID #26052782, Matias S Martinez Roca, Giving Back Realty LLC. MichRIC
- $250,0003 bd1 ba1k sqft933 Benjamin Ave NE, Grand Rapids, MI 49503For SaleMLS ID #26043201, Kyle Sheerin, Independence Realty (Main). MichRIC
- $269,9003 bd1 ba936 sqft4048 Heron Ave SW, Wyoming, MI 49509For SaleMLS ID #26052688, Daniel Gibbons, ERA Reardon Realty Great Lakes. MichRIC
- $215,0003 bd1 ba1.2k sqft742 Myrtle St NW, Grand Rapids, MI 49504For SaleMLS ID #26047528, Daniel S Bradley, Five Star Real Estate (Courtland). MichRIC
- $199,9003 bd2 ba1k sqft1570 Quarry Ave NW, Grand Rapids, MI 49504For SaleMLS ID #26049649, Kyle Westrate, United Realty Services LLC. MichRIC
- $260,0003 bd1 ba904 sqft1130 Griggs St SE, Grand Rapids, MI 49507For SaleMLS ID #26038132, Doretha A Ardoin, Greenridge Realty (Kentwood). MichRIC
- $234,9002 bd1 ba956 sqft513 Julia St NE, Grand Rapids, MI 49505For SaleMLS ID #26051759, James M Chertos, Bellabay Realty LLC. MichRIC
- $269,9003 bd2 ba1.1k sqft637 Leonard St NE, Grand Rapids, MI 49503For SaleMLS ID #26042752, Doretha A Ardoin, Greenridge Realty (Kentwood). MichRIC
- $264,9003 bd2 ba1k sqft832 College Ave NE, Grand Rapids, MI 49503For SaleMLS ID #26033627, Jamecia Adams, Keller Williams GR East. MichRIC
- $239,9003 bd1 ba906 sqft617 Wright St NE, Grand Rapids, MI 49505For SaleMLS ID #26048585, Darryl A Matthews Jr, Keller Williams GR East. MichRIC
- $249,9003 bd1 ba1.1k sqft840 Spencer St NE, Grand Rapids, MI 49505For SaleMLS ID #26028485, Alexia Hoffman, EXP Realty LLC. MichRIC
- $319,9002 bd1 ba1.2k sqft735 Wilson Ave SW, Grand Rapids, MI 49534For SaleMLS ID #26052751, Michelle C Bartosik, Bellabay Realty (North). MichRIC
