This impeccable well kempt home boasts a level of quality and condition that rivals new construction properties. With a remarkably low HOA fee and resort-style amenities, it offers an exceptional living experience.
Built by Lennar in late 2020, this model is the Heron. The sellers chose to invest in upgrades beyond the standard builder grade. Among these upgrades are impact windows and hurricane-rated doors, ensuring both safety and tranquility. The luxury front door with a glass panel welcomes an abundance of natural light into the inviting foyer, leading to a spacious great room and a separate, generously sized dining room. Throughout the home, premium paint adorns the walls, complemented by elegant crown molding and upgraded light fixtures, creating an atmosphere of sophistication and comfort. The gourmet kitchen showcases high-end stainless appliances from GE Profile. Additional features include an extra mini fridge, taupe shaker cabinets with soft-close doors and drawers, and a large counter-height island with quartz countertops. A contemporary hood and stylish tile backsplash complete the culinary haven.
The master suite offers a touch of elegance with its soft sliding barn door leading to an expansive bathroom. The bathroom has additional medicine cabinets and a walk-in closet thoughtfully equipped with a closet organizer. In the laundry room, convenience reigns with the addition of a sink and ample cabinet space for storage.
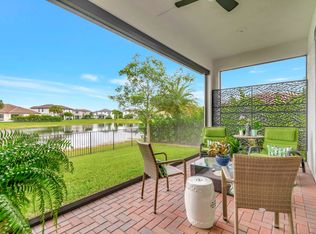
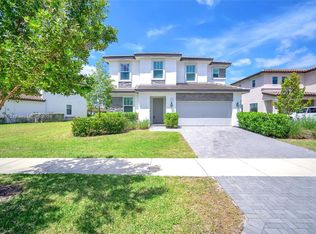
The garage has been cleverly optimized with two 4x8 hanging metal shelving units, taking full advantage of the available space. As for the exterior, the home is fenced and features well-maintained landscaping, graced by six palm trees. To protect against rain, new rain gutters have been thoughtfully installed surrounding the roof.
In summary, this home exemplifies the epitome of modern living, delivering a superb blend of comfort, style, and functionality for its fortunate new owners.
Sold for $690,000
$690,000
3114 Streng Lane, Royal Palm Beach, FL 33411
3beds
2,253sqft
Single Family Residence
Built in 2020
7,793 Square Feet Lot
$682,000 Zestimate®
$306/sqft
$4,275 Estimated rent
Home value
$682,000
$648,000 - $716,000
$4,275/mo
Zestimate® history
Owner options
List your home for rent
$4,275/mo
Rent Zestimate®
Find your next renter with Zillow Rental Manager. Plus, with online applications, you can quickly screen prospective tenants – for free.
$4,275/mo
Rent Zestimate®
Refinance and save
$4,961/mo
Est. payment
Refinancing to a lower rate could help reduce your monthly payments and save thousands over the life of the loan.
$4,961/mo
Est. payment
Explore your selling options
Work with a Zillow partner agent
Leverage their expertise and Zillow's premium Showcase listings to get your home seen by more buyers.
Get startedList with your own agent
Get your home in front of millions of buyers by listing it on Zillow.
Learn how to do itSell it yourself
Take full control of how buyers see your home on Zillow by listing For Sale by Owner (FSBO).
List your homeWhat's special
Zillow last checked:
Listing updated:
Listed by:
Brent Shannon Balcomb 561-358-8249,
LAER Realty Partners Bowen/Wellington
Bought with:
Alfred Christopher Roe, 3301323
Platinum Properties/The Keyes
Source: BeachesMLS,MLS#: R10909281 Originating MLS: BeachesMLS
Originating MLS: BeachesMLSFacts & features
Interior
Bedrooms & bathrooms
- Bedrooms: 3
- Bathrooms: 3
- Full bathrooms: 2
- 1/2 bathrooms: 1
- Main level bathrooms: 3
- Main level bedrooms: 3
Rooms
- Room types: Dining Room, Florida Room
Primary bedroom
- Level: Main
- Area: 219.57
- Dimensions: 16.89 X 13
Bedroom 2
- Level: Main
- Area: 118.72
- Dimensions: 10.6 X 11.2
Bedroom 3
- Level: Main
- Area: 119.78
- Dimensions: 10.6 X 11.3
Den
- Level: Main
- Area: 149.94
- Dimensions: 12.6 X 11.9
Kitchen
- Level: Main
- Area: 164.26
- Dimensions: 17.11 X 9.6
Living room
- Level: Main
- Area: 339.2
- Dimensions: 21.2 X 16
Other
- Description: Breakfast Area
- Level: Main
- Area: 172.81
- Dimensions: 17.11 X 10.1
Utility room
- Level: Main
- Area: 48
- Dimensions: 8 X 6
Heating
- Central
Cooling
- Central Air
Appliances
- Included: Dryer, Dishwasher, Electric Range, Electric Water Heater, Water Purifier Owned, Refrigerator, Water Heater, Water Purifier, Washer
- Laundry: Inside
Features
- Breakfast Area, Bathtub, Cathedral Ceiling(s), Dual Sinks, Entrance Foyer, Eat-in Kitchen, Kitchen Island, Split Bedrooms, Soaking Tub, Separate Shower, Vaulted Ceiling(s), Walk-In Closet(s)
- Flooring: Carpet, Ceramic Tile
- Windows: Blinds
Interior area
- Total structure area: 2,911
- Total interior livable area: 2,253 sqft
Property
Parking
- Total spaces: 4
- Parking features: Attached, Garage, Garage Door Opener
- Attached garage spaces: 2
- Uncovered spaces: 2
Features
- Levels: One
- Stories: 1
- Entry location: Entry Level Living Area Y
- Patio & porch: Covered, Patio, Porch
- Exterior features: Outdoor Living Area
- Pool features: Association
- Fencing: Fenced
- Has view: Yes
- View description: Lake, Pond
- Has water view: Yes
- Water view: Lake,Pond
- Waterfront features: Lake Front, Pond
Lot
- Size: 7,793 Square Feet
- Features: Sprinkler System, < 1/4 Acre
Details
- Parcel number: 72414315130003580
- Zoning: PO(cit
Construction
Type & style
- Home type: SingleFamily
- Architectural style: Colonial
- Property subtype: Single Family Residence
Materials
- Block
- Roof: Spanish Tile
Condition
- New Construction
- New construction: Yes
- Year built: 2020
Details
- Builder name: Lennar
Utilities & green energy
- Electric: 3 Phase
- Sewer: Public Sewer
- Water: Public
- Utilities for property: Cable Available, Sewer Available, Water Available
Community & HOA
Community
- Features: Home Owners Association, Gated, Property Manager On-Site
- Security: Gated Community
- Subdivision: CRESTWOOD NORTH
HOA
- Has HOA: Yes
- Amenities included: Basketball Court, Clubhouse, Fitness Center, Playground, Pool, Sidewalks, Tennis Court(s), Trail(s)
- Services included: Common Areas
- HOA fee: $267 monthly
- HOA phone: 561-225-1493
Location
- Region: Royal Palm Beach
Financial & listing details
- Price per square foot: $306/sqft
- Tax assessed value: $379,261
- Annual tax amount: $6,523
- Date on market: 8/4/2023
- Cumulative days on market: 7 days
- Listing terms: Cash,Conventional
Price history
| Date | Event | Price |
|---|---|---|
| 9/13/2023 | Sold | $690,000-0.7%$306/sqft |
Source:  BeachesMLS #R10909281 Report a problem BeachesMLS #R10909281 Report a problem | ||
| 8/4/2023 | Listed for sale | $695,000+44.3%$308/sqft |
Source: BeachesMLS #RX-10909281 Report a problem | ||
| 1/7/2021 | Sold | $481,550$214/sqft |
Source: Public Record Report a problem | ||
Public tax history
| Year | Property taxes | Tax assessment |
|---|---|---|
| 2025 | $9,499 -0.1% | $552,897 -0.1% |
| 2024 | $9,512 +44.2% | $553,447 +41.7% |
| 2023 | $6,596 +1.1% | $390,639 +3% |
| 2022 | $6,523 +0.6% | $379,261 +3% |
| 2021 | $6,487 +220.5% | $368,215 +254.1% |
| 2020 | $2,024 +3.5% | $104,000 +7.4% |
| 2019 | $1,956 | $96,800 +10% |
| 2018 | $1,956 | $88,000 |
Find assessor info on the county website
Neighborhood: 33411
Nearby homes
- $720,0004 bd3 ba3k sqft3117 Streng Ln, Royal Palm Beach, FL 33411Sold

- $819,5005 bd4 ba3.2k sqft3305 Brinely Pl, Royal Palm Beach, FL 33411Sold

- $690,0003 bd3 ba2.2k sqft3122 Streng Ln, Royal Palm Beach, FL 33411Sold
- $706,0004 bd4 ba2.5k sqft3106 Streng Ln, Royal Palm Beach, FL 33411Sold
- $575,0004 bd3 ba1.9k sqft117 Churchill Dr, Royal Palm Beach, FL 33411Sold
- $541,500-- bd2 ba1.9k sqft119 Churchill Dr, Royal Palm Beach, FL 33411Off Market
- $787,9005 bd3 ba2.9k sqft3124 Streng Ln, Royal Palm Beach, FL 33411For Sale
- $750,0004 bd4 ba2.8k sqft3109 Streng Ln, Royal Palm Beach, FL 33411Sold
Nearby schools
GreatSchools rating
- 7/10Royal Palm Beach Elementary SchoolGrades: K-5Distance: 1.6 mi
- 8/10Crestwood Community Middle SchoolGrades: 6-8Distance: 2.2 mi
- 3/10Royal Palm Beach High SchoolGrades: 9-12Distance: 2.2 mi
Schools provided by the listing agent
- Elementary: Royal Palm Beach (Palm Beach)
- Middle: Crestwood
- High: Royal Palm Beach
Source: BeachesMLS. This data may not be complete. We recommend contacting the local school district to confirm school assignments for this home.
Get a cash offer in 3 minutes
Find out how much your home could sell for in as little as 3 minutes with a no-obligation cash offer.
Estimated market value
$682,000
Get a cash offer in 3 minutes
Find out how much your home could sell for in as little as 3 minutes with a no-obligation cash offer.
Estimated market value
$682,000
- Florida
- Palm Beach County
- Royal Palm Beach
- 33411
- 3114 Streng Lane
Nearby cities
Nearby zip codes
Other Royal Palm Beach Topics
- Apartments for Rent in 33411
- Houses for Sale in 33411
- Houses for Rent in 33411
- 33411 Real Estate
- Royal Palm Beach Condos
- Houses for Sale in Royal Palm Beach
- Newest Listings in Royal Palm Beach
- Royal Palm Beach Home Values
- Royal Palm Beach Real Estate Agents
- Royal Palm Beach Refinance
- Royal Palm Beach Mortgage Rates
