Escape from the hustle/bustle to this gorgeous 5BR+ loft/4BA/3CG lakefront dream home in gated Bellasera! This 2019 gem has plenty of space for all including 1 BR & bath down, a flex space (office/gym/playroom or formal DR), elegant flooring, tile roof, impact windows/doors, Smart-Home tech & tons of storage! The open concept kitchen/FR is stunning & is where everyone will gather. The island kitchen has SS appliances, quartz c-tops, soft close cabs, convection micro/wall oven, walk-in pantry & every south facing rm has a full lake view! Retreat upstairs & you'll notice the stylish railing that leads to a great loft area, 4 BR's including the MBR & luxurious bathroom w/ custom cabinets, 2 baths & a sizable laundry rm. Enjoy your southern rear exposure while taking in the peaceful views! These sellers have added/improved:
- updated all the landscaping including extending the front beds, japenese orchid tree, lemon tree, hibiscus & gardenia bushes
- replaced carpet w/ luxury vinyl plank flooring to stairs, MBR, loft & upstairs hallway
- custom fit closet in MBR w/ added storage & added custom cabinets in primary bath for added storage
- added many Smart-home switches throughout home
- replaced washer & dryer
- replaced refrigerator approx 1 yr ago
- added pull-down stairs to attic in garage
- fully insulated the attic then added flooring to attic, to increase storage space
- added UV lights to both AC units
- added gutters
-added more zones to the irrigation & made it Smart
- added fans & lighting
Sold for $819,500
$819,500
3305 Brinely Place, Royal Palm Beach, FL 33411
5beds
3,295sqft
Single Family Residence
Built in 2019
8,721 Square Feet Lot
$809,700 Zestimate®
$249/sqft
$5,411 Estimated rent
Home value
$809,700
$769,000 - $850,000
$5,411/mo
Zestimate® history
Owner options
List your home for rent
$5,411/mo
Rent Zestimate®
Find your next renter with Zillow Rental Manager. Plus, with online applications, you can quickly screen prospective tenants – for free.
$5,411/mo
Rent Zestimate®
Refinance and save
$5,891/mo
Est. payment
Refinancing to a lower rate could help reduce your monthly payments and save thousands over the life of the loan.
$5,891/mo
Est. payment
Explore your selling options
Work with a Zillow partner agent
Leverage their expertise and Zillow's premium Showcase listings to get your home seen by more buyers.
Get startedList with your own agent
Get your home in front of millions of buyers by listing it on Zillow.
Learn how to do itSell it yourself
Take full control of how buyers see your home on Zillow by listing For Sale by Owner (FSBO).
List your homeWhat's special
Zillow last checked:
Listing updated:
Listed by:
Daisy Nelson 561-793-3400,
Coldwell Banker Realty
Bought with:
Amberlyn Betances, 3490599
Coldwell Banker Realty /Delray Beach
Source: BeachesMLS,MLS#: R10995260 Originating MLS: BeachesMLS
Originating MLS: BeachesMLSFacts & features
Interior
Bedrooms & bathrooms
- Bedrooms: 5
- Bathrooms: 4
- Full bathrooms: 4
- Main level bathrooms: 1
- Main level bedrooms: 1
Primary bedroom
- Level: Upper
- Area: 315
- Dimensions: 21 X 15
Bedroom 2
- Level: Upper
- Area: 121
- Dimensions: 11 X 11
Bedroom 3
- Level: Upper
- Area: 143
- Dimensions: 13 X 11
Bedroom 4
- Level: Upper
- Area: 132
- Dimensions: 12 X 11
Bedroom 5
- Level: Main
- Area: 180
- Dimensions: 15 X 12
Dining room
- Level: Main
- Area: 169
- Dimensions: 13 X 13
Kitchen
- Level: Main
- Area: 192
- Dimensions: 16 X 12
Living room
- Level: Main
- Area: 357
- Dimensions: 21 X 17
Loft
- Level: Upper
- Area: 132
- Dimensions: 12 X 11
Other
- Description: Flex Rm @ Foyer
- Level: Main
- Area: 132
- Dimensions: 12 X 11
Heating
- Central, Electric
Cooling
- Central Air, Ceiling Fan(s), Electric
Appliances
- Included: Cooktop, Dryer, Dishwasher, Electric Water Heater, Disposal, Microwave, Oven, Refrigerator, Water Heater, Washer
- Laundry: Washer Hookup, Inside, Laundry Tub
Features
- Attic, Breakfast Bar, Dual Sinks, Entrance Foyer, Eat-in Kitchen, Family/Dining Room, High Ceilings, Kitchen Island, Kitchen/Dining Combo, Pantry, Pull Down Attic Stairs, Split Bedrooms, Separate Shower, Upper Level Primary, Walk-In Closet(s)
- Flooring: Carpet, Vinyl
- Windows: Blinds
- Attic: Pull Down Stairs
Interior area
- Total structure area: 4,331
- Total interior livable area: 3,295 sqft
Property
Parking
- Total spaces: 3
- Parking features: Attached, Garage, Garage Door Opener
- Attached garage spaces: 3
Features
- Levels: Multi/Split,Two
- Stories: 2
- Patio & porch: Covered, Patio
- Exterior features: Outdoor Living Area, Room For Pool
- Pool features: Association
- Has view: Yes
- View description: Lake
- Has water view: Yes
- Water view: Lake
- Waterfront features: Lake Front
Lot
- Size: 8,721 Square Feet
- Features: Many Trees, Sprinklers Automatic, Sprinkler System, < 1/4 Acre
Details
- Parcel number: 72414315130003640
- Zoning: Res
- Special conditions: Listed As-Is
Construction
Type & style
- Home type: SingleFamily
- Architectural style: Traditional
- Property subtype: Single Family Residence
Materials
- Block
- Roof: Concrete,Spanish Tile,Tile
Condition
- Resale
- New construction: No
- Year built: 2019
Details
- Builder model: Chelsea
Utilities & green energy
- Electric: 3 Phase
- Sewer: Public Sewer
- Water: Public
- Utilities for property: Sewer Available, Water Available
Community & HOA
Community
- Features: Home Owners Association, Gated, Property Manager On-Site, Sidewalks
- Security: Security System Owned, Gated Community, Smoke Detector(s)
- Subdivision: CRESTWOOD NORTH / Bellasera
HOA
- Has HOA: Yes
- Amenities included: Basketball Court, Clubhouse, Fitness Center, Playground, Pool, Sidewalks, Tennis Court(s), Trail(s)
- Services included: Common Areas, Recreation Facilities, Security
- HOA fee: $292 monthly
- HOA phone: 561-225-1493
Location
- Region: Royal Palm Beach
Financial & listing details
- Price per square foot: $249/sqft
- Tax assessed value: $636,108
- Annual tax amount: $7,574
- Date on market: 6/12/2024
- Cumulative days on market: 8 days
- Listing terms: Cash,Conventional,VA Loan
Price history
| Date | Event | Price |
|---|---|---|
| 7/18/2024 | Sold | $819,500-0.1%$249/sqft |
Source:  BeachesMLS #R10995260 Report a problem BeachesMLS #R10995260 Report a problem | ||
| 7/10/2024 | Pending sale | $820,000$249/sqft |
Source: BeachesMLS #RX-10995260 Report a problem | ||
| 6/12/2024 | Listed for sale | $820,000+51.7%$249/sqft |
Source: BeachesMLS #RX-10995260 Report a problem | ||
| 2/10/2020 | Sold | $540,450-1.3%$164/sqft |
Source: Public Record Report a problem | ||
| 11/21/2019 | Price change | $547,750+3.3%$166/sqft |
Source: Lennar Report a problem | ||
| 11/12/2019 | Price change | $530,250-0.9%$161/sqft |
Source: Lennar Report a problem | ||
| 10/26/2019 | Price change | $535,250+3.1%$162/sqft |
Source: Lennar Report a problem | ||
| 10/25/2019 | Price change | $519,250-7.7%$158/sqft |
Source: Lennar Report a problem | ||
| 10/19/2019 | Price change | $562,510+1.3%$171/sqft |
Source: Lennar Report a problem | ||
| 10/16/2019 | Listed for sale | $555,510$169/sqft |
Source: Lennar Report a problem | ||
Public tax history
| Year | Property taxes | Tax assessment |
|---|---|---|
| 2025 | $11,012 +41.9% | $636,108 +39.1% |
| 2024 | $7,762 +2.5% | $457,233 +3% |
| 2023 | $7,573 +1.1% | $443,916 +3% |
| 2022 | $7,493 +0.5% | $430,986 +3% |
| 2021 | $7,456 -12.8% | $418,433 -2.8% |
| 2020 | $8,554 +337.3% | $430,689 +344.9% |
| 2019 | $1,956 | $96,800 +10% |
| 2018 | $1,956 | $88,000 |
Find assessor info on the county website
Neighborhood: 33411
Nearby homes
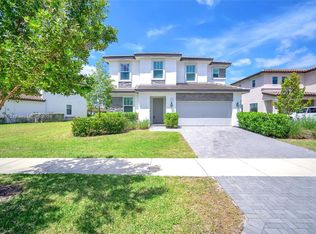
- $706,0004 bd4 ba2.5k sqft3106 Streng Ln, Royal Palm Beach, FL 33411Sold
- $833,7005 bd6 ba2.4k sqft3314 Brinely Pl #382, Royal Palm Beach, FL 33411Off Market

- $1,020,0005 bd4 ba3.2k sqft3308 Brinely Pl, Royal Palm Beach, FL 33411Sold
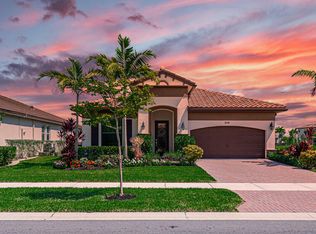
- $690,0003 bd3 ba2.2k sqft3114 Streng Ln, Royal Palm Beach, FL 33411Sold
- $629,0004 bd3 ba2.2k sqft3223 Streng Ln, Royal Palm Beach, FL 33411Off Market
- $783,0004 bd2 ba3.7k sqft3170 Streng Ln, Royal Palm Beach, FL 33411Off Market
- $675,2004 bd3 ba2.2k sqft3205 Streng Ln, Royal Palm Beach, FL 33411Off Market
- $665,6004 bd2 ba2.3k sqft3199 Streng Ln, Royal Palm Beach, FL 33411Off Market
Nearby schools
GreatSchools rating
- 7/10Royal Palm Beach Elementary SchoolGrades: K-5Distance: 1.6 mi
- 8/10Crestwood Community Middle SchoolGrades: 6-8Distance: 2.3 mi
- 3/10Royal Palm Beach High SchoolGrades: 9-12Distance: 2.3 mi
Schools provided by the listing agent
- Elementary: Royal Palm Beach (Palm Beach)
- Middle: Crestwood
- High: Royal Palm Beach
Source: BeachesMLS. This data may not be complete. We recommend contacting the local school district to confirm school assignments for this home.
Get a cash offer in 3 minutes
Find out how much your home could sell for in as little as 3 minutes with a no-obligation cash offer.
Estimated market value
$809,700
Get a cash offer in 3 minutes
Find out how much your home could sell for in as little as 3 minutes with a no-obligation cash offer.
Estimated market value
$809,700
- Florida
- Palm Beach County
- Royal Palm Beach
- 33411
- 3305 Brinely Place
Nearby cities
Nearby zip codes
Other Royal Palm Beach Topics
- Apartments for Rent in 33411
- Houses for Sale in 33411
- Houses for Rent in 33411
- 33411 Real Estate
- Royal Palm Beach Condos
- Houses for Sale in Royal Palm Beach
- Newest Listings in Royal Palm Beach
- Royal Palm Beach Home Values
- Royal Palm Beach Real Estate Agents
- Royal Palm Beach Refinance
- Royal Palm Beach Mortgage Rates
