Perfectly positioned on one of the prettiest streets in Bayshore Beautiful, your new home at 3114 W Bay Villa awaits. This residence features HIGH AND DRY, ALL BLOCK construction, with beautiful updates designed for enjoyment. Meticulously maintained, the home embodies the quality and attention to detail expected from a custom Dagasa build. Step inside to find wood floors, Smart LUTRON lighting with Alexa control throughout, high ceilings, and crown molding. The barrel-tile roof, oversized two-car garage, and thoughtful design elements enhance the home’s appeal. On the exterior, handmade and hand-painted tiles imported from Spain create a distinctive look. Enter through a 4-foot-wide, solid wood door and admire the view of the gorgeous backyard. Inside, to your left, a formal sitting or dining room offers versatile space to suit your needs. To the right, a dedicated office space can double as a guest bedroom, complete with a full bathroom and closet adjacent for convenience. The gourmet kitchen is the heart of the home, featuring a gas cooktop, double oven, custom Ronaldo cabinetry, and quartz countertops. A large island provides extra storage and seating for five, complemented by a butler’s pantry with a beverage fridge and additional cabinetry. Abundant storage is available under the stairs and in the walk-in pantry. Enjoy informal meals in the breakfast nook, which overlooks the pool. The family room boasts a beautiful gas fireplace with built-ins and gorgeous tile. Beyond the French doors, a covered patio opens to a private tropical oasis. The saltwater pool and spa are enhanced by tranquil water fountains. Unlike most South Tampa backyards, this property offers ample space for sunbathing on lounge chairs or playing cornhole on the spacious side yard. Upstairs, the primary suite features an enviable walk-in closet and a bathroom with a make-up and dual-sink vanity, soaking tub, and walk-in shower. Down the hall, a laundry room with storage cabinets and a bonus loft provide added functionality. Three additional bedrooms are also found upstairs: two share an oversized Jack and Jill bathroom with separate vanities and privacy, while the fourth bedroom has its own full bath. The oversized garage is adorned with real wood overlay on the extra tall doors and offers space for six cars on the driveway. The possibilities are endless in this home, which is conveniently located near Tampa International Airport, the beaches, and downtown Tampa. It is also zoned for A-rated schools: Roosevelt, Coleman, and Plant. The only thing missing is you! Schedule your showing today!
Sold for $1,840,000
$1,840,000
3114 W BAY VILLA AVENUE, TAMPA, FL 33611
4beds
3,374sqft
Single Family Residence
Built in 2006
8,085 Square Feet Lot
$1,831,500 Zestimate®
$545/sqft
$7,962 Estimated rent
Home value
$1,831,500
$1.72M - $1.96M
$7,962/mo
Zestimate® history
Owner options
List your home for rent
$7,962/mo
Rent Zestimate®
Find your next renter with Zillow Rental Manager. Plus, with online applications, you can quickly screen prospective tenants – for free.
$7,962/mo
Rent Zestimate®
Refinance and save
$12,594/mo
Est. payment
Refinancing to a lower rate could help reduce your monthly payments and save thousands over the life of the loan.
$12,594/mo
Est. payment
Explore your selling options
Work with a Zillow partner agent
Leverage their expertise and Zillow's premium Showcase listings to get your home seen by more buyers.
Get startedList with your own agent
Get your home in front of millions of buyers by listing it on Zillow.
Learn how to do itSell it yourself
Take full control of how buyers see your home on Zillow by listing For Sale by Owner (FSBO).
List your homeWhat's special
Bonus loftQuartz countertopsHigh ceilingsOversized two-car garagePrivate tropical oasisCustom ronaldo cabinetryGourmet kitchen
Zillow last checked:
Listing updated:
Listed by:
Jen Carlstedt 813-368-8644,
SMITH & ASSOCIATES REAL ESTATE 813-839-3800
Bought with:
Phillip Ochoa, 3427508
BHHS FLORIDA PROPERTIES GROUP
Source: Stellar MLS,MLS#: TB8507197 Originating MLS: Suncoast Tampa
Originating MLS: Suncoast Tampa
Facts & features
Interior
Bedrooms & bathrooms
- Bedrooms: 4
- Bathrooms: 4
- Full bathrooms: 4
Rooms
- Room types: Attic, Den/Library/Office, Family Room, Dining Room, Utility Room, Loft
Primary bedroom
- Features: Walk-In Closet(s)
- Level: Second
- Area: 304 Square Feet
- Dimensions: 16x19
Bedroom 2
- Features: Walk-In Closet(s)
- Level: Second
- Area: 156 Square Feet
- Dimensions: 13x12
Bedroom 3
- Features: Built-in Closet
- Level: Second
- Area: 168 Square Feet
- Dimensions: 14x12
Bedroom 4
- Features: Built-in Closet
- Level: Second
- Area: 168 Square Feet
- Dimensions: 14x12
Dinette
- Level: First
- Area: 135 Square Feet
- Dimensions: 15x9
Dining room
- Features: Bar
- Level: First
- Area: 168 Square Feet
- Dimensions: 14x12
Kitchen
- Features: Pantry
- Level: First
- Area: 160 Square Feet
- Dimensions: 16x10
Laundry
- Level: Second
- Area: 40 Square Feet
- Dimensions: 5x8
Living room
- Level: First
- Area: 256 Square Feet
- Dimensions: 16x16
Office
- Level: First
- Area: 130 Square Feet
- Dimensions: 13x10
Heating
- Central, Natural Gas
Cooling
- Central Air, Zoned
Appliances
- Included: Bar Fridge, Oven, Cooktop, Dishwasher, Disposal, Microwave, Refrigerator, Tankless Water Heater, Washer
- Laundry: Inside, Laundry Room, Upper Level
Features
- Built-in Features, Chair Rail, Crown Molding, Dry Bar, Eating Space In Kitchen, High Ceilings, Kitchen/Family Room Combo, Open Floorplan, Smart Home, Solid Surface Counters, Thermostat, Tray Ceiling(s), Walk-In Closet(s)
- Flooring: Carpet, Tile, Hardwood
- Doors: French Doors
- Windows: Window Treatments
- Has fireplace: Yes
- Fireplace features: Family Room, Gas
Interior area
- Total structure area: 3,895
- Total interior livable area: 3,374 sqft
Property
Parking
- Total spaces: 2
- Parking features: Driveway, Oversized
- Attached garage spaces: 2
- Has uncovered spaces: Yes
Features
- Levels: Two
- Stories: 2
- Patio & porch: Covered, Patio
- Exterior features: Awning(s), Irrigation System, Lighting
- Has private pool: Yes
- Pool features: Heated, In Ground, Lighting, Salt Water
- Has spa: Yes
- Spa features: Heated, In Ground
- Fencing: Wood
Lot
- Size: 8,085 Square Feet
- Dimensions: 77 x 105
- Features: City Lot, Landscaped, Oversized Lot, Sidewalk
- Residential vegetation: Mature Landscaping
Details
- Parcel number: A0330183VD00000000038.0
- Zoning: RS-60
- Special conditions: None
Construction
Type & style
- Home type: SingleFamily
- Architectural style: Mediterranean
- Property subtype: Single Family Residence
Materials
- Block, Stucco
- Foundation: Slab
- Roof: Tile
Condition
- New construction: No
- Year built: 2006
Utilities & green energy
- Sewer: Public Sewer
- Water: Public
- Utilities for property: Electricity Connected, Natural Gas Connected, Public, Sewer Connected, Water Connected
Community & HOA
Community
- Security: Security System
- Pet fee: $0 monthly
- Subdivision: BAYSHORE BEAUTIFUL
HOA
- Has HOA: No
Location
- Region: Tampa
Financial & listing details
- Price per square foot: $545/sqft
- Tax assessed value: $1,058,097
- Annual tax amount: $10,147
- Date on market: 5/13/2026
- Cumulative days on market: 2 days
- Listing terms: Cash,Conventional
- Ownership: Fee Simple
- Total actual rent: 0
- Electric utility on property: Yes
- Road surface type: Paved
Price history
| Date | Event | Price |
|---|---|---|
| 6/26/2026 | Sold | $1,840,000-1.9%$545/sqft |
Source:  Stellar MLS #TB8507197 Report a problem Stellar MLS #TB8507197 Report a problem | ||
| 5/16/2026 | Pending sale | $1,875,000$556/sqft |
Source: Stellar MLS #TB8507197 Report a problem | ||
| 5/13/2026 | Listed for sale | $1,875,000+432.7%$556/sqft |
Source: Stellar MLS #TB8507197 Report a problem | ||
| 10/21/2005 | Sold | $352,000+95.4%$104/sqft |
Source: Stellar MLS #T2118367 Report a problem | ||
| 5/14/2001 | Sold | $180,100$53/sqft |
Source: Public Record Report a problem | ||
Public tax history
| Year | Property taxes | Tax assessment |
|---|---|---|
| 2025 | $10,147 +7.4% | $545,244 +2.9% |
| 2024 | $9,445 +2.4% | $529,878 +3% |
| 2023 | $9,223 +2.6% | $514,445 +3% |
| 2022 | $8,989 +1.1% | $499,461 +3% |
| 2021 | $8,891 +0.9% | $484,914 +1.4% |
| 2020 | $8,814 +1.7% | $478,219 +2.3% |
| 2019 | $8,668 | $467,467 +1.9% |
| 2018 | $8,668 +0.6% | $458,751 -21.9% |
| 2017 | $8,618 +1.3% | $587,333 +33.5% |
| 2016 | $8,507 +2.9% | $440,073 +0.7% |
| 2015 | $8,267 -0.5% | $437,014 +0.8% |
| 2014 | $8,310 +0.8% | $433,546 +1.5% |
| 2013 | $8,247 +0.5% | $427,139 +1.7% |
| 2012 | $8,204 +1.3% | $419,999 +1.4% |
| 2011 | $8,097 -7% | $414,246 -6.9% |
| 2010 | $8,702 -7.1% | $445,166 -6% |
| 2009 | $9,368 -12.1% | $473,635 -15.1% |
| 2008 | $10,660 -8.2% | $557,747 -1.3% |
| 2007 | $11,607 +70.3% | $565,166 +95.4% |
| 2006 | $6,814 +124.6% | $289,189 +93.9% |
| 2005 | $3,034 | $149,159 +3% |
| 2004 | -- | $144,815 +1.9% |
| 2003 | -- | $142,115 +2.4% |
| 2002 | -- | $138,830 +7.4% |
| 2001 | -- | $129,254 +4.2% |
| 2000 | $3,161 | $123,991 |
Find assessor info on the county website
Neighborhood: Bayshore Beautiful
Nearby homes
- $1,092,4004 bd3 ba2.1k sqft3116 W Bay Villa Ave, Tampa, FL 33611Off Market

- $624,0002 bd1 ba1.1k sqft3112 W Bay Villa Ave, Tampa, FL 33611Off Market
- $1,525,0004 bd4 ba3.9k sqft3118 W Bay Villa Ave, Tampa, FL 33611Sold

- $1,983,3004 bd3 ba4.2k sqft3113 W Bay Villa Ave, Tampa, FL 33611Off Market
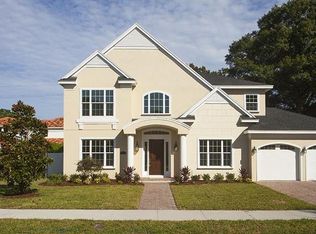
- $1,797,3004 bd5 ba3.4k sqft3110 W Bay Villa Ave, Tampa, FL 33611Off Market
- $1,366,6003 bd2 ba2.4k sqft3111 W Bay Villa Ave, Tampa, FL 33611Off Market
- $1,991,9004 bd5 ba3.8k sqft3115 W Bay Villa Ave, Tampa, FL 33611Off Market
- $2,132,7005 bd4 ba4.3k sqft3200 W Bay Villa Ave, Tampa, FL 33611Off Market
Nearby schools
GreatSchools rating
- 10/10Roosevelt Elementary SchoolGrades: PK-5Distance: 0.6 mi
- 10/10Coleman Middle SchoolGrades: 6-8Distance: 1.9 mi
- 8/10Plant High SchoolGrades: 9-12Distance: 1.2 mi
Schools provided by the listing agent
- Elementary: Roosevelt-HB
- Middle: Coleman-HB
- High: Plant-HB
Source: Stellar MLS. This data may not be complete. We recommend contacting the local school district to confirm school assignments for this home.
Get a cash offer in 3 minutes
Find out how much your home could sell for in as little as 3 minutes with a no-obligation cash offer.
Estimated market value
$1,831,500
Get a cash offer in 3 minutes
Find out how much your home could sell for in as little as 3 minutes with a no-obligation cash offer.
Estimated market value
$1,831,500
- Florida
- Hillsborough County
- Tampa
- 33611
- Bayshore Beautiful
- 3114 W BAY VILLA AVENUE
Nearby cities
Nearby neighborhoods
Nearby zip codes
Other Tampa Topics
