In the heart of Bayshore Beautiful and just a short stroll from iconic Bayshore Boulevard, this Mediterranean-inspired home offers the perfect blend of timeless architecture, modern livability, and rare privacy with no backyard neighbors. From the moment you arrive, the tile roof, paver driveway, and mature oak create a warm, established curb appeal. Inside, thoughtful design details like arched interior transitions, crown molding, and plantation shutters add character, while hardwood floors and abundant natural light lend a clean, airy feel. The kitchen is a true centerpiece, with real wood cabinetry, granite counters, a gas range, wine fridge, and a functional island with sink—all ideal for everyday cooking or entertaining. Upstairs, a generous flex space offers room for a home office or lounge, while the primary suite features a spa-like bath with dual vanities, a stand-up shower, soaking garden tub, and a walk-in closet that feels more like a dressing room. Step outside to a backyard that invites you to linger, with lush landscaping, a screened and covered porch, paver patio, and deck—all designed for relaxing or hosting all summer long. Additional features like a whole house generator and water softener system ensure year-round comfort and peace of mind. Located in a NON FLOOD ZONE and UNTOUCHED BY RECENT STORMS, with quick access to the Selmon Expressway and zoned for top-rated Plant High School, this home makes it easy to enjoy the best of South Tampa living—whether you're commuting downtown or strolling Bayshore at sunset.
Sold for $1,525,000
$1,525,000
3118 W BAY VILLA AVENUE, TAMPA, FL 33611
4beds
3,910sqft
Single Family Residence
Built in 2006
6,312 Square Feet Lot
$1,561,200 Zestimate®
$390/sqft
$6,912 Estimated rent
Home value
$1,561,200
$1.45M - $1.69M
$6,912/mo
Zestimate® history
Owner options
List your home for rent
$6,912/mo
Rent Zestimate®
Find your next renter with Zillow Rental Manager. Plus, with online applications, you can quickly screen prospective tenants – for free.
$6,912/mo
Rent Zestimate®
Refinance and save
$10,438/mo
Est. payment
Refinancing to a lower rate could help reduce your monthly payments and save thousands over the life of the loan.
$10,438/mo
Est. payment
Explore your selling options
Work with a Zillow partner agent
Leverage their expertise and Zillow's premium Showcase listings to get your home seen by more buyers.
Get startedList with your own agent
Get your home in front of millions of buyers by listing it on Zillow.
Learn how to do itSell it yourself
Take full control of how buyers see your home on Zillow by listing For Sale by Owner (FSBO).
List your homeWhat's special
Zillow last checked:
Listing updated:
Listed by:
Robbie Henderson, III 813-875-3700,
KELLER WILLIAMS SOUTH TAMPA 813-875-3700,
Travis Bell 813-786-7787,
KELLER WILLIAMS SOUTH TAMPA
Bought with:
Steven Warneke, 3460018
SAMPLE WARNEKE REAL ESTATE, LLC
Source: Stellar MLS,MLS#: TB8392536 Originating MLS: Suncoast Tampa
Originating MLS: Suncoast Tampa
Facts & features
Interior
Bedrooms & bathrooms
- Bedrooms: 4
- Bathrooms: 4
- Full bathrooms: 3
- 1/2 bathrooms: 1
Rooms
- Room types: Loft
Primary bedroom
- Features: Walk-In Closet(s)
- Level: Second
- Area: 260 Square Feet
- Dimensions: 20x13
Bathroom 2
- Level: Second
- Area: 156 Square Feet
- Dimensions: 13x12
Bathroom 3
- Level: Second
- Area: 156 Square Feet
- Dimensions: 13x12
Bathroom 4
- Level: Second
- Area: 156 Square Feet
- Dimensions: 13x12
Bonus room
- Features: No Closet
- Level: Second
- Area: 323 Square Feet
- Dimensions: 19x17
Dinette
- Level: First
- Area: 160 Square Feet
- Dimensions: 16x10
Dining room
- Level: First
- Area: 208 Square Feet
- Dimensions: 13x16
Great room
- Level: First
- Area: 460 Square Feet
- Dimensions: 23x20
Kitchen
- Level: First
- Width: 1612 Feet
Living room
- Level: First
- Area: 192 Square Feet
- Dimensions: 16x12
Loft
- Level: Second
- Area: 242 Square Feet
- Dimensions: 22x11
Heating
- Central
Cooling
- Central Air
Appliances
- Included: Oven, Dishwasher, Microwave, Range, Range Hood, Refrigerator, Water Softener, Wine Refrigerator
- Laundry: Laundry Room, Upper Level
Features
- Ceiling Fan(s), Crown Molding, Eating Space In Kitchen, Kitchen/Family Room Combo, Solid Wood Cabinets, Stone Counters, Walk-In Closet(s)
- Flooring: Carpet, Tile, Hardwood
- Doors: French Doors
- Windows: Window Treatments
- Has fireplace: Yes
- Fireplace features: Family Room, Gas
Interior area
- Total structure area: 4,572
- Total interior livable area: 3,910 sqft
Property
Parking
- Total spaces: 2
- Parking features: Driveway
- Attached garage spaces: 2
- Has uncovered spaces: Yes
Features
- Levels: Two
- Stories: 2
- Patio & porch: Covered, Patio, Rear Porch, Screened
- Exterior features: Irrigation System, Lighting, Private Mailbox, Sidewalk
Lot
- Size: 6,312 Square Feet
- Dimensions: 60.11 x 10⁵
- Features: City Lot, Landscaped, Sidewalk
- Residential vegetation: Mature Landscaping, Oak Trees
Details
- Parcel number: A0330183VD00000000037.1
- Zoning: RS-60
- Special conditions: None
Construction
Type & style
- Home type: SingleFamily
- Architectural style: Mediterranean
- Property subtype: Single Family Residence
Materials
- Block, Wood Frame
- Foundation: Block
- Roof: Tile
Condition
- New construction: No
- Year built: 2006
Utilities & green energy
- Sewer: Public Sewer
- Water: Public
- Utilities for property: BB/HS Internet Available, Cable Available, Electricity Connected, Natural Gas Connected, Public, Sewer Connected, Water Connected
Community & HOA
Community
- Security: Security System Owned
- Pet fee: $0 monthly
- Subdivision: BERRIMAN PLACE
HOA
- Has HOA: No
Location
- Region: Tampa
Financial & listing details
- Price per square foot: $390/sqft
- Tax assessed value: $1,033,340
- Annual tax amount: $9,669
- Date on market: 6/5/2025
- Cumulative days on market: 33 days
- Listing terms: Cash,Conventional
- Ownership: Fee Simple
- Total actual rent: 0
- Electric utility on property: Yes
- Road surface type: Paved
Price history
| Date | Event | Price |
|---|---|---|
| 8/20/2025 | Sold | $1,525,000-4.6%$390/sqft |
Source:  Stellar MLS #TB8392536 Report a problem Stellar MLS #TB8392536 Report a problem | ||
| 7/14/2025 | Pending sale | $1,599,000$409/sqft |
Source: Stellar MLS #TB8392536 Report a problem | ||
| 6/30/2025 | Price change | $1,599,000-3%$409/sqft |
Source: Stellar MLS #TB8392536 Report a problem | ||
| 6/5/2025 | Listed for sale | $1,649,000+77.5%$422/sqft |
Source: Stellar MLS #TB8392536 Report a problem | ||
| 1/31/2006 | Sold | $929,000$238/sqft |
Source: Public Record Report a problem | ||
Public tax history
| Year | Property taxes | Tax assessment |
|---|---|---|
| 2025 | $10,380 +7.3% | $551,282 +2.9% |
| 2024 | $9,670 +2.4% | $535,745 +3% |
| 2023 | $9,445 +2.6% | $520,141 +3% |
| 2022 | $9,209 +1.1% | $504,991 +3% |
| 2021 | $9,110 +0.9% | $490,283 +1.4% |
| 2020 | $9,027 +1.7% | $483,514 +2.3% |
| 2019 | $8,873 | $472,643 +1.9% |
| 2018 | $8,873 +0.7% | $463,830 -16.3% |
| 2017 | $8,815 +1.3% | $554,113 +24.5% |
| 2016 | $8,698 +2.9% | $444,946 +1.2% |
| 2015 | $8,450 +1.5% | $439,860 +0.8% |
| 2014 | $8,329 | $436,369 +1.5% |
| 2013 | $8,329 +0.5% | $429,920 +1.7% |
| 2012 | $8,287 +1.7% | $422,734 +1.8% |
| 2011 | $8,145 -7.4% | $415,377 -7.3% |
| 2010 | $8,793 -6.8% | $448,290 -5.7% |
| 2009 | $9,431 -16.5% | $475,438 -15% |
| 2008 | $11,299 -6.5% | $559,527 -4.6% |
| 2007 | $12,085 +140.2% | $586,371 +173.1% |
| 2006 | $5,032 +347.6% | $214,713 +361.2% |
| 2005 | $1,124 | $46,560 +19.6% |
| 2004 | -- | $38,928 +108.3% |
| 2003 | -- | $18,685 |
| 2002 | -- | $18,685 |
| 2001 | -- | $18,685 |
| 2000 | $476 | $18,685 |
Find assessor info on the county website
Neighborhood: Bayshore Beautiful
Nearby homes
- $1,103,5004 bd3 ba2.1k sqft3116 W Bay Villa Ave, Tampa, FL 33611Off Market

- $2,154,3005 bd4 ba4.3k sqft3200 W Bay Villa Ave, Tampa, FL 33611Off Market
- $1,840,0004 bd4 ba3.3k sqft3114 W Bay Villa Ave, Tampa, FL 33611Sold
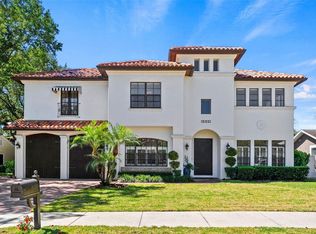
- $2,029,0004 bd4 ba4.2k sqft3202 W Bay Villa Ave, Tampa, FL 33611Off Market
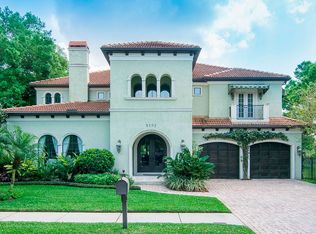
- $1,630,6005 bd4 ba3.7k sqft3117 W Bay Villa Ave, Tampa, FL 33611Off Market
- $2,010,3004 bd5 ba3.8k sqft3115 W Bay Villa Ave, Tampa, FL 33611Off Market
- $1,755,9005 bd3 ba3.3k sqft3201 W Bay Villa Ave, Tampa, FL 33611Off Market
- $2,000,0004 bd3 ba4.2k sqft3113 W Bay Villa Ave, Tampa, FL 33611Off Market
Nearby schools
GreatSchools rating
- 10/10Roosevelt Elementary SchoolGrades: PK-5Distance: 0.6 mi
- 10/10Coleman Middle SchoolGrades: 6-8Distance: 1.9 mi
- 8/10Plant High SchoolGrades: 9-12Distance: 1.2 mi
Schools provided by the listing agent
- Elementary: Roosevelt-HB
- Middle: Coleman-HB
- High: Plant-HB
Source: Stellar MLS. This data may not be complete. We recommend contacting the local school district to confirm school assignments for this home.
Get a cash offer in 3 minutes
Find out how much your home could sell for in as little as 3 minutes with a no-obligation cash offer.
Estimated market value
$1,561,200
Get a cash offer in 3 minutes
Find out how much your home could sell for in as little as 3 minutes with a no-obligation cash offer.
Estimated market value
$1,561,200
- Florida
- Hillsborough County
- Tampa
- 33611
- Bayshore Beautiful
- 3118 W BAY VILLA AVENUE
Nearby cities
Nearby neighborhoods
Nearby zip codes
Other Tampa Topics
