Beautiful, Move-In Ready, open-concept design, vaulted-ceiling great room & a sleek, modern electric fireplace framed by stylish floor-to-ceiling wood paneling. Kitchen offers contemporary granite countertops, granite backsplash, brand-new electric slide-in range. A private office/den area provides flexible space to work or relax, & the oversized, extra-tall garage adds storage potential. Upstairs, three spacious bedrooms, laundry room, & two beautifully updated bathrooms with floor-to-ceiling designer tile. New laminate flooring throughout both the main & upper levels for a clean & cohesive look. Fully fenced backyard, all nestled on a quiet cul-de-sac/dead-end street, minutes from grocery stores, restaurants, & Redondo Beach waterfront.
Sold
Listed by: Kelly Right RE of Seattle LLC • Alex White
Bought with: RE/MAX Metro Realty, Inc.
$609,750
31142 3rd Court S, Federal Way, WA 98003
3beds
1,780sqft
Single Family Residence
Built in 1999
4,477 Square Feet Lot
$597,600 Zestimate®
$343/sqft
$2,953 Estimated rent
Home value
$597,600
$550,000 - $651,000
$2,953/mo
Zestimate® history
Owner options
List your home for rent
$2,953/mo
Rent Zestimate®
Find your next renter with Zillow Rental Manager. Plus, with online applications, you can quickly screen prospective tenants – for free.
$2,953/mo
Rent Zestimate®
Refinance and save
$4,018/mo
Est. payment
Refinancing to a lower rate could help reduce your monthly payments and save thousands over the life of the loan.
$4,018/mo
Est. payment
Explore your selling options
Work with a Zillow partner agent
Leverage their expertise and Zillow's premium Showcase listings to get your home seen by more buyers.
Get startedList with your own agent
Get your home in front of millions of buyers by listing it on Zillow.
Learn how to do itSell it yourself
Take full control of how buyers see your home on Zillow by listing For Sale by Owner (FSBO).
List your homeWhat's special
Sleek modern electric fireplaceContemporary granite countertopsFloor-to-ceiling wood panelingOpen-concept designOversized extra-tall garageFloor-to-ceiling designer tileFully fenced backyard
Zillow last checked:
Listing updated:
Listed by:
Alex White,
Kelly Right RE of Seattle LLC
Bought with:
Ralph Castano, 128186
RE/MAX Metro Realty, Inc.
Source: NWMLS as distributed by MLS GRID,MLS#: 2460430
Facts & features
Interior
Bedrooms & bathrooms
- Bedrooms: 3
- Bathrooms: 3
- Full bathrooms: 1
- 3/4 bathrooms: 1
- 1/2 bathrooms: 1
- Main level bathrooms: 1
Heating
- Fireplace, Forced Air, Natural Gas
Cooling
- None
Appliances
- Included: Dishwasher(s), Disposal, Microwave(s), Refrigerator(s), Stove(s)/Range(s), Garbage Disposal, Water Heater: Gas, Water Heater Location: Garage
Features
- Flooring: Laminate, Carpet
- Basement: None
- Number of fireplaces: 1
- Fireplace features: Electric, Main Level: 1, Fireplace
Interior area
- Total structure area: 1,780
- Total interior livable area: 1,780 sqft
Property
Parking
- Total spaces: 2
- Parking features: Driveway, Attached Garage
- Has attached garage: Yes
- Covered spaces: 2
Features
- Levels: Two
- Stories: 2
- Entry location: Main
- Patio & porch: Fireplace, Vaulted Ceilings, Walk-In Closet(s), Water Heater
- Has view: Yes
- View description: Territorial
Lot
- Size: 4,477 Square Feet
- Features: Cul-De-Sac, Curbs, Dead End Street, Paved, Sidewalk, Deck, Fenced-Fully, High Speed Internet
- Topography: Level,Partial Slope,Terraces
Details
- Parcel number: 0848500060
- Zoning: RS7200
- Zoning description: Jurisdiction: County
- Special conditions: Standard
Construction
Type & style
- Home type: SingleFamily
- Architectural style: Craftsman,2 Story
- Property subtype: Single Family Residence
Materials
- Brick, Cement Planked, Cement Plank
- Foundation: Poured Concrete
- Roof: Composition
Condition
- Updated/Remodeled
- Year built: 1999
Utilities & green energy
- Electric: Company: PSE
- Sewer: Sewer Connected, Company: Lakehaven
- Water: See Remarks, Company: Lakehaven
- Utilities for property: Comcast, Comcast
Community & HOA
Community
- Subdivision: Browns Point
Location
- Region: Federal Way
Financial & listing details
- Price per square foot: $343/sqft
- Tax assessed value: $540,000
- Annual tax amount: $5,260
- Date on market: 12/10/2025
- Listing terms: Conventional,FHA,Lease Purchase
- Inclusions: Dishwasher(s), Garbage Disposal, Microwave(s), Refrigerator(s), Stove(s)/Range(s)
- Total actual rent: 3400
Price history
| Date | Event | Price |
|---|---|---|
| 2/6/2026 | Sold | $609,750$343/sqft |
Source:  NWMLS as distributed by MLS GRID #2460430 Report a problem NWMLS as distributed by MLS GRID #2460430 Report a problem | ||
| 12/29/2025 | Pending sale | $609,750$343/sqft |
Source: NWMLS as distributed by MLS GRID #2460430 Report a problem | ||
| 12/10/2025 | Listed for sale | $609,750$343/sqft |
Source: NWMLS as distributed by MLS GRID #2460430 Report a problem | ||
Public tax history
| Year | Property taxes | Tax assessment |
|---|---|---|
| 2025 | $5,576 +6% | $540,000 +3.3% |
| 2024 | $5,261 +0.8% | $523,000 +10.3% |
| 2023 | $5,220 +2.6% | $474,000 -8% |
| 2022 | $5,086 +9.4% | $515,000 +26.2% |
| 2021 | $4,648 +3.9% | $408,000 +10.6% |
| 2020 | $4,474 +8.5% | $369,000 +7.3% |
| 2019 | $4,124 +8.3% | $344,000 +4.6% |
| 2018 | $3,809 -8.7% | $329,000 +12.7% |
| 2017 | $4,174 +30.1% | $292,000 +17.7% |
| 2016 | $3,207 | $248,000 +7.4% |
| 2015 | $3,207 | $231,000 +5.5% |
| 2014 | $3,207 | $219,000 +23.7% |
| 2013 | $3,207 | $177,000 +4.7% |
| 2012 | -- | $169,000 -18% |
| 2011 | -- | $206,000 -13.4% |
| 2010 | -- | $238,000 |
| 2009 | -- | $238,000 +6.3% |
| 2007 | -- | $224,000 +7.7% |
| 2006 | -- | $208,000 +7.8% |
| 2005 | -- | $193,000 +9.7% |
| 2001 | $2,362 +1.5% | $176,000 +5.4% |
| 2000 | $2,327 | $167,000 |
Find assessor info on the county website
Neighborhood: Mirror Lake
Nearby homes
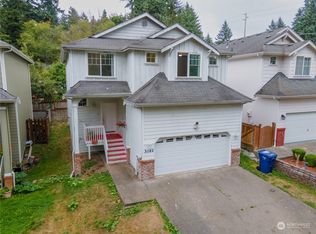
- $498,0003 bd3 ba1.7k sqft31182 3rd Ct S, Federal Way, WA 98003Sold
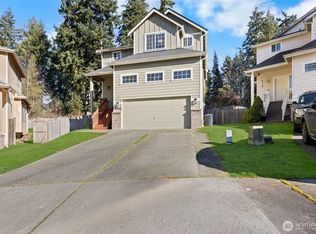
- $650,0003 bd3 ba1.7k sqft31040 3rd Ct S, Federal Way, WA 98003Sold
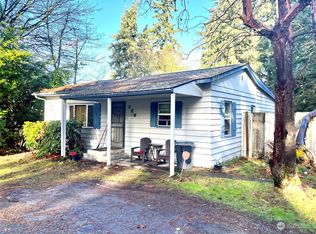
- $410,0003 bd1 ba1.3k sqft320 S 312th St, Federal Way, WA 98003Sold
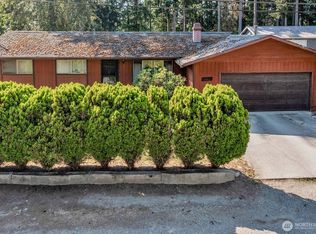
- $430,0003 bd2 ba1.2k sqft31119 5th Ave S, Federal Way, WA 98003Sold
- $500,0003 bd2 ba1.1k sqft31125 5th Ave S, Federal Way, WA 98003Sold
- $789,1003 bd3 ba2.7k sqft31004 1st Ave SW, Federal Way, WA 98023Off Market
- $480,0002 bd1 ba760 sqft332 S 314th Pl, Federal Way, WA 98003For Sale
- $985,5003 bd2 ba2.7k sqft317 S 308th St, Federal Way, WA 98003Sold
Nearby schools
GreatSchools rating
- 7/10Nautilus Elementary SchoolGrades: K-8Distance: 1.4 mi
- 3/10Federal Way Senior High SchoolGrades: 9-12Distance: 0.8 mi
- 5/10Sacajawea Middle SchoolGrades: 6-8Distance: 1 mi
Schools provided by the listing agent
- Elementary: Nautilus Elem
- Middle: Sacajawea Jnr High
- High: Federal Way Snr High
Source: NWMLS as distributed by MLS GRID. This data may not be complete. We recommend contacting the local school district to confirm school assignments for this home.
Get a cash offer in 3 minutes
Find out how much your home could sell for in as little as 3 minutes with a no-obligation cash offer.
Estimated market value
$597,600
Get a cash offer in 3 minutes
Find out how much your home could sell for in as little as 3 minutes with a no-obligation cash offer.
Estimated market value
$597,600
- Washington
- King County
- Federal Way
- 98003
- Mirror Lake
- 31142 3rd Court S
