Welcome to this beautifully updated 4-bedroom, 2 full baths and 2 half baths- Colonial situated on one of the largest corner lots in the prestigious gated community of Ramblewood. Move right in and enjoy!!! From the curb, the new roof (2020), New Wallside windows (2021), and brand-new driveway, walkway porch and garage, set the tone for the quality found throughout.
Step inside to an open-concept floor plan where the completely renovated custom kitchen flows seamlessly into the family room. Designed for both everyday living and entertaining, the chef’s kitchen features a large quartzite island and countertops, high-end stainless steel appliances, Thermador range and oven, built-in cabinet Sharp microwave, and a wine cooler and a custom made Coppersmith range hood serves as a showpiece! Thermador dishwasher. Bosch fridge.
The finished basement extends your living space with a stunning granite wet bar—perfect for hosting game nights or gatherings. Outdoors, enjoy the private paver patio overlooking the expansive backyard.
Additional highlights include a 2.5-car garage, convenient first-floor laundry, and tasteful upgrades throughout.
Furnace Trane+90 Hi-Efficiency variable speed w/UV Light Air Purifier, Humidifier; replaced in 2019, New A/C Trane XR replaced 2023, new siding with gutter guards (2023)
Exclusions:trampoline, patio heater, ice maker in basement, TV in basement bar,BB hoop
Sold for $680,000
$680,000
31142 Applewood Ln, Farmington Hills, MI 48331
4beds
4,190sqft
Single Family Residence
Built in 1976
0.42 Acres Lot
$693,900 Zestimate®
$162/sqft
$4,530 Estimated rent
Home value
$693,900
$652,000 - $736,000
$4,530/mo
Zestimate® history
Owner options
List your home for rent
$4,530/mo
Rent Zestimate®
Find your next renter with Zillow Rental Manager. Plus, with online applications, you can quickly screen prospective tenants – for free.
$4,530/mo
Rent Zestimate®
Refinance and save
$5,945/mo
Est. payment
Refinancing to a lower rate could help reduce your monthly payments and save thousands over the life of the loan.
$5,945/mo
Est. payment
Explore your selling options
Work with a Zillow partner agent
Leverage their expertise and Zillow's premium Showcase listings to get your home seen by more buyers.
Get startedList with your own agent
Get your home in front of millions of buyers by listing it on Zillow.
Learn how to do itSell it yourself
Take full control of how buyers see your home on Zillow by listing For Sale by Owner (FSBO).
List your homeWhat's special
Finished basementExpansive backyardLarge quartzite islandWine coolerCorner lotNew roofOpen-concept floor plan
Zillow last checked:
Listing updated:
Listed by:
Anthony J Camilleri 248-229-0235,
EXP Realty Main
Bought with:
Maria R Bardy, 6501259105
Coldwell Banker Professionals-Birm
Shawn Flemmer, 6501466712
Coldwell Banker Professionals-Birm
Source: Realcomp II,MLS#: 20251042605
Facts & features
Interior
Bedrooms & bathrooms
- Bedrooms: 4
- Bathrooms: 4
- Full bathrooms: 2
- 1/2 bathrooms: 2
Primary bedroom
- Level: Second
- Area: 306
- Dimensions: 18 X 17
Bedroom
- Level: Second
- Area: 143
- Dimensions: 13 X 11
Bedroom
- Level: Second
- Area: 180
- Dimensions: 15 X 12
Bedroom
- Level: Second
- Area: 180
- Dimensions: 15 X 12
Primary bathroom
- Level: Second
Other
- Level: Second
Other
- Level: Entry
Other
- Level: Basement
Dining room
- Level: Entry
- Area: 156
- Dimensions: 13 X 12
Great room
- Level: Entry
- Area: 285
- Dimensions: 19 X 15
Kitchen
- Level: Entry
- Area: 286
- Dimensions: 22 X 13
Laundry
- Level: Entry
- Area: 70
- Dimensions: 10 X 7
Library
- Level: Entry
- Area: 144
- Dimensions: 12 X 12
Living room
- Level: Entry
- Area: 285
- Dimensions: 19 X 15
Heating
- Forced Air, Natural Gas
Cooling
- Attic Fan, Ceiling Fans, Central Air
Appliances
- Included: Dishwasher, Disposal, Exhaust Fan, Free Standing Gas Oven, Free Standing Refrigerator, Gas Cooktop, Microwave, Other, Range Hood, Stainless Steel Appliances, Wine Cooler
- Laundry: Laundry Room
Features
- Entrance Foyer, Jetted Tub, Wet Bar
- Basement: Finished,Full
- Has fireplace: Yes
- Fireplace features: Family Room, Gas
Interior area
- Total interior livable area: 4,190 sqft
- Finished area above ground: 2,958
- Finished area below ground: 1,232
Property
Parking
- Total spaces: 2.5
- Parking features: Twoand Half Car Garage, Attached, Direct Access, Driveway, Garage Door Opener, Parking Pad, Garage Faces Side, Side Entrance
- Attached garage spaces: 2.5
Features
- Levels: Two
- Stories: 2
- Entry location: GroundLevel
- Patio & porch: Patio, Porch
- Exterior features: Gate House, Lighting
- Pool features: None
Lot
- Size: 0.42 Acres
- Dimensions: 100 x 181
- Features: Corner Lot
Details
- Parcel number: 2305126012
- Special conditions: Short Sale No,Standard
- Other equipment: Dehumidifier
Construction
Type & style
- Home type: SingleFamily
- Architectural style: Colonial
- Property subtype: Single Family Residence
Materials
- Aluminum Siding, Brick
- Foundation: Basement, Poured, Sump Pump
- Roof: Asphalt
Condition
- New construction: No
- Year built: 1976
Utilities & green energy
- Electric: Circuit Breakers
- Sewer: Public Sewer
- Water: Public, Well
- Utilities for property: Cable Available
Community & HOA
Community
- Security: Gated Community, Smoke Detectors
- Subdivision: RAMBLEWOOD 1
HOA
- Has HOA: Yes
- HOA fee: $1,500 annually
Location
- Region: Farmington Hills
Financial & listing details
- Price per square foot: $162/sqft
- Tax assessed value: $185,040
- Annual tax amount: $8,101
- Date on market: 10/4/2025
- Cumulative days on market: 51 days
- Listing agreement: Exclusive Right To Sell
- Listing terms: Cash,Conventional
Price history
| Date | Event | Price |
|---|---|---|
| 12/22/2025 | Sold | $680,000-2.8%$162/sqft |
Source:  Realcomp II #20251042605 Report a problem Realcomp II #20251042605 Report a problem | ||
| 11/30/2025 | Pending sale | $699,900$167/sqft |
Source: Realcomp II #20251042605 Report a problem | ||
| 11/8/2025 | Price change | $699,900-4.1%$167/sqft |
Source: Realcomp II #20251042605 Report a problem | ||
| 10/9/2025 | Listed for sale | $729,900+129.5%$174/sqft |
Source: Realcomp II #20251042605 Report a problem | ||
| 10/7/2014 | Sold | $318,000-2.1%$76/sqft |
Source: Public Record Report a problem | ||
| 6/13/2014 | Listing removed | $324,900$78/sqft |
Source: Max Broock, REALTORS-Birmingham #214035583 Report a problem | ||
| 6/3/2014 | Price change | $324,900-4.2%$78/sqft |
Source: Max Broock, REALTORS-Birmingham #214035583 Report a problem | ||
| 5/20/2014 | Price change | $339,000-5.6%$81/sqft |
Source: Max Broock, REALTORS-Birmingham #214035583 Report a problem | ||
| 5/7/2014 | Price change | $359,222-2.6%$86/sqft |
Source: Max Broock, REALTORS-Birmingham #214035583 Report a problem | ||
| 4/24/2014 | Listed for sale | $369,000+34.2%$88/sqft |
Source: Max Broock, REALTORS-Birmingham #214035583 Report a problem | ||
| 3/24/2011 | Listing removed | $275,000$66/sqft |
Source: Owner Report a problem | ||
| 12/17/2009 | Price change | $275,000-30.4%$66/sqft |
Source: Owner Report a problem | ||
| 11/11/2009 | Price change | $395,000+33.9%$94/sqft |
Source: Owner Report a problem | ||
| 10/15/2009 | Price change | $295,000-31.4%$70/sqft |
Source: Owner Report a problem | ||
| 12/10/2008 | Price change | $429,999+13.4%$103/sqft |
Source: Owner Report a problem | ||
| 6/22/2008 | Listed for sale | $379,204$91/sqft |
Source: Owner Report a problem | ||
Public tax history
| Year | Property taxes | Tax assessment |
|---|---|---|
| 2025 | -- | $216,860 |
| 2024 | -- | $216,860 +8.8% |
| 2023 | -- | $199,390 +9.2% |
| 2022 | -- | $182,630 +4.8% |
| 2021 | -- | $174,280 -1.2% |
| 2020 | -- | $176,390 +0.7% |
| 2019 | -- | $175,160 +4.9% |
| 2018 | -- | $166,950 +14.9% |
| 2015 | -- | $145,250 +4.8% |
| 2014 | -- | $138,590 +21.4% |
| 2011 | -- | $114,170 -21.6% |
| 2010 | -- | $145,670 |
| 2009 | -- | $145,670 |
| 2003 | -- | -- |
| 2002 | -- | $156,420 +19.4% |
| 2001 | $5,243 +5.7% | $131,040 +3.2% |
| 2000 | $4,959 | $126,980 |
Find assessor info on the county website
Neighborhood: 48331
Nearby homes
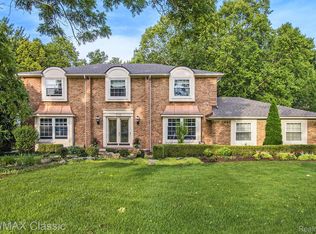
- $635,0004 bd4 ba4.4k sqft31148 Applewood Ln, Farmington Hills, MI 48331Sold
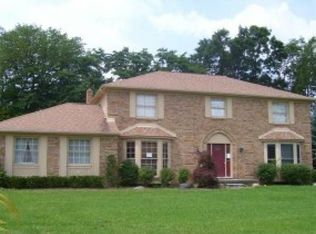
- $523,9004 bd4 ba3.1k sqft31134 Applewood Ln, Farmington Hills, MI 48331Off Market
- $475,1004 bd2 ba2.9k sqft31095 Sudbury St, Farmington Hills, MI 48331Off Market
- $521,6005 bd4 ba3.4k sqft31156 Applewood Ln, Farmington Hills, MI 48331Off Market
- $457,3003 bd3 ba2.4k sqft31084 Applewood Ln, Farmington Hills, MI 48331Off Market
- $489,3004 bd2 ba3.2k sqft31143 Sudbury St, Farmington Hills, MI 48331Off Market
- $497,0004 bd4 ba3.3k sqft31128 Applewood Ln, Farmington Hills, MI 48331Sold
- $493,7004 bd2 ba2.9k sqft31157 Applewood Ln, Farmington Hills, MI 48331Off Market
Nearby schools
GreatSchools rating
- 6/10Forest Elementary SchoolGrades: K-5Distance: 1 mi
- 7/10Warner Upper Elementary SchoolGrades: 6-8Distance: 3.1 mi
- 8/10North Farmington High SchoolGrades: 9-12Distance: 1.8 mi
Get a cash offer in 3 minutes
Find out how much your home could sell for in as little as 3 minutes with a no-obligation cash offer.
Estimated market value
$693,900
Get a cash offer in 3 minutes
Find out how much your home could sell for in as little as 3 minutes with a no-obligation cash offer.
Estimated market value
$693,900
- Michigan
- Oakland County
- Farmington Hills
- 48331
- 31142 Applewood Ln
Nearby cities
Nearby zip codes
Other Farmington Hills Topics
- Apartments for Rent in 48331
- Houses for Sale in 48331
- Houses for Rent in 48331
- 48331 Real Estate
- Farmington Hills Condos
- Houses for Sale in Farmington Hills
- Newest Listings in Farmington Hills
- Farmington Hills Home Values
- Farmington Hills Real Estate Agents
- Farmington Hills Refinance
- Farmington Hills Mortgage Rates
