METICULOUS AND IMPECCABLE COLONIAL WITH 4 BEDROOMS & 3.1 BATHS, 3,196 SQ. FT LOCATED IN HIGHLY SOUGHT AFTER RAMBLEWOOD GATED SUBDIVISION. CURB APPEAL IS INVITING AS YOU APPROACH THE BRICK PAVER WALKWAY TO THE DOUBLE STAINED GLASS FRONT DOOR WHICH LEADS YOU TO THE CERAMIC FOYER W/ CROWN MOLDING & A CIRCULAR STAIRCASE. LIBRARY W/ WOOD FLOORS, JUDGES PANELED WALLS & CUSTOM BUILT-IN DESK WORKSTATION W/ GRANITE TOPS, CUSTOM FILE & STORAGE SPACE. LIVING ROOM W/ LARGE PICTURE WINDOW W/ CROWN MOLDING THRU-OUT DINING ROOM W/ WAINSCOATING. KITCHEN W/HARDWOOD FLOORS & UNIQUELY DESIGNED CUSTOM MAPLE OLD MILL CABINETS W/ AMPLE BUILT-INS, GRANITE COUNTER , SPICE RACK, TOP OF THE LINE JENNAIR APPLIANCES INCLUDING FIVE BURNER GAS COOKTOP, GORGEOUS MOSAIC BACKSPLASH & BOSCH DISHWASHER, SEPARATE COOKING PREP SINK, UNDER CABINET LIGHTING, DOUBLE FAUCET KEG TAPS, OPEN FLOOR PLAN TO FAMILY ROOM W/ VAULTED CEILING, FIELDSTONE GAS FIREPLACE, BUILT-IN CABINETS, NEWER ANDERSON DOOR WALL TO PRIVATE BRICKPAVER PATIO W/ OUTDOOR LIGHTING, HUGE GARDEN & MANICURED PRISTINE LANDSCAPING & HUGE BACKYARD W/ BEAUTIFUL PLANTS & FLOWERS. SPACIOUS MASTER BEDROOM W/CROWN MOLDING, WALK-IN CLOSET W/BUILT-IN CLOSET ORGANIZER, MASTER BATHROOM W/ VANITY W/ CORIAN COUNTERTOP & SHOWER. THREE ADDITIONAL BEDROOMS W/ CROWN MOLDING & CLOSETS W/ ORANGINZER & LIGHTING. FULL BATH W/NEWER CERAMIC TILE & JASON JETTED TUB/SHOWER WITH SKYLIGHT. 1ST LAUNDRY W/ WASHER & GAS DRYER. PROFESSIONALLY FINISHED LOWER-LEVEL W/ NEW CARPETING, FULL 2ND KITCHEN, SIX WINDOWS W/ DAYLIGHT, FULL BATH & AMPLE STORAGE CABINETS. FRESHLY PAINTED, CUSTOM MULTI-SPEC PAINT IN HALF BATH, STAIRCASE LEADING TO SECOND FLOOR & ONE BEDROOM, NEWER SPRINKLER SYSTEM, KOLHER HOUSE GENERATOR, ATTIC FAN & WHOLE HOUSE FAN, GAS LINE FOR BBQ, STEAMED DISTALLED WATER SYSTEM, WATER FILTER, NEW GUTTERS W/ GUTTER GUARDS, NEW ROOF & BOARDS ’21 BY VICTORS ROOFING, NEW A/C ’19, FURANCE ’24, 2- H2O TANKS '23, PROGRAMMABLE THERMOSTAT, 2-3/4 SPACIOUS GARAGE,AWARD WINNING FARMINGTON SCHOOLS.
Sold for $635,000
$635,000
31148 Applewood Ln, Farmington Hills, MI 48331
4beds
4,428sqft
Single Family Residence
Built in 1976
0.4 Acres Lot
$663,600 Zestimate®
$143/sqft
$4,887 Estimated rent
Home value
$663,600
$630,000 - $697,000
$4,887/mo
Zestimate® history
Owner options
List your home for rent
$4,887/mo
Rent Zestimate®
Find your next renter with Zillow Rental Manager. Plus, with online applications, you can quickly screen prospective tenants – for free.
$4,887/mo
Rent Zestimate®
Refinance and save
$5,652/mo
Est. payment
Refinancing to a lower rate could help reduce your monthly payments and save thousands over the life of the loan.
$5,652/mo
Est. payment
Explore your selling options
Work with a Zillow partner agent
Leverage their expertise and Zillow's premium Showcase listings to get your home seen by more buyers.
Get startedList with your own agent
Get your home in front of millions of buyers by listing it on Zillow.
Learn how to do itSell it yourself
Take full control of how buyers see your home on Zillow by listing For Sale by Owner (FSBO).
List your homeWhat's special
Zillow last checked:
Listing updated:
Listed by:
Brian S Yaldoo 248-752-4010,
RE/MAX Classic
Bought with:
Judy Perry, 6501380583
KW Realty Living
Source: Realcomp II,MLS#: 20240046003
Facts & features
Interior
Bedrooms & bathrooms
- Bedrooms: 4
- Bathrooms: 4
- Full bathrooms: 3
- 1/2 bathrooms: 1
Primary bedroom
- Level: Second
- Area: 306
- Dimensions: 17 x 18
Bedroom
- Level: Second
- Area: 168
- Dimensions: 12 x 14
Bedroom
- Level: Second
- Area: 156
- Dimensions: 12 x 13
Bedroom
- Level: Second
- Area: 143
- Dimensions: 11 x 13
Primary bathroom
- Level: Second
- Area: 80
- Dimensions: 8 x 10
Other
- Level: Second
- Area: 88
- Dimensions: 8 x 11
Other
- Level: Basement
- Area: 110
- Dimensions: 10 x 11
Other
- Level: Entry
- Area: 40
- Dimensions: 5 x 8
Dining room
- Level: Entry
- Area: 156
- Dimensions: 12 x 13
Family room
- Level: Entry
- Area: 435
- Dimensions: 15 x 29
Flex room
- Level: Basement
- Area: 720
- Dimensions: 24 x 30
Kitchen
- Level: Entry
- Area: 264
- Dimensions: 12 x 22
Other
- Level: Basement
- Area: 117
- Dimensions: 9 x 13
Laundry
- Level: Entry
- Area: 72
- Dimensions: 8 x 9
Library
- Level: Entry
- Area: 132
- Dimensions: 11 x 12
Living room
- Level: Entry
- Area: 234
- Dimensions: 13 x 18
Heating
- Forced Air, Natural Gas
Cooling
- Attic Fan, Ceiling Fans, Central Air
Appliances
- Included: Built In Gas Range, Built In Refrigerator, Convection Oven, Dishwasher, Disposal, Dryer, Electric Cooktop, Exhaust Fan, Free Standing Refrigerator, Humidifier, Microwave, Range Hood, Self Cleaning Oven, Vented Exhaust Fan, Washer, Warming Drawer, Water Purifier Owned
- Laundry: Electric Dryer Hookup, Gas Dryer Hookup, Laundry Room, Washer Hookup
Features
- Entrance Foyer, High Speed Internet, Jetted Tub, Programmable Thermostat
- Basement: Daylight,Finished,Full
- Has fireplace: Yes
- Fireplace features: Family Room, Gas
Interior area
- Total interior livable area: 4,428 sqft
- Finished area above ground: 3,196
- Finished area below ground: 1,232
Property
Parking
- Total spaces: 2.5
- Parking features: Twoand Half Car Garage, Attached, Direct Access, Driveway, Electricityin Garage, Garage Door Opener, Oversized, Garage Faces Side, Side Entrance
- Attached garage spaces: 2.5
Features
- Levels: Two
- Stories: 2
- Entry location: GroundLevel
- Patio & porch: Patio, Porch
- Exterior features: Gate House, Lighting
- Pool features: None
Lot
- Size: 0.4 Acres
- Dimensions: 116 x 204 x 100 x 147
- Features: Sprinklers
Details
- Parcel number: 2305126011
- Special conditions: Short Sale No,Standard
- Other equipment: Satellite Dish
Construction
Type & style
- Home type: SingleFamily
- Architectural style: Colonial
- Property subtype: Single Family Residence
Materials
- Aluminum Siding, Brick
- Foundation: Basement, Poured, Sump Pump
- Roof: Asphalt
Condition
- New construction: No
- Year built: 1976
- Major remodel year: 2020
Utilities & green energy
- Electric: Circuit Breakers, Generator
- Sewer: Public Sewer
- Water: Public
- Utilities for property: Cable Available, Underground Utilities
Community & HOA
Community
- Security: Twenty Four Hour Security, Closed Circuit Cameras, Exterior Video Surveillance, Gated Community, Security System Leased, Smoke Detectors
- Subdivision: RAMBLEWOOD NO 1
HOA
- Has HOA: Yes
- HOA fee: $1,500 annually
- HOA phone: 248-348-5400
Location
- Region: Farmington Hills
Financial & listing details
- Price per square foot: $143/sqft
- Tax assessed value: $150,160
- Annual tax amount: $6,574
- Date on market: 6/28/2024
- Cumulative days on market: 28 days
- Listing agreement: Exclusive Right To Sell
- Listing terms: Cash,Conventional,FHA,Va Loan
- Exclusions: Exclusion(s) Exist
Price history
| Date | Event | Price |
|---|---|---|
| 8/19/2024 | Sold | $635,000+1.6%$143/sqft |
Source:  Realcomp II #20240046003 Report a problem Realcomp II #20240046003 Report a problem | ||
| 7/26/2024 | Pending sale | $624,900$141/sqft |
Source: Realcomp II #20240046003 Report a problem | ||
| 6/29/2024 | Listed for sale | $624,900+91.1%$141/sqft |
Source: Realcomp II #20240046003 Report a problem | ||
| 10/15/1998 | Sold | $327,000$74/sqft |
Source: Public Record Report a problem | ||
Public tax history
| Year | Property taxes | Tax assessment |
|---|---|---|
| 2025 | -- | $221,650 |
| 2024 | -- | $221,650 +8.6% |
| 2023 | -- | $204,040 +9.2% |
| 2022 | -- | $186,900 +4.8% |
| 2021 | -- | $178,350 -1.2% |
| 2020 | -- | $180,520 +0.7% |
| 2019 | -- | $179,240 +5.3% |
| 2018 | -- | $170,290 +14.2% |
| 2015 | -- | $149,180 +4.5% |
| 2014 | -- | $142,710 +20% |
| 2011 | -- | $118,930 -20.9% |
| 2010 | -- | $150,310 |
| 2009 | -- | $150,310 |
| 2003 | -- | -- |
| 2002 | -- | $161,370 +13.6% |
| 2001 | $6,693 +6.2% | $142,060 +3.2% |
| 2000 | $6,300 | $137,660 |
Find assessor info on the county website
Neighborhood: 48331
Nearby homes
- $680,0004 bd4 ba4.1k sqft31142 Applewood Ln, Farmington Hills, MI 48331Sold
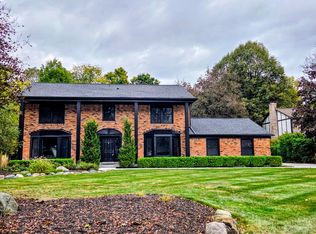
- $521,6005 bd4 ba3.4k sqft31156 Applewood Ln, Farmington Hills, MI 48331Off Market
- $486,3004 bd2 ba3.2k sqft31143 Sudbury St, Farmington Hills, MI 48331Off Market
- $490,2004 bd2 ba2.9k sqft31157 Applewood Ln, Farmington Hills, MI 48331Off Market
- $520,3004 bd4 ba3.1k sqft31134 Applewood Ln, Farmington Hills, MI 48331Off Market
- $451,9003 bd2 ba2.6k sqft31162 Applewood Ln, Farmington Hills, MI 48331Off Market
- $562,0005 bd4 ba3.2k sqft31191 Sudbury St, Farmington Hills, MI 48331Off Market
- $472,4004 bd2 ba2.9k sqft31095 Sudbury St, Farmington Hills, MI 48331Off Market
Nearby schools
GreatSchools rating
- 6/10Forest Elementary SchoolGrades: K-5Distance: 1 mi
- 7/10Warner Upper Elementary SchoolGrades: 6-8Distance: 3.1 mi
- 8/10North Farmington High SchoolGrades: 9-12Distance: 1.8 mi
Get a cash offer in 3 minutes
Find out how much your home could sell for in as little as 3 minutes with a no-obligation cash offer.
Estimated market value
$663,600
Get a cash offer in 3 minutes
Find out how much your home could sell for in as little as 3 minutes with a no-obligation cash offer.
Estimated market value
$663,600
- Michigan
- Oakland County
- Farmington Hills
- 48331
- 31148 Applewood Ln
Nearby cities
Nearby zip codes
Other Farmington Hills Topics
- Apartments for Rent in 48331
- Houses for Sale in 48331
- Houses for Rent in 48331
- 48331 Real Estate
- Farmington Hills Condos
- Houses for Sale in Farmington Hills
- Newest Listings in Farmington Hills
- Farmington Hills Home Values
- Farmington Hills Real Estate Agents
- Farmington Hills Refinance
- Farmington Hills Mortgage Rates
