Skip main navigation
Closed
  • $91,000

    3115 11th St SW, Canton, OH 44710

    3beds
    1,390sqft
    Single Family Residence
    Built in 1924
    4,883.08 Square Feet Lot
    $125,600 Zestimate®
    $65/sqft
    $1,245 Estimated rent

    Home value

    $125,600

    $113,000 - $138,000

    $1,245/mo

    Zestimate® history
    Loading
    Loading...

    Owner options

    List your home for rent

    $1,245/mo

    Rent Zestimate®

    Find your next renter with Zillow Rental Manager. Plus, with online applications, you can quickly screen prospective tenants – for free.

    Learn more

    $1,245/mo

    Rent Zestimate®

    Refinance and save

    $478/mo

    Est. payment

    Refinancing to a lower rate could help reduce your monthly payments and save thousands over the life of the loan.

    See today's rates

    $478/mo

    Est. payment

    Explore your selling options

    Work with a Zillow partner agent

    Leverage their expertise and Zillow's premium Showcase listings to get your home seen by more buyers.

    Get started

    List with your own agent

    Get your home in front of millions of buyers by listing it on Zillow.

    Learn how to do it

    Sell it yourself

    Take full control of how buyers see your home on Zillow by listing For Sale by Owner (FSBO).

    List your home

    What's special


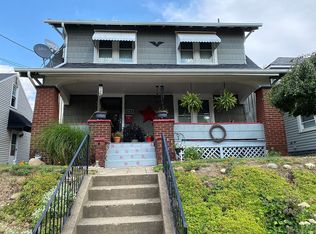
    Discover the epitome of affordable comfort in this charming two-story home. Boasting four bedrooms and one and a half baths, this residence offers ample space for growing families or those seeking room to expand. As you step inside, the warmth of wood floors and intricate woodwork greets you, creating a cozy ambiance throughout the living spaces. The large living room invites relaxation and gatherings, with plenty of room for furniture arrangement and entertainment setups. Adjacent to the living room, a formal dining area sets the stage for memorable meals and gatherings. The classic wood floors and woodwork continue here, adding a touch of elegance to every dining experience. The kitchen is efficiently designed with sufficient cabinet space, ensuring convenience for culinary endeavors. Upstairs, four bedrooms await, each offering its own retreat-like atmosphere with ample closet space and natural light. Outside, a standout feature of this property is the oversized two-car garage, perfect for storage, workshop space, or parking vehicles. The expansive driveway offers additional parking and convenience. With its blend of affordability, charm, and practicality, this two-story residence presents an opportunity to embrace comfortable living. Call today for a tour!

    Zillow last checked:

    Listing updated:

    Listing Provided by:

    Arden R Lingenhoel alingenhoel@cutlercigroup.com330-323-6896,

    Cutler Real Estate

    Bought with:

    Scott Killy, 2019006117

    Keller Williams Legacy Group Realty

    Source: MLS Now,MLS#: 5048980MLS LogoOriginating MLS: Stark Trumbull Area REALTORS

    Facts & features

    Interior

    Bedrooms & bathrooms
    • Bedrooms: 3
    • Bathrooms: 2
    • Full bathrooms: 1
    • 1/2 bathrooms: 1
    • Main level bathrooms: 1
    Primary bedroom
    • Description: Flooring: Hardwood
    • Level: Second
    • Dimensions: 14 x 13
    Bedroom
    • Description: Flooring: Hardwood
    • Level: Second
    • Dimensions: 10 x 10
    Bedroom
    • Description: Flooring: Hardwood
    • Level: Second
    • Dimensions: 12 x 12
    Bathroom
    • Description: Flooring: Luxury Vinyl Tile
    • Level: First
    • Dimensions: 5 x 6
    Bathroom
    • Description: Flooring: Linoleum
    • Level: Second
    • Dimensions: 10 x 8
    Other
    • Description: Flooring: Carpet
    • Level: Third
    • Dimensions: 19 x 9
    Dining room
    • Description: Flooring: Hardwood
    • Level: First
    • Dimensions: 12 x 14
    Kitchen
    • Description: Flooring: Luxury Vinyl Tile
    • Level: First
    • Dimensions: 11 x 11
    Living room
    • Description: Flooring: Hardwood
    • Features: Fireplace
    • Level: First
    • Dimensions: 22 x 12
    Mud room
    • Description: Flooring: Luxury Vinyl Tile
    • Level: First
    • Dimensions: 6 x 9
    Heating
    • Forced Air, Gas
    Cooling
    • Central Air
    Appliances
    • Included: Microwave, Range, Refrigerator
    • Laundry: In Basement
    Features
    • Basement: Full
    • Number of fireplaces: 1
    • Fireplace features: Living Room
    Interior area
    • Total structure area: 1,390
    • Total interior livable area: 1,390 sqft
    • Finished area above ground: 1,390

    Property

    Parking
    • Total spaces: 2
    • Parking features: Driveway, Detached, Garage, Paved
    • Garage spaces: 2
    Features
    • Levels: Two
    • Stories: 2
    • Patio & porch: Porch
    Lot
    • Size: 4,883 sqft
    Details
    • Parcel number: 00208754

    Construction

    Type & style
    • Home type: SingleFamily
    • Architectural style: Colonial
    • Property subtype: Single Family Residence
    Materials
    • Wood Siding
    • Roof: Asphalt,Fiberglass
    Condition
    • Year built: 1924

    Utilities & green energy

    • Sewer: Public Sewer
    • Water: Public

    Community & neighborhood

    Location
    • Region: Canton
    • Subdivision: Canton

    Price history

    DateEventPrice
    7/9/2024Sold$91,000+7.1%$65/sqft
    Source: MLS Now #5048980 Report a problem
    6/27/2024Pending sale$84,999$61/sqft
    Source: MLS Now #5048980 Report a problem
    6/25/2024Listed for sale$84,999+0.1%$61/sqft
    Source: MLS Now #5048980 Report a problem
    3/28/2024Listing removed--
    Source: MLS Now #4493452 Report a problem
    2/27/2024Listing removed--
    Source: MLS Now #4493452 Report a problem
    1/19/2024Contingent$84,900$61/sqft
    Source: MLS Now #4493452 Report a problem
    11/15/2023Price change$84,900-5.6%$61/sqft
    Source: MLS Now #4493452 Report a problem
    10/5/2023Listed for sale$89,900+72.9%$65/sqft
    Source: MLS Now #4493452 Report a problem
    10/20/2020Sold$52,000-5.5%$37/sqft
    Source: MLS Now #4210475 Report a problem
    9/15/2020Pending sale$55,000$40/sqft
    Source: Cutler Real Estate #4210475 Report a problem
    7/30/2020Listed for sale$55,000+175%$40/sqft
    Source: Cutler Real Estate #4210475 Report a problem
    8/30/2019Sold$20,000-21.6%$14/sqft
    Source: Public Record Report a problem
    6/7/2011Sold$25,500-5.2%$18/sqft
    Source: Public Record Report a problem
    4/21/2011Price change$26,900-25.1%$19/sqft
    Source: Cutler Real Estate #3220322 Report a problem
    4/16/2011Listed for sale$35,900+19.7%$26/sqft
    Source: Cutler Real Estate #3220322 Report a problem
    9/27/2010Sold$30,000-61.5%$22/sqft
    Source: Public Record Report a problem
    4/16/2002Sold$78,000$56/sqft
    Source: Public Record Report a problem

    Public tax history

    YearProperty taxesTax assessment
    2024$1,231 +10.3%$28,810 +54.4%
    2023$1,116 +2.8%$18,660
    2022$1,086 -1%$18,660
    2021$1,097 -49.3%$18,660 +20.9%
    2020$2,164 +131.5%$15,440
    2019$935 $15,440
    2018$935 -5.3%$15,440 +4%
    2017$987 -0.3%$14,840
    2016$990 -0.6%$14,840
    2015$996 $14,840 -4.6%
    2014$996 +95.4%$15,550
    2013$510 $15,550 -0.6%
    2012-- $15,650 -26.5%
    2011-- $21,290 -7.2%
    2010-- $22,930
    2009$1,017 +2.1%--
    2008$996 +1.5%--
    2007$981 +0.1%--
    2005$980 -0.9%--
    2004$989 +22.4%--
    2003$808 +20.2%--
    2002$672 +0.3%--
    2001$670 -4%--
    2000$698 --

    Find assessor info on the county website

    Neighborhood: Souers

    Nearby schools

    GreatSchools rating
    Schools provided by the listing agent
    • District: Canton CSD - 7602

    Source: MLS Now. This data may not be complete. We recommend contacting the local school district to confirm school assignments for this home.

    Get a cash offer in 3 minutes
    Find out how much your home could sell for in as little as 3 minutes with a no-obligation cash offer.
    Estimated market value
    $125,600
    Get a cash offer in 3 minutes
    Find out how much your home could sell for in as little as 3 minutes with a no-obligation cash offer.
    Estimated market value
    $125,600