Skip main navigation
Off market
  • $592,700

    3115 Bobwhite Ct, West Sacramento, CA 95691

    3beds
    1,835sqft
    Single Family Residence
    Built in ----
    -- sqft lot
    $592,700 Zestimate®
    $323/sqft
    $2,871 Estimated rent

    Home value

    $592,700

    $563,000 - $622,000

    $2,871/mo

    Zestimate® history
    Loading
    Loading...

    Owner options

    List your home for rent

    $2,871/mo

    Rent Zestimate®

    Find your next renter with Zillow Rental Manager. Plus, with online applications, you can quickly screen prospective tenants – for free.

    Learn more

    $2,871/mo

    Rent Zestimate®

    Refinance and save

    $3,721/mo

    Est. payment

    Refinancing to a lower rate could help reduce your monthly payments and save thousands over the life of the loan.

    See today's rates

    $3,721/mo

    Est. payment

    Explore your selling options

    Work with a Zillow partner agent

    Leverage their expertise and Zillow's premium Showcase listings to get your home seen by more buyers.

    Get started

    List with your own agent

    Get your home in front of millions of buyers by listing it on Zillow.

    Learn how to do it

    Sell it yourself

    Take full control of how buyers see your home on Zillow by listing For Sale by Owner (FSBO).

    List your home

    What's special

    Front porchSolar panelsOpen concept floorplanUpgraded carpet in bedroomsTwo other large bedroomsCustom paintPantry included

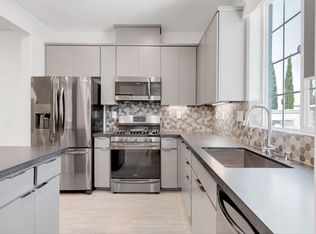
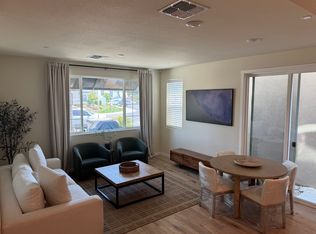
    Spectacular Model Home! This 3 bedroom, 2.5 bathrooms, 1835 sq. ft. built in 2019 two story home is nestled in the newer Riverchase at Promenade community of West Sacramento and located just across the street from a private community park with children's playground and BBQ area. This beautiful home is a MODEL home and has tons of upgrades and high end finishes. This home features an open concept floorplan with natural lighted living/dining rooms with large windows, gorgeous laminated wood flooring in main living areas and upgraded carpet in bedrooms, custom paint, and wired for Bluetooth surround sound and home alarm system (monitoring is resident expense). The gorgeous chef's kitchen has a stone island with room for barstools and countertops, all stainless steel appliances including induction cook top range/oven, dishwasher, microwave and refrigerator, and pantry included. There are large closets and a lovely half bathroom downstairs. The second floor features a loft area at the top of the stairs, master bedroom with a huge walk-in closet with organizing shelves, large master bathroom with double sink, and oversized standing shower. There are two other large bedrooms and a full bathroom upstairs with shower over tub. There is an upstairs laundry room with a high end washer and dryer included (as-is). The home has ceiling fans and central heat and air. Enjoy the outside on the front porch or on the side patio with artificial turf and room for table and chairs. There is 2 car garage with remotes and potential for electric vehicle charging. Solar panels and Tankless water heater. Cat or small dog under 25lbs possible w/ approval. Resident pays gas and electricity (PG&E) and a utility surcharge of $200 per month to help owner pay for water/sewer/garbage and Residents Benefits Program. Renters Insurance required. Do not miss out on this home! This home is within minutes of Sutter Health Park/Raley Field, Downtown Sacramento, new High School, Elementary Schools, and a new West Sacramento Community Center with heated pools, rock climbing wall, and gym. As well you have grocery shopping, dining, home improvement stores, The Nugget and Target and Starbucks just minutes away at Southport Shopping Center. It does not get much better than this home. This property does require a pre-approved application in order to view the home. Please drive by prior to applying. All properties are automatically enrolled in our resident benefit program. The $30 per month program includes but is not limited to: Liability Insurance, Utility and Moving Concierge Service, after hours emergency reporting and assistance, Pinata rewards program, one-time late fee waiver, and air filters delivered every 90 days. Liability Insurance is required on this home, you can provide your own renter's insurance policy to meet this requirement. Application Requirements: To qualify, you must: Have excellent credit (no evictions, unpaid judgments, or recent bankruptcies), Have a combined gross household income of at least 3x the monthly rent, Provide at least 2 years of positive rental history (not from family) OR 2 years of homeownership. Drive by before applying to make sure you love the location! This home won't last longapply today! Sacramento Delta Property Management DRE #01044388

    This property is not currently displayed as for sale or rent on Zillow. This may be different from what's on other websites or public sources.
    Zillow last checked:

    Listing updated:

    Source: Zillow Rentals

    Facts & features

    Interior

    Bedrooms & bathrooms
    • Bedrooms: 3
    • Bathrooms: 3
    • Full bathrooms: 2
    • 1/2 bathrooms: 1
    Cooling
    • Central Air
    Appliances
    • Included: Dishwasher, Dryer, Range, Refrigerator, Washer
    • Laundry: In Unit
    Features
    • Walk In Closet
    Interior area
    • Total interior livable area: 1,835 sqft

    Property

    Parking
    • Details: Contact manager
    Features
    • Exterior features: All Stainless Steel Appliances, Community Park, Electric Vehicle Charging Station, Electricity not included in rent, Garbage included in rent, Gas not included in rent, Micrwoave, Owner pays Water/Sewer/Garbage with utility surcharge, Sewage included in rent, Solar Panels, Utilities fee required, Walk In Closet, Water included in rent
    Details
    • Parcel number: 045900027000

    Construction

    Type & style
    • Home type: SingleFamily
    • Property subtype: Single Family Residence

    Utilities & green energy

    • Utilities for property: Garbage, Sewage, Water

    Community & HOA

    Community
    • Security: Security System
    • Deposit fee: $2,695
    Location
    • Region: West Sacramento

    Financial & listing details

    • Price per square foot: $323/sqft
    • Tax assessed value: $676,260
    • Annual tax amount: $9,452
    • Date on market: 4/14/2026
    • Date available: 05/01/2026
    • Lease term: Contact For Details

    Price history

    DateEventPrice
    4/22/2026Listing removed$2,695$1/sqft
    Source: Zillow Rentals Report a problem
    4/14/2026Listed for rent$2,695$1/sqft
    Source: Zillow Rentals Report a problem
    11/30/2023Listing removed--
    Source: Zillow Rentals Report a problem
    11/4/2023Listed for rent$2,695$1/sqft
    Source: Zillow Rentals Report a problem
    9/8/2022Sold$650,000$354/sqft
    Source: Public Record Report a problem

    Public tax history

    YearProperty taxesTax assessment
    2025$9,452 +2.2%$676,260 +2%
    2024$9,251 -5.8%$663,000 +2%
    2023$9,825 +38%$650,000 +46.4%
    2022$7,117 +0.2%$443,929 +2%
    2021$7,102 +2.5%$435,226 +1%
    2020$6,928 +124.6%$430,764 +375.9%
    2018$3,085 $90,508
    Find assessor info on the county website

    Neighborhood: Northwest Village

    Nearby schools

    GreatSchools rating
    Get a cash offer in 3 minutes
    Find out how much your home could sell for in as little as 3 minutes with a no-obligation cash offer.
    Estimated market value
    $592,700
    Get a cash offer in 3 minutes
    Find out how much your home could sell for in as little as 3 minutes with a no-obligation cash offer.
    Estimated market value
    $592,700