Skip main navigation
Closed
  • $527,800

    3131 Bobwhite Ct, West Sacramento, CA 95691

    3beds
    1,559sqft
    Single Family Residence
    Built in 2019
    1,920 Square Feet Lot
    $527,800 Zestimate®
    $339/sqft
    $2,710 Estimated rent

    Home value

    $527,800

    $501,000 - $554,000

    $2,710/mo

    Zestimate® history
    Loading
    Loading...

    Owner options

    List your home for rent

    $2,710/mo

    Rent Zestimate®

    Find your next renter with Zillow Rental Manager. Plus, with online applications, you can quickly screen prospective tenants – for free.

    Learn more

    $2,710/mo

    Rent Zestimate®

    Refinance and save

    $3,435/mo

    Est. payment

    Refinancing to a lower rate could help reduce your monthly payments and save thousands over the life of the loan.

    See today's rates

    $3,435/mo

    Est. payment

    Explore your selling options

    Work with a Zillow partner agent

    Leverage their expertise and Zillow's premium Showcase listings to get your home seen by more buyers.

    Get started

    List with your own agent

    Get your home in front of millions of buyers by listing it on Zillow.

    Learn how to do it

    Sell it yourself

    Take full control of how buyers see your home on Zillow by listing For Sale by Owner (FSBO).

    List your home

    What's special

    Large walk-in closetStylish tile backsplashCustom light fixturesUpgraded appliancesLeathered granite countersModern aestheticBeautiful tile flooring spans

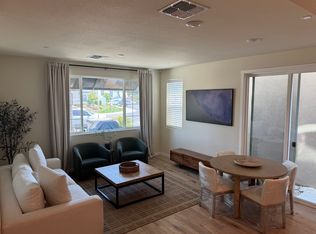
    This beautiful, brand new former model home offers a modern aesthetic with upgraded features. The kitchen showcases leathered granite counters and a stylish tile backsplash, along with upgraded appliances and custom light fixtures. The master bedroom is spacious and features a charming shiplap design, while the bathroom is finished with quartzite counters. A large walk-in closet provides ample storage space. Additional conveniences include a tankless water heater and a dual thermostat. The home comes complete with a washer, dryer, and refrigerator. Beautiful tile flooring spans the downstairs living area, adding both elegance and durability. Designer touches can be found throughout the home, creating a stylish ambiance. Outside, there is a lovely courtyard, perfect for relaxing. The home is move-in ready and conveniently located near parks, with downtown Sacramento just a short drive away. It also offers an attached two-car garage for easy parking. Welcome to Riverchase, where comfort and convenience await you.

    This property is not currently displayed as for sale or rent on Zillow. This may be different from what's on other websites or public sources.
    Zillow last checked:

    Listing updated:

    Listed by:

    Scott Ostrode DRE #01241383 916-799-1662,

    Keller Williams Realty EDH

    Bought with:

    Avior Real Estate

    Source: MetroList Services of CA,MLS#: 223048493Originating MLS: MetroList Services, Inc.

    Facts & features

    Interior

    Bedrooms & bathrooms
    • Bedrooms: 3
    • Bathrooms: 3
    • Full bathrooms: 2
    • Partial bathrooms: 1
    Primary bathroom
    • Features: Shower Stall(s), Double Vanity, Walk-In Closet(s)
    Dining room
    • Features: Bar, Dining/Living Combo
    Kitchen
    • Features: Pantry Closet, Granite Counters
    Heating
    • Central, Zoned
    Cooling
    • Central Air, Zoned
    Appliances
    • Included: Free-Standing Gas Range, Free-Standing Refrigerator, Dishwasher, Microwave
    • Laundry: Cabinets, Upper Level
    Features
    • Flooring: Carpet, Tile
    • Has fireplace: No
    Interior area
    • Total interior livable area: 1,559 sqft

    Property

    Parking
    • Total spaces: 2
    • Parking features: Attached, Garage Faces Rear
    • Attached garage spaces: 2
    Features
    • Stories: 2
    Lot
    • Size: 1,920 Square Feet
    • Features: Curb(s)/Gutter(s)
    Details
    • Parcel number: 045900025000
    • Zoning description: R
    • Special conditions: Standard

    Construction

    Type & style
    • Home type: SingleFamily
    • Property subtype: Single Family Residence
    Materials
    • Stucco, Frame, Wood
    • Foundation: Slab
    • Roof: Tile
    Condition
    • Year built: 2019

    Utilities & green energy

    • Sewer: In & Connected
    • Water: Public
    • Utilities for property: Public

    Community & HOA

    HOA
    • Has HOA: Yes
    • Amenities included: Barbecue, Playground, Park
    • HOA fee: $117 monthly
    Location
    • Region: West Sacramento

    Financial & listing details

    • Price per square foot: $339/sqft
    • Tax assessed value: $586,500
    • Annual tax amount: $9,343
    • Price range: $575K - $527.8K
    • Date on market: 7/3/2025
    • Road surface type: Paved

    Price history

    DateEventPrice
    8/4/2023Sold$575,000-4%$369/sqft
    Source: MetroList Services of CA #223048493 Report a problem
    7/10/2023Pending sale$599,000$384/sqft
    Source: MetroList Services of CA #223048493 Report a problem
    6/1/2023Listed for sale$599,000$384/sqft
    Source: MetroList Services of CA #223048493 Report a problem

    Public tax history

    YearProperty taxesTax assessment
    2025$9,343 +13.7%$586,500 +2%
    2024$8,216 +20.2%$575,000 +38.5%
    2023$6,836 +4.1%$415,063 +2%
    2022$6,566 +0.2%$406,925 +2%
    2021$6,552 +2.4%$398,947 +1%
    2020$6,396 +134.4%$394,857 +458.5%
    2018$2,729 $70,701
    Find assessor info on the county website

    Neighborhood: Northwest Village

    Nearby schools

    GreatSchools rating
    Get a cash offer in 3 minutes
    Find out how much your home could sell for in as little as 3 minutes with a no-obligation cash offer.
    Estimated market value
    $527,800
    Get a cash offer in 3 minutes
    Find out how much your home could sell for in as little as 3 minutes with a no-obligation cash offer.
    Estimated market value
    $527,800