Skip main navigation
Closed
  • Price Unknown

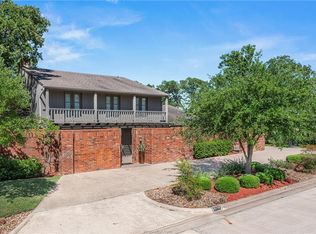
    3115 Camelot Dr, Bryan, TX 77802

    4beds
    3,142sqft
    Single Family Residence
    Built in 1970
    0.25 Acres Lot
    $445,600 Zestimate®
    $--/sqft
    $2,617 Estimated rent

    Home value

    $445,600

    $419,000 - $472,000

    $2,617/mo

    Zestimate® history
    Loading
    Loading...

    Owner options

    List your home for rent

    $2,617/mo

    Rent Zestimate®

    Find your next renter with Zillow Rental Manager. Plus, with online applications, you can quickly screen prospective tenants – for free.

    Learn more

    $2,617/mo

    Rent Zestimate®

    Refinance and save

    Refinancing to a lower rate could help reduce your monthly payments and save thousands over the life of the loan.

    See today's rates

    Explore your selling options

    Work with a Zillow partner agent

    Leverage their expertise and Zillow's premium Showcase listings to get your home seen by more buyers.

    Get started

    List with your own agent

    Get your home in front of millions of buyers by listing it on Zillow.

    Learn how to do it

    Sell it yourself

    Take full control of how buyers see your home on Zillow by listing For Sale by Owner (FSBO).

    List your home

    What's special

    Golf course viewMasonry fireplaceBuilt insBuilt in deskStainless appliancesQuartz countersRenovated bathroom
    Here it is...3000+ sq. feet, 4 huge bedrooms, massive storage and golf course view! This Borski Built, Mansard-style home was the 2nd house built on the original Briarcrest golf course in 1970 and was featured in the Woman's Club Home Tour in 1972. This home has architectual features that will intrigue those looking for a home with personality and style! Built to stand the test of time with its solid construction of 2x12s, 2x10s, 2x8s and structural piers around the perimeter ~ 50 years later, it shows. Living area overlooks the 11th hole of golf course and boasts 20' ceilings, solid wood walls, full masonry fireplace and antique stained glass window that lets the morning sunlight beam through. Beautiful tongue/groove oak floors in the entry/dining as well as solid oak stairs and custom railings. Kitchen has stainless appliances, tumbled stone backsplash with green/turquoise glass tile accents and quartz counters to match. Primary bedroom is huge and overlooks the golf course. It has tile flooring, several closet areas, and separate vanity space. Additional bedroom downstairs has built ins, book shelves and its own renovated bathroom. Two bedrooms upstairs, one with a built in desk and two large closets, and the other bedroom looks out to the golf course and has additional space for a desk or reading nook. Upstairs deck will last a lifetime with TREX composite decking. Walk in attic for holiday decor. TONS of storage in this home, TONS! Zoned for Award-winning Johnson Elem!

    Zillow last checked:

    Listing updated:

    Listed by:

    Trish Havel TREC #0517759 979-820-1122,

    RE/MAX 2020

    Bought with:

    Angela Cochran, TREC #0738404

    Jerman Realty Inc

    , TREC #null

    Source: BCSMLS,MLS#: 24013969MLS LogoOriginating MLS: Bryan College Station Regional AOR

    Facts & features

    Interior

    Bedrooms & bathrooms
    • Bedrooms: 4
    • Bathrooms: 3
    • Full bathrooms: 3
    Primary bedroom
    • Level: Main
    • Dimensions: 17.5' x 14.5'
    Bedroom
    • Level: Main
    • Dimensions: 14.5' x 10.5'
    Bedroom
    • Level: Second
    • Dimensions: 15' x 10'
    Bedroom
    • Level: Second
    • Dimensions: 14.5' x 11'
    Dining room
    • Level: Main
    • Dimensions: 13.5' x 13.5'
    Family room
    • Level: Main
    • Dimensions: 27.5' x 17.5'
    Foyer
    • Level: Main
    • Dimensions: 8.5' x 20'
    Heating
    • Central, Gas
    Cooling
    • Central Air, Electric
    Appliances
    • Included: Cooktop, Dishwasher, Electric Range, Disposal, Microwave, Refrigerator, Self Cleaning Oven, Water Heater, GasWater Heater
    Features
    • Ceiling Fan(s), Kitchen Exhaust Fan, Programmable Thermostat
    • Flooring: Carpet, Tile, Wood
    • Windows: Low-Emissivity Windows
    • Has fireplace: Yes
    • Fireplace features: Gas, Gas Log
    Interior area
    • Total structure area: 3,142
    • Total interior livable area: 3,142 sqft

    Property

    Parking
    • Parking features: Attached Carport
    • Has carport: Yes
    Accessibility
    • Accessibility features: None
    Features
    • Levels: Two
    • Stories: 2
    Lot
    • Size: 0.25 Acres
    • Features: Cul-De-Sac, Near Golf Course, On Golf Course, Trees Large Size, Trees
    Details
    • Parcel number: 19198

    Construction

    Type & style
    • Home type: SingleFamily
    • Property subtype: Single Family Residence
    Materials
    • Brick Veneer
    • Foundation: Slab
    • Roof: Composition,Flat
    Condition
    • Year built: 1970
    Details
    • Builder name: Borski

    Utilities & green energy

    • Sewer: Public Sewer
    • Water: Public
    • Utilities for property: Electricity Available, Natural Gas Available, High Speed Internet Available, Phone Available, Sewer Available, Trash Collection, Water Available
    Green energy
    • Energy efficient items: HVAC, Thermostat, Windows

    Community & HOA

    Community
    • Features: Golf
    • Subdivision: Briarcrest Estates
    HOA
    • Has HOA: No
    Location
    • Region: Bryan

    Financial & listing details

    • Tax assessed value: $454,240
    • Date on market: 9/17/2025
    • Cumulative days on market: 175 days
    • Listing terms: Cash,Conventional,FHA,VA Loan
    • Electric utility on property: Yes

    Price history

    DateEventPrice
    3/18/2025Sold--
    Source: BCSMLS #24013969 Report a problem
    2/22/2025Pending sale$450,000$143/sqft
    Source: BCSMLS #24013969 Report a problem
    2/12/2025Listed for sale$450,000$143/sqft
    Source: BCSMLS #24013969 Report a problem
    2/5/2025Pending sale$450,000$143/sqft
    Source: BCSMLS #24013969 Report a problem
    1/29/2025Price change$450,000-8.6%$143/sqft
    Source: BCSMLS #24013969 Report a problem
    11/17/2024Price change$492,500-1.5%$157/sqft
    Source: BCSMLS #24013969 Report a problem
    9/25/2024Listed for sale$500,000+5.8%$159/sqft
    Source: BCSMLS #24013969 Report a problem
    5/12/2021Listing removed--
    Source: RE/MAX International Report a problem
    5/11/2021Price change$472,500-2.6%$150/sqft
    Source: RE/MAX International #21006769 Report a problem
    5/6/2021Listed for sale$485,000$154/sqft
    Source: RE/MAX International #21006769 Report a problem

    Public tax history

    YearProperty taxesTax assessment
    2025-- $454,240 +3.1%
    2024$8,774 +5%$440,795 +4.6%
    2023$8,356 +1.3%$421,406 +12%
    2022$8,252 +205.3%$376,299 +27%
    2021$2,703 $296,195 +5.8%
    2020-- $280,020 -1.1%
    2019$2,703 $283,020 +7.8%
    2018$2,703 $262,450 +9.4%
    2017$2,703 -4.8%$240,000 +2.6%
    2016$2,838 $234,000 +6.6%
    2015$2,838 $219,430 -4.7%
    2014$2,838 $230,230 +1.8%
    2013-- $226,150 +8.8%
    2012-- $207,800 -11.1%
    2011-- $233,720 -4.3%
    2010-- $244,190 +18.2%
    2009-- $206,650 -3.8%
    2008-- $214,890 +6.9%
    2007-- $200,960 +17.2%
    2006$3,196 -0.2%$171,510
    2005$3,203 $171,510
    2004-- $171,510
    2003-- $171,510 +22.8%
    2002-- $139,680
    2001-- $139,680 +5%
    2000-- $133,030
    Find assessor info on the county website

    Neighborhood: Memorial Forest

    Nearby schools

    GreatSchools rating
    Schools provided by the listing agent
    • Middle: ,
    • District: Bryan

    Source: BCSMLS. This data may not be complete. We recommend contacting the local school district to confirm school assignments for this home.

    Sell for more on Zillow
    Get a Zillow Showcase℠ listing at no additional cost and you could sell for .
    $445,600
    2% more
    +$8,912
    With Zillow Showcase(estimated)
    $454,512