This stunning new construction townhome near Southpoint Mall offers an unbeatable living experience that is both elegant and designed for comfort and convenience. Airy, light filled, open floor plan with high ceilings. Spacious, modern kitchen with quartz island that opens to the main living space. Picture windows lining the back of the home bring in generous natural light and a beautiful view of the wooded tree protection area directly behind the home. Relax on the rear covered porch and enjoy the peaceful, private view. The Owner's Retreat is an oasis with its tray ceilings & a fully tiled walk-in shower. Two additional bedrooms and a flex space make up the second floor. Convenient 2 car garage. This luxurious townhome will cater to all your needs. Come Visit!
Sold for $450,000
$450,000
3115 Dunnock Dr #2, Durham, NC 27713
3beds
1,959sqft
Townhouse, Residential
Built in 2023
2,178 Square Feet Lot
$408,400 Zestimate®
$230/sqft
$2,306 Estimated rent
Home value
$408,400
$388,000 - $429,000
$2,306/mo
Zestimate® history
Owner options
List your home for rent
$2,306/mo
Rent Zestimate®
Find your next renter with Zillow Rental Manager. Plus, with online applications, you can quickly screen prospective tenants – for free.
$2,306/mo
Rent Zestimate®
Refinance and save
$2,850/mo
Est. payment
Refinancing to a lower rate could help reduce your monthly payments and save thousands over the life of the loan.
$2,850/mo
Est. payment
Explore your selling options
Work with a Zillow partner agent
Leverage their expertise and Zillow's premium Showcase listings to get your home seen by more buyers.
Get startedList with your own agent
Get your home in front of millions of buyers by listing it on Zillow.
Learn how to do itSell it yourself
Take full control of how buyers see your home on Zillow by listing For Sale by Owner (FSBO).
List your homeWhat's special
Light filledHigh ceilingsTray ceilingsOpen floor planQuartz islandModern kitchenFlex space
Zillow last checked:
Listing updated:
Listed by:
Heather Salem 940-765-1268,
Weekley Homes, LLC
Bought with:
Claudio Nunes, 338797
Compass -- Raleigh
Source: Doorify MLS,MLS#: 2512119
Facts & features
Interior
Bedrooms & bathrooms
- Bedrooms: 3
- Bathrooms: 3
- Full bathrooms: 2
- 1/2 bathrooms: 1
Heating
- Natural Gas
Cooling
- Central Air
Appliances
- Included: Dishwasher, ENERGY STAR Qualified Appliances, Gas Range, Gas Water Heater, Microwave
- Laundry: Laundry Room, Multiple Locations, Upper Level
Features
- Ceiling Fan(s), Dining L, Eat-in Kitchen, Entrance Foyer, High Ceilings, High Speed Internet, Pantry, Quartz Counters, Shower Only, Smooth Ceilings, Tray Ceiling(s), Walk-In Closet(s), Walk-In Shower
- Flooring: Carpet, Hardwood, Tile
- Windows: Insulated Windows
- Has fireplace: No
Interior area
- Total structure area: 1,959
- Total interior livable area: 1,959 sqft
- Finished area above ground: 1,959
- Finished area below ground: 0
Property
Parking
- Total spaces: 2
- Parking features: Concrete, Driveway, Garage
- Garage spaces: 2
Features
- Levels: Two
- Stories: 2
- Patio & porch: Covered, Porch
- Exterior features: Rain Gutters
- Has view: Yes
Lot
- Size: 2,178 Square Feet
- Dimensions: 25' x 82.5'
- Features: Open Lot
Construction
Type & style
- Home type: Townhouse
- Architectural style: Traditional
- Property subtype: Townhouse, Residential
Materials
- Board & Batten Siding, Fiber Cement, Low VOC Paint/Sealant/Varnish
- Foundation: Block
Condition
- New construction: Yes
- Year built: 2023
Details
- Builder name: David Weekley Homes
Utilities & green energy
- Utilities for property: Cable Available
Green energy
- Energy efficient items: Lighting, Thermostat
- Indoor air quality: Ventilation
- Water conservation: Low-Flow Fixtures
Community & HOA
Community
- Features: Street Lights
- Subdivision: Providence at Southpoint
HOA
- Has HOA: Yes
- Services included: Maintenance Structure
- HOA fee: $140 monthly
Location
- Region: Durham
Financial & listing details
- Price per square foot: $230/sqft
- Date on market: 5/20/2023
Price history
| Date | Event | Price |
|---|---|---|
| 9/28/2023 | Sold | $450,000$230/sqft |
Source:  Doorify MLS #2512119 Report a problem Doorify MLS #2512119 Report a problem | ||
| 7/5/2023 | Pending sale | $450,000$230/sqft |
Source: Doorify MLS #2512119 Report a problem | ||
| 6/15/2023 | Price change | $450,000-1.1%$230/sqft |
Source: Doorify MLS #2512119 Report a problem | ||
| 5/28/2023 | Price change | $455,000+1.1%$232/sqft |
Source: Doorify MLS #2512119 Report a problem | ||
| 5/20/2023 | Listed for sale | $450,000$230/sqft |
Source: Doorify MLS #2512119 Report a problem | ||
Public tax history
Tax history is unavailable.
Neighborhood: 27713
Nearby homes
- $450,0003 bd3 ba1.9k sqft3115 Dunnock Dr, Durham, NC 27713Sold
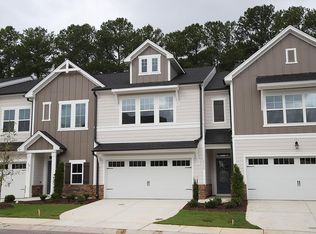
- $445,0003 bd3 ba2k sqft3113 Dunnock Dr, Durham, NC 27713Sold

- $460,0003 bd3 ba2k sqft3117 Dunnock Dr #1, Durham, NC 27713Sold

- $460,0003 bd2 ba2k sqft3117 Dunnock Dr, Durham, NC 27713Sold
- $445,0003 bd3 ba2.1k sqft3113 Dunnock Dr #3, Durham, NC 27713Sold
- $450,0003 bd3 ba1.9k sqft3111 Dunnock Dr #4, Durham, NC 27713Sold
- $450,0003 bd2 ba1.9k sqft3111 Dunnock Dr, Durham, NC 27713Sold
- $450,0003 bd3 ba2k sqft3109 Dunnock Dr, Durham, NC 27713Sold
Nearby schools
GreatSchools rating
- 9/10Lyons Farm ElementaryGrades: PK-5Distance: 2.4 mi
- 2/10Lowe's Grove MiddleGrades: 6-8Distance: 1.5 mi
- 2/10Hillside HighGrades: 9-12Distance: 3.2 mi
Schools provided by the listing agent
- Elementary: Durham - Lyons Farm
- Middle: Durham - Githens
- High: Durham - Hillside
Source: Doorify MLS. This data may not be complete. We recommend contacting the local school district to confirm school assignments for this home.
Get a cash offer in 3 minutes
Find out how much your home could sell for in as little as 3 minutes with a no-obligation cash offer.
Estimated market value
$408,400
Get a cash offer in 3 minutes
Find out how much your home could sell for in as little as 3 minutes with a no-obligation cash offer.
Estimated market value
$408,400
- North Carolina
- Durham County
- Durham
- 27713
- 3115 Dunnock Dr Unit 2
Nearby cities
Nearby neighborhoods
Nearby zip codes
Other Durham Topics
