Gorgeous new construction townhome on a private wooded lot. Amazing, open layout with generous 2-car garage, 2 spacious downstairs bedrooms, and nice covered porch. A great corner pantry and full-function island kitchen that opens to the large family and dining areas makes this home perfect for family gatherings and entertaining. Relax into the evening on the lovely upstairs balcony and incredible owner’s retreat that features a contemporary en suite bathroom with huge, spa-like shower and a deluxe walk-in closet. Pictures of same floorplan but different home for representative purposes only.
Sold for $460,000
$460,000
3117 Dunnock Dr #1, Durham, NC 27713
3beds
2,016sqft
Townhouse, Residential
Built in 2023
2,178 Square Feet Lot
$422,300 Zestimate®
$228/sqft
$2,397 Estimated rent
Home value
$422,300
$401,000 - $443,000
$2,397/mo
Zestimate® history
Owner options
List your home for rent
$2,397/mo
Rent Zestimate®
Find your next renter with Zillow Rental Manager. Plus, with online applications, you can quickly screen prospective tenants – for free.
$2,397/mo
Rent Zestimate®
Refinance and save
$2,955/mo
Est. payment
Refinancing to a lower rate could help reduce your monthly payments and save thousands over the life of the loan.
$2,955/mo
Est. payment
Explore your selling options
Work with a Zillow partner agent
Leverage their expertise and Zillow's premium Showcase listings to get your home seen by more buyers.
Get startedList with your own agent
Get your home in front of millions of buyers by listing it on Zillow.
Learn how to do itSell it yourself
Take full control of how buyers see your home on Zillow by listing For Sale by Owner (FSBO).
List your homeWhat's special
Contemporary en suite bathroomNice covered porchLarge familyFull-function island kitchenSpa-like showerGreat corner pantryPrivate wooded lot
Zillow last checked:
Listing updated:
Listed by:
Kelly Nicole Dovel 919-780-8838,
Weekley Homes, LLC,
Heather Salem 940-765-1268,
Weekley Homes, LLC
Bought with:
Nicholas Johnathon Ali-Martinez, 328749
Premier Advantage Realty Inc
Source: Doorify MLS,MLS#: 2512115
Facts & features
Interior
Bedrooms & bathrooms
- Bedrooms: 3
- Bathrooms: 3
- Full bathrooms: 2
- 1/2 bathrooms: 1
Heating
- Natural Gas
Cooling
- Central Air
Appliances
- Included: Dishwasher, ENERGY STAR Qualified Appliances, Gas Range, Gas Water Heater, Microwave
- Laundry: Laundry Room, Upper Level
Features
- Dining L, Eat-in Kitchen, Entrance Foyer, High Ceilings, High Speed Internet, Pantry, Quartz Counters, Shower Only, Smooth Ceilings, Tray Ceiling(s), Walk-In Closet(s), Walk-In Shower
- Flooring: Carpet, Vinyl, Tile
- Windows: Insulated Windows
- Has fireplace: No
Interior area
- Total structure area: 2,016
- Total interior livable area: 2,016 sqft
- Finished area above ground: 2,016
- Finished area below ground: 0
Property
Parking
- Total spaces: 2
- Parking features: Concrete, Driveway, Garage
- Garage spaces: 2
Features
- Levels: Two
- Stories: 2
- Patio & porch: Covered, Porch
- Exterior features: Balcony, Rain Gutters
- Has view: Yes
Lot
- Size: 2,178 Square Feet
- Dimensions: 25' x 97.5
- Features: Open Lot
Construction
Type & style
- Home type: Townhouse
- Architectural style: Traditional
- Property subtype: Townhouse, Residential
Materials
- Board & Batten Siding, Fiber Cement, Low VOC Paint/Sealant/Varnish
Condition
- New construction: Yes
- Year built: 2023
Details
- Builder name: Weekley Homes LLC
Utilities & green energy
- Utilities for property: Cable Available
Green energy
- Energy efficient items: Lighting, Thermostat
- Indoor air quality: Ventilation
- Water conservation: Low-Flow Fixtures
Community & HOA
Community
- Features: Street Lights
- Subdivision: Providence at Southpoint
HOA
- Has HOA: Yes
- Services included: Maintenance Structure
- HOA fee: $140 monthly
Location
- Region: Durham
Financial & listing details
- Price per square foot: $228/sqft
- Date on market: 5/20/2023
Price history
| Date | Event | Price |
|---|---|---|
| 10/3/2023 | Sold | $460,000$228/sqft |
Source:  Doorify MLS #2512115 Report a problem Doorify MLS #2512115 Report a problem | ||
| 5/20/2023 | Pending sale | $460,000$228/sqft |
Source: Doorify MLS #2512115 Report a problem | ||
| 5/20/2023 | Listed for sale | $460,000$228/sqft |
Source: Doorify MLS #2512115 Report a problem | ||
Public tax history
Tax history is unavailable.
Neighborhood: 27713
Nearby homes
- $460,0003 bd2 ba2k sqft3117 Dunnock Dr, Durham, NC 27713Sold
- $450,0003 bd3 ba1.9k sqft3115 Dunnock Dr #2, Durham, NC 27713Sold

- $450,0003 bd3 ba1.9k sqft3115 Dunnock Dr, Durham, NC 27713Sold
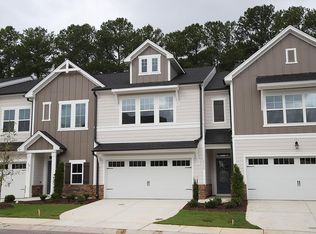
- $445,0003 bd3 ba2k sqft3113 Dunnock Dr, Durham, NC 27713Sold

- $445,0003 bd3 ba2.1k sqft3113 Dunnock Dr #3, Durham, NC 27713Sold
- $450,0003 bd3 ba1.9k sqft3111 Dunnock Dr #4, Durham, NC 27713Sold
- $450,0003 bd2 ba1.9k sqft3111 Dunnock Dr, Durham, NC 27713Sold
- $24-- bd-- ba-- sqft1006 Speckled Wren Ln, Durham, NC 27713Off Market
Nearby schools
GreatSchools rating
- 9/10Lyons Farm ElementaryGrades: PK-5Distance: 2.4 mi
- 2/10Lowe's Grove MiddleGrades: 6-8Distance: 1.5 mi
- 2/10Hillside HighGrades: 9-12Distance: 3.2 mi
Schools provided by the listing agent
- Elementary: Durham - Lyons Farm
- Middle: Durham - Githens
- High: Durham - Hillside
Source: Doorify MLS. This data may not be complete. We recommend contacting the local school district to confirm school assignments for this home.
Get a cash offer in 3 minutes
Find out how much your home could sell for in as little as 3 minutes with a no-obligation cash offer.
Estimated market value
$422,300
Get a cash offer in 3 minutes
Find out how much your home could sell for in as little as 3 minutes with a no-obligation cash offer.
Estimated market value
$422,300
- North Carolina
- Durham County
- Durham
- 27713
- 3117 Dunnock Dr Unit 1
Nearby cities
Nearby neighborhoods
Nearby zip codes
Other Durham Topics
