Skip main navigation
Sold for $389,000
  • $389,000

    3115 Pheasant Dr, Cedar Falls, IA 50613

    4beds
    2,879sqft
    Single Family Residence
    Built in 1993
    0.46 Acres Lot
    $435,600 Zestimate®
    $135/sqft
    $2,940 Estimated rent

    Home value

    $435,600

    $414,000 - $457,000

    $2,940/mo

    Zestimate® history
    Loading
    Loading...

    Owner options

    List your home for rent

    $2,940/mo

    Rent Zestimate®

    Find your next renter with Zillow Rental Manager. Plus, with online applications, you can quickly screen prospective tenants – for free.

    Learn more

    $2,940/mo

    Rent Zestimate®

    Refinance and save

    $2,558/mo

    Est. payment

    Refinancing to a lower rate could help reduce your monthly payments and save thousands over the life of the loan.

    See today's rates

    $2,558/mo

    Est. payment

    Explore your selling options

    Work with a Zillow partner agent

    Leverage their expertise and Zillow's premium Showcase listings to get your home seen by more buyers.

    Get started

    List with your own agent

    Get your home in front of millions of buyers by listing it on Zillow.

    Learn how to do it

    Sell it yourself

    Take full control of how buyers see your home on Zillow by listing For Sale by Owner (FSBO).

    List your home

    What's special

    Brick surround gas fireplaceCozy family roomGolf courseSpacious four season porchNewer flooringFantastic neighborhoodGranite countertops
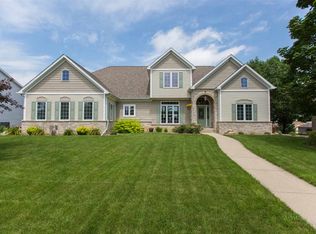
    Welcome home! This beautiful two-story home truly shines with spaciousness, comfort, and natural beauty. As you step inside, you'll discover three distinct living levels, each with its own allure and purpose.The main level of this home offers a great room style space, ideal for gatherings and centered around the kitchen. The kitchen offers granite countertops, newer flooring, abundant cabinet space, and delightful breakfast bar. Adjacent to the kitchen, there's a charming space for a kitchen table. You'll also find a cozy family room, complete with a brick surround gas fireplace, providing the perfect ambiance for relaxation and entertainment. You even have a spacious four season porch offering access to the amazing private backyard with a two tiered patio space with built-in fire pit! For those formal occasions, a graceful living room and a dining room add an elegant touch. Rounding out the main level is a convenient half bath and the laundry area! Ascend to the upper level, where privacy and separation await with three bedrooms. The spacious primary bedroom offers a walk-in closet and a generous private bathroom, complete with a soothing soaker tub, separate shower and dual vanities. The two additional bedrooms are also of ample size, and another full bathroom caters to the needs of this level. Descend to the lower level, where you will find an additional family room offering endless possibilities, whether you envision a play area, a home theater, or a dedicated home office. There's also a fourth bedroom accompanied by a bonus space adjacent to a 3/4 bathroom. To finish off the lower level, you will find plenty of storage space. The attached three stall garage offering additional storage helps to make the home complete. The beautiful tree-filled nearly half acre lot and fantastic neighborhood further enhance the overall appeal of this home! The home is perfectly located close to schools, golf course and beautiful downtown Cedar Falls. **Average monthly utilities for gas, electric, water, sewer and garbage is $228--average is over 12 month period! Make this home yours!

    Zillow last checked:

    Listing updated:

    Listed by:

    Jane Obermeier, Abr,Crs,Gri 319-404-5395,

    Oakridge Real Estate

    Bought with:

    Cindy Gaffney, S58522000

    RE/MAX Concepts - Cedar Falls

    Source: Northeast Iowa Regional BOR as distributed by MLS GRID,MLS#: 20232330MLS Logo

    Facts & features

    Interior

    Bedrooms & bathrooms
    • Bedrooms: 4
    • Bathrooms: 4
    • Full bathrooms: 2
    • 3/4 bathrooms: 1
    • 1/2 bathrooms: 1
    Rooms
    • Room types: 1st Floor Entry, Dining Room Separate, Family Room, Living Room Separate, Main Floor Laundry, Master Bath, Master Bedroom w/ Closet, Mudroom, Sunroom, Lwr Level Family Room
    Primary bedroom
    • Level: Second
    Other
    • Level: Upper
    Other
    • Level: Main
    Other
    • Level: Lower
    Dining room
    • Level: Main
    Family room
    • Level: Main
    Kitchen
    • Level: Main
    Living room
    • Level: Main
    Heating
    • Baseboard, Forced Air, Natural Gas
    Cooling
    • Ceiling Fan(s), Central Air
    Appliances
    • Included: Appliances Negotiable, Dishwasher, Dryer, Disposal, MicroHood, Free-Standing Range, Refrigerator, Washer, Water Softener Rented
    • Laundry: 1st Floor, Gas Dryer Hookup, Laundry Closet, Washer Hookup
    Features
    • Ceiling-Specialty, Ceiling Fan(s), Granite Counters
    • Doors: Sliding Doors
    • Basement: Concrete,Interior Entry,Floor Drain,Radon Mitigation System,Partially Finished
    • Has fireplace: Yes
    • Fireplace features: One, Gas, In Family Room Up
    Interior area
    • Total interior livable area: 2,879 sqft
    • Finished area below ground: 900

    Property

    Parking
    • Total spaces: 3
    • Parking features: 3 or More Stalls, Attached Garage
    • Has attached garage: Yes
    • Carport spaces: 3
    Features
    • Patio & porch: Patio, Enclosed, Covered
    Lot
    • Size: 0.46 Acres
    • Dimensions: 99'x200'
    • Features: Landscaped
    Details
    • Parcel number: 891410252008
    • Zoning: R-1
    • Special conditions: Standard

    Construction

    Type & style
    • Home type: SingleFamily
    • Property subtype: Single Family Residence
    Materials
    • Vinyl Siding
    • Roof: Shingle,Asphalt
    Condition
    • Year built: 1993

    Utilities & green energy

    • Sewer: Public Sewer
    • Water: Public

    Community & HOA

    Community
    • Features: Sidewalks
    • Security: Smoke Detector(s)
    Location
    • Region: Cedar Falls

    Financial & listing details

    • Price per square foot: $135/sqft
    • Tax assessed value: $316,150
    • Annual tax amount: $5,394
    • Date on market: 6/13/2023
    • Cumulative days on market: 43 days
    • Road surface type: Concrete, Paved

    Price history

    DateEventPrice
    9/1/2023Sold$389,000-1.5%$135/sqft
    Source: Northeast Iowa Regional BOR as distributed by MLS GRID #20232330 Report a problem
    7/27/2023Pending sale$394,900$137/sqft
    Source: Northeast Iowa Regional BOR as distributed by MLS GRID #20232330 Report a problem
    6/30/2023Price change$394,900-1.3%$137/sqft
    Source: Northeast Iowa Regional BOR as distributed by MLS GRID #20232330 Report a problem
    6/13/2023Listed for sale$399,900-1.2%$139/sqft
    Source: Northeast Iowa Regional BOR as distributed by MLS GRID #20232330 Report a problem
    12/15/2022Listing removed--
    Source: Northeast Iowa Regional BOR as distributed by MLS GRID #20224626 Report a problem
    10/18/2022Price change$404,900-2.4%$141/sqft
    Source: Northeast Iowa Regional BOR as distributed by MLS GRID #20224626 Report a problem
    10/10/2022Price change$414,900-1.2%$144/sqft
    Source: Northeast Iowa Regional BOR as distributed by MLS GRID #20224626 Report a problem
    9/30/2022Listed for sale$419,900+7.1%$146/sqft
    Source: Northeast Iowa Regional BOR as distributed by MLS GRID #20224626 Report a problem
    6/24/2022Sold$392,000+3.2%$136/sqft
    Source: Northeast Iowa Regional BOR as distributed by MLS GRID #20221570 Report a problem
    4/26/2022Pending sale$379,900$132/sqft
    Source: Northeast Iowa Regional BOR as distributed by MLS GRID #20221570 Report a problem
    4/19/2022Listed for sale$379,900+73.1%$132/sqft
    Source: Northeast Iowa Regional BOR as distributed by MLS GRID #20221570 Report a problem
    2/4/2000Sold$219,500$76/sqft
    Source: Agent Provided Report a problem

    Public tax history

    YearProperty taxesTax assessment
    2025$4,923 +3%$372,620 +17.9%
    2024$4,779 -11.2%$316,150
    2023$5,385 +3%$316,150 +5.2%
    2022$5,227 +9.9%$300,570 +4.1%
    2021$4,755 +2.1%$288,710 +9.4%
    2020$4,657 -1.6%$263,980
    2019$4,731 +0.3%$263,980
    2018$4,717 0%$263,980
    2017$4,718 +4.6%$263,980
    2016$4,510 $263,980
    2015$4,510 +5.8%$263,980 +4.2%
    2014$4,264 -7.8%$253,250 -7.8%
    2012$4,623 -2.7%$274,710
    2011$4,752 +1.5%$274,710 -3.1%
    2010$4,683 +4.1%$283,600
    2009$4,499 +2%$283,600
    2008$4,412 +3.4%$283,600 +7%
    2007$4,267 -1.7%$265,050
    2006$4,340 -5.4%$265,050
    2005$4,588 -3.9%$265,050 +2.6%
    2003$4,776 +3.4%$258,450 +2.6%
    2002$4,618 +7.9%$251,860 +21%
    2001$4,280 $208,100
    Find assessor info on the county website

    Neighborhood: 50613

    Nearby schools

    GreatSchools rating
    Schools provided by the listing agent
    • Elementary: Hansen
    • Middle: Holmes Junior High
    • High: Cedar Falls High

    Source: Northeast Iowa Regional BOR as distributed by MLS GRID. This data may not be complete. We recommend contacting the local school district to confirm school assignments for this home.

    Get pre-qualified for a loan
    At Zillow Home Loans, we can pre-qualify you in as little as 5 minutes with no impact to your credit score.

    An equal housing lender. NMLS #10287.