Skip main navigation
Off market
  • $728,900

    3125 Pheasant Dr, Cedar Falls, IA 50613

    5beds
    5,619sqft
    SingleFamily
    Built in 1998
    0.44 Acres Lot
    $728,900 Zestimate®
    $130/sqft
    $3,017 Estimated rent

    Home value

    $728,900

    $678,000 - $787,000

    $3,017/mo

    Zestimate® history
    Loading
    Loading...

    Owner options

    List your home for rent

    $3,017/mo

    Rent Zestimate®

    Find your next renter with Zillow Rental Manager. Plus, with online applications, you can quickly screen prospective tenants – for free.

    Learn more

    $3,017/mo

    Rent Zestimate®

    Refinance and save

    $3,926/mo

    Est. payment

    Refinancing to a lower rate could help reduce your monthly payments and save thousands over the life of the loan.

    See today's rates

    $3,926/mo

    Est. payment

    Explore your selling options

    Work with a Zillow partner agent

    Leverage their expertise and Zillow's premium Showcase listings to get your home seen by more buyers.

    Get started

    List with your own agent

    Get your home in front of millions of buyers by listing it on Zillow.

    Learn how to do it

    Sell it yourself

    Take full control of how buyers see your home on Zillow by listing For Sale by Owner (FSBO).

    List your home

    What's special

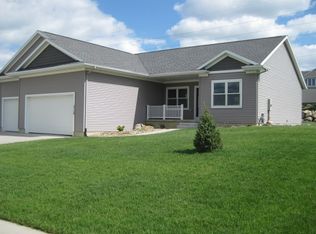
    Whatever your life style, this home will fit your desires! Want a place to entertain? The spacious living room and formal dining room are perfect spaces to gather. Prefer casual dining? The kitchen and adjoining family room will work for you. Enjoy games with the family? Spend time in either of the two family rooms. Desire a quiet place to read a book? The den is for you! Need a home office? This one has great built-ins. Are you into fitness? You'll love the workout room. And for the woodworker, there is even a workshop! Located in an established neighborhood, this home is filled with high quality amenities. The main floor features hardwood floors. The kitchen has quartz countertops and a tile backsplash. There are multiple fireplaces, including a two-sided one in one of the family rooms. The main floor master suite has an attached bath with double sinks, a tile shower, soaking tub, and walk in closet. The living room features a gas fireplace and is spacious enough to accommodate a grand piano. The lower level family room is large enough for any gathering. The workshop is a great spot to craft your projects. The rooms are all generous, the storage is plentiful, the finishes impeccable. This is a one-of-a kind home you won't want to miss! Call for your private showing today!

    This property is off market, which means it's not currently listed for sale or rent on Zillow. This may be different from what's available on other websites or public sources.

    Facts & features

    Interior

    Bedrooms & bathrooms
    • Bedrooms: 5
    • Bathrooms: 3
    • Full bathrooms: 2
    • 1/2 bathrooms: 1
    Heating
    • Other, Other
    Cooling
    • Other
    Features
    • Flooring: Carpet, Linoleum / Vinyl
    • Basement: None
    • Has fireplace: Yes
    Interior area
    • Total interior livable area: 5,619 sqft

    Property

    Parking
    • Parking features: Garage - Attached
    Features
    • Exterior features: Other
    Lot
    • Size: 0.44 Acres
    Details
    • Parcel number: 891410252007

    Construction

    Type & style
    • Home type: SingleFamily
    Materials
    • Frame
    • Foundation: Concrete
    • Roof: Asphalt
    Condition
    • Year built: 1998

    Community & HOA

    Location
    • Region: Cedar Falls

    Financial & listing details

    • Price per square foot: $130/sqft
    • Tax assessed value: $730,420
    • Annual tax amount: $9,370

    Price history

    DateEventPrice
    5/15/2017Sold$475,000-5%$85/sqft
    Source: Northeast Iowa Regional BOR as distributed by MLS GRID #20164307 Report a problem
    1/11/2017Pending sale$499,900$89/sqft
    Source: Oakridge Realtors #20164307 Report a problem
    7/23/2016Listed for sale$499,900$89/sqft
    Source: Oakridge Realtors #20164307 Report a problem

    Public tax history

    YearProperty taxesTax assessment
    2025$9,370 +1.8%$730,420 +20.5%
    2024$9,204 -13.5%$606,200
    2023$10,639 -1.2%$606,200 +3.6%
    2022$10,766 +4.7%$585,170
    2021$10,279 +2.1%$585,170 +4.4%
    2020$10,072 -1.5%$560,640
    2019$10,225 +0.2%$560,640
    2018$10,200 0%$560,640
    2017$10,200 +5.9%$560,640
    2016$9,636 $560,640
    2015$9,636 +6.3%$560,640 +4.8%
    2014$9,062 -7%$535,060 -8.7%
    2012$9,742 -0.9%$586,220
    2011$9,830 +1.5%$586,220 -1.4%
    2010$9,684 +4.1%$594,290
    2009$9,298 +2%$594,290
    2008$9,116 +13.5%$594,290 +7%
    2007$8,033 -1.7%$555,410 +9.5%
    2006$8,172 -6.5%$507,100
    2005$8,738 +2.4%$507,100 +10.9%
    2003$8,536 +0.8%$457,360
    2002$8,467 +8%$457,360 +18%
    2001$7,837 $387,590
    Find assessor info on the county website

    Neighborhood: 50613

    Nearby schools

    GreatSchools rating
    Schools provided by the listing agent
    • Elementary: Hansen
    • Middle: Holmes Junior High
    • High: Cedar Falls High

    Source: The MLS. This data may not be complete. We recommend contacting the local school district to confirm school assignments for this home.

    Get pre-qualified for a loan
    At Zillow Home Loans, we can pre-qualify you in as little as 5 minutes with no impact to your credit score.

    An equal housing lender. NMLS #10287.