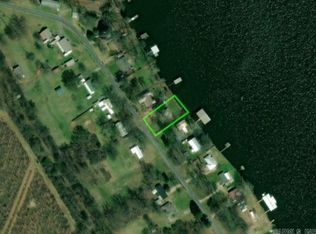
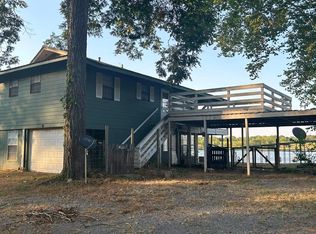
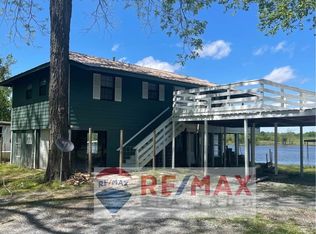
Beautiful waterfront home on a quiet dead-end road with direct water access and a large dock for boating and fishing. The elevated living area is located entirely upstairs and sits above the flood elevation, supported by a current elevation certificate. The lower level is used as garage, workshop, storage, and utility space, providing exceptional flexibility. The upper level features all bedrooms, two living areas, three full baths, and two primary suites. One upstairs bathroom is currently being remodeled, and materials to complete it will convey. The kitchen includes a stove, refrigerator, dishwasher, built-in microwave, and garbage disposal. A large pantry and upstairs washer/dryer hookups add convenience. Recent updates include a new HVAC system (2023) and new front and rear staircases. The lower level offers an oversized garage/workshop area with front and rear access, automatic garage door openers, interior and exterior stair access, and an unfinished bathroom ready for completion. Outside features include a fenced yard, mature landscaping, garden area, and covered front porch.
Active
Price cut: $6K (7/2)
$189,500
3115 Riverside Dr, White Hall, AR 71602
3beds
2,376sqft
Single Family Residence
Built in 1972
0.34 Acres Lot
$178,000 Zestimate®
$80/sqft
$3/mo HOA
What's special
Waterfront homeGarden areaAutomatic garage door openersQuiet dead-end roadDirect water accessTwo primary suitesFenced yard
- 159 days
- 262
- 11
Zillow last checked:
Listing updated:
Listed by:
Wes Brown 870-209-4628,
Re/Max Platinum 870-534-2823
Source: CARMLS,MLS#: 26013590
Facts & features
Interior
Bedrooms & bathrooms
- Bedrooms: 3
- Bathrooms: 4
- Full bathrooms: 4
Rooms
- Room types: Formal Living Room, Sun Room, Basement
Dining room
- Features: Separate Dining Room
Heating
- Electric
Cooling
- Electric
Appliances
- Included: Free-Standing Range, Microwave, Dishwasher, Disposal, Refrigerator
- Laundry: Laundry Room
Features
- 3 Bedrooms Upper Level
- Flooring: Carpet, Luxury Vinyl
- Has fireplace: No
- Fireplace features: None
Interior area
- Total structure area: 2,376
- Total interior livable area: 2,376 sqft
Property
Parking
- Total spaces: 2
- Parking features: Garage, Two Car
- Has garage: Yes
Features
- Levels: Two
- On waterfront: Yes
- Waterfront features: Lake Front
Lot
- Size: 0.34 Acres
- Dimensions: 100 x 150
- Features: Sloped, Flood Insurance Required
Details
- Parcel number: 93052777000
Construction
Type & style
- Home type: SingleFamily
- Architectural style: Traditional
- Property subtype: Single Family Residence
Materials
- Frame
- Foundation: Crawl Space
- Roof: Metal
Condition
- New construction: No
- Year built: 1972
Utilities & green energy
- Electric: Elec-Municipal (+Entergy)
- Gas: Gas-Propane/Butane
- Sewer: Septic Tank
- Water: Public
- Utilities for property: Gas-Propane/Butane
Community & HOA
Community
- Subdivision: RIVERSIDE PARK
HOA
- Has HOA: Yes
- HOA fee: $35 annually
Location
- Region: White Hall
Financial & listing details
- Price per square foot: $80/sqft
- Tax assessed value: $178,200
- Annual tax amount: $1,798
- Date on market: 4/8/2026
- Road surface type: Paved
Estimated market value
$178,000
$169,000 - $187,000
$1,788/mo
Price history
| Date | Event | Price |
|---|---|---|
| 7/2/2026 | Price change | $189,500-3.1%$80/sqft |
Source:  CARMLS #26013590 Report a problem CARMLS #26013590 Report a problem | ||
| 4/8/2026 | Price change | $195,500-2%$82/sqft |
Source: CARMLS #26013590 Report a problem | ||
| 1/29/2026 | Listed for sale | $199,500-0.2%$84/sqft |
Source: Owner Report a problem | ||
| 12/1/2025 | Listing removed | -- |
Source: Owner Report a problem | ||
| 9/2/2025 | Price change | $199,900-11.2%$84/sqft |
Source: Owner Report a problem | ||
| 4/13/2025 | Listed for sale | $225,000$95/sqft |
Source: Owner Report a problem | ||
Public tax history
| Year | Property taxes | Tax assessment |
|---|---|---|
| 2025 | $1,799 -5.3% | $35,640 |
| 2024 | $1,899 -3.8% | $35,640 |
| 2023 | $1,974 +76.2% | $35,640 +44% |
| 2022 | $1,120 | $24,750 |
| 2021 | $1,120 | $24,750 |
| 2020 | $1,120 +100.9% | $24,750 |
| 2019 | $558 -51.3% | $24,750 |
| 2018 | $1,145 -12.7% | $24,750 -10% |
| 2017 | $1,312 | $27,510 |
| 2016 | $1,312 +6.7% | $27,510 |
| 2015 | $1,229 | $27,510 |
| 2014 | $1,229 +5.4% | $27,510 |
| 2013 | $1,166 | $27,510 +3.5% |
| 2012 | $1,166 +5.5% | $26,590 +4.2% |
| 2011 | $1,105 +12.3% | $25,526 +9.1% |
| 2009 | $984 +2.8% | $23,398 +4.8% |
| 2008 | $957 | $22,334 +5% |
| 2007 | -- | $21,270 +0.3% |
| 2006 | -- | $21,216 +4.3% |
| 2005 | -- | $20,332 +4.5% |
| 2004 | -- | $19,448 +4.8% |
| 2003 | -- | $18,564 +5% |
| 2002 | -- | $17,680 +8.5% |
| 2001 | -- | $16,293 +9.3% |
| 2000 | -- | $14,906 |
Find assessor info on the county website
Monthly payment
Est. payment
Payment breakdown
Explore the cost of this home by adjusting the details. Changes won't be saved.Climate risks
Neighborhood: 71602
Similar homes
- $189,0003 bd3 ba2.4k sqft3006 Riverside Dr, Pine Bluff, AR 71602For Sale

 MLS ID #26037383, Pamela Smith, Down Home Realty. CARMLS
 - $189,0003 bd2 ba1.8k sqft15 Patrick Henry Dr, White Hall, AR 71602For Sale
 MLS ID #26018284, Amy Duckworth, Lisa Attwood Realty. CARMLS
 - $198,5003 bd2 ba1.7k sqft400 Parkway Dr, White Hall, AR 71602For Sale
 MLS ID #26026652, Amanda Eversole, IRealty Arkansas - Sheridan. CARMLS
 - $189,9003 bd3 ba1.7k sqft803 Green Oak Ln, White Hall, AR 71602For Sale
 MLS ID #26025697, Tamara Works, Lunsford & Associates Realty Co.. CARMLS
 - $167,0003 bd2 ba2.1k sqft130 Timber Ln, White Hall, AR 71602For SaleMLS ID #26028483, Elise Petro, LPT Realty NLR. CARMLS
- $215,0003 bd2 ba1.8k sqft90 Lexington Cir, White Hall, AR 71602For SaleMLS ID #26037260, Lisa Attwood, Lisa Attwood Realty. CARMLS
- $207,5003 bd2 ba1.5k sqft20 Independence Ave, White Hall, AR 71602For SaleMLS ID #26034419, Jeffrey F Neal, Jeffrey Neal Realty. CARMLS
- $174,9003 bd2 ba1.4k sqft614 Winchester Ave, White Hall, AR 71602For SaleMLS ID #26022914, Lee Bateman, Lunsford & Associates Realty Co.. CARMLS
- $181,0003 bd2 ba1.3k sqft65 Westchester Dr, White Hall, AR 71602For SaleMLS ID #26023919, Andrew M Hendrix, Lunsford & Associates Realty Co.. CARMLS
- $160,0003 bd2 ba2.3k sqft6313 Dollarway Rd, White Hall, AR 71602For SaleMLS ID #26018029, Kristi D Copeland, Realty One Group Lock and Key. CARMLS
- $164,9003 bd2 ba1.8k sqft86 Lexington Cir, White Hall, AR 71602For SaleMLS ID #26019605, Lisa Attwood, Lisa Attwood Realty. CARMLS
- $168,5003 bd2 ba1.4k sqft6909 Briarwood Dr, White Hall, AR 71602For SaleMLS ID #26027243, Amanda Eversole, IRealty Arkansas - Sheridan. CARMLS
- $162,0004 bd2 ba1.4k sqft202 Whitefield Dr, White Hall, AR 71602For SaleMLS ID #26025410, Amy Duckworth, Lisa Attwood Realty. CARMLS
- $184,9004 bd3 ba2.9k sqft4202 Ryburn Rd, Pine Bluff, AR 71603For SaleMLS ID #26016772, Sandra Guardado, LPT Realty. CARMLS
- $165,0003 bd2 ba1.9k sqft4801 Sullivan Rd, Pine Bluff, AR 71603For SaleMLS ID #26037041, Jeffrey F Neal, Jeffrey Neal Realty. CARMLS
- $195,0004 bd2 ba2.3k sqft2109 Monticello Ct, Pine Bluff, AR 71603For SaleMLS ID #26032640, Jeffrey F Neal, Jeffrey Neal Realty. CARMLS
- $179,9003 bd2 ba2.1k sqft6302 Granada Trl, Pine Bluff, AR 71603For SaleMLS ID #26013110, LaRhonda R Glover, Lisa Attwood Realty. CARMLS
- $181,0005 bd4 ba3.4k sqft2501 S Cherry St, Pine Bluff, AR 71601For SaleMLS ID #26025613, Janice M Garry, Truman Ball Real Estate. CARMLS
- $199,9003 bd2 ba2k sqft2504 W 42nd Ave, Pine Bluff, AR 71603For SaleMLS ID #26033163, Lynda I Jaggers, Re/Max Platinum. CARMLS
- $105,0003 bd2 ba2k sqft5309 Dollarway Rd, White Hall, AR 71602For SaleMLS ID #25044800, Michael Israel, LPT Realty Saline. CARMLS
