Situated within the guard-gated Blackstone Country Club, one of the valley's most esteemed golf communities, 31153 N 117th Dr is an expansive 4,076 sq ft residence that combines luxury, functionality, and captivating mountain views. This elegant 4-bedroom, 3.5-bath home sits on a generous 13,000 sq ft lot and includes a private casita, OWNED SOLAR and a kitchen expansion that enhance its open-concept design. Inside, premium upgrades create a sense of sophistication, from the custom front door, porcelain tile flooring and wood beams in the great room to the Level 5 solid wood cabinetry. The chef's kitchen, complete with quartz countertops, an expansive granite island, and a 30-inch Sub Zero wine cooler, offers a perfect blend of beauty and practicality for entertaining guests. Custom features like the great room's pony wall with cabinetry and dual wine fridges make entertaining effortless and stylish. Well appoiinted master retreat with en suite bath featuring slipper tub, step in shower, walk in closet and dual vanities.
Outdoors, the resort-like backyard is designed for enjoyment and leisure. Take a swim in the play pool, gather around the firepit, or practice on your private putting green. The extended patio, pergola-covered outdoor kitchen, custom trellises, and landscape lighting all contribute to a tranquil, inviting atmosphere enhanced by the stunning mountain views.
With 42 owned solar panels, an air-conditioned epoxy-coated garage, and an upgraded PVC irrigation system, this home is as sustainable as it is stunning.
From luxurious indoor spaces to outdoor amenities designed to take advantage of Arizona's natural beauty, this home captures the essence of high-end living in Blackstone Country Club. Schedule a tour today to explore all that 31153 N 117th Dr has to offer.
Sold for $1,642,500
$1,642,500
31153 N 117TH Drive, Peoria, AZ 85383
4beds
4,076sqft
Single Family Residence
Built in 2019
0.3 Acres Lot
$1,612,800 Zestimate®
$403/sqft
$5,271 Estimated rent
Home value
$1,612,800
$1.47M - $1.77M
$5,271/mo
Zestimate® history
Owner options
List your home for rent
$5,271/mo
Rent Zestimate®
Find your next renter with Zillow Rental Manager. Plus, with online applications, you can quickly screen prospective tenants – for free.
$5,271/mo
Rent Zestimate®
Refinance and save
$10,126/mo
Est. payment
Refinancing to a lower rate could help reduce your monthly payments and save thousands over the life of the loan.
$10,126/mo
Est. payment
Explore your selling options
Work with a Zillow partner agent
Leverage their expertise and Zillow's premium Showcase listings to get your home seen by more buyers.
Get startedList with your own agent
Get your home in front of millions of buyers by listing it on Zillow.
Learn how to do itSell it yourself
Take full control of how buyers see your home on Zillow by listing For Sale by Owner (FSBO).
List your homeWhat's special
Play poolPrivate casitaExtended patioKitchen expansionMaster retreatEn suite bathCaptivating mountain views
Zillow last checked:
Listing updated:
Listed by:
Nathan C Martinez 602-430-5226,
RE/MAX Professionals
Bought with:
Efmorfia Apostolis, SA638593000
eXp Realty
Louis Rugolo, SA108489000
eXp Realty
Source: ARMLS,MLS#: 6786229
Facts & features
Interior
Bedrooms & bathrooms
- Bedrooms: 4
- Bathrooms: 4
- Full bathrooms: 3
- 1/2 bathrooms: 1
Heating
- Natural Gas
Cooling
- Central Air, Ceiling Fan(s), Programmable Thmstat
Appliances
- Included: Water Softener Owned, Reverse Osmosis, Refrigerator, Built-in Microwave, Dishwasher, Disposal, Gas Range, Gas Oven, Gas Cooktop, Water Purifier
- Laundry: Inside
Features
- Pantry, Non-laminate Counter, High Speed Internet, Granite Counters, Double Vanity, Eat-in Kitchen, Breakfast Bar, Wet Bar, Kitchen Island, Full Bth Master Bdrm, Separate Shwr & Tub
- Flooring: Tile
- Windows: Double Pane Windows
- Has basement: No
- Has fireplace: Yes
- Fireplace features: Fire Pit, Family Room, Gas
Interior area
- Total structure area: 4,076
- Total interior livable area: 4,076 sqft
Property
Parking
- Total spaces: 3
- Parking features: Tandem Garage, Garage Door Opener, Direct Access, Attch'd Gar Cabinets, Temp Controlled
- Garage spaces: 3
Features
- Stories: 1
- Patio & porch: Covered
- Exterior features: Private Yard, Built-in Barbecue
- Has private pool: Yes
- Pool features: Variable Speed Pump, Play Pool, Heated
- Has spa: Yes
- Spa features: Heated, Private
- Fencing: Block
- Has view: Yes
- View description: Mountain(s)
Lot
- Size: 0.3 Acres
- Features: Desert Back, Desert Front, Synthetic Grass Back, Auto Timer H2O Front, Auto Timer H2O Back
Details
- Additional structures: Gazebo
- Parcel number: 50381867
Construction
Type & style
- Home type: SingleFamily
- Architectural style: Spanish
- Property subtype: Single Family Residence
Materials
- Spray Foam Insulation, Stucco, Wood Frame, Painted
- Roof: Tile
Condition
- Year built: 2019
Details
- Builder name: Toll Brothers
Utilities & green energy
- Sewer: Public Sewer
- Water: City Water
Green energy
- Energy efficient items: Solar Panels
Community & HOA
Community
- Features: Gated, Guarded Entry
- Security: Fire Sprinkler System, Security System Owned
- Subdivision: BLACKSTONE AT VISTANCIA PARCEL B9
HOA
- Has HOA: Yes
- Services included: Maintenance Grounds
- HOA fee: $648 quarterly
- HOA name: Blackstone HOA
- HOA phone: 623-214-8646
Location
- Region: Peoria
Financial & listing details
- Price per square foot: $403/sqft
- Tax assessed value: $990,500
- Annual tax amount: $4,307
- Date on market: 12/11/2024
- Cumulative days on market: 94 days
- Listing terms: Cash,Conventional
- Ownership: Fee Simple
Price history
| Date | Event | Price |
|---|---|---|
| 3/14/2025 | Sold | $1,642,500-3.1%$403/sqft |
Source:  ARMLS #6786229 Report a problem ARMLS #6786229 Report a problem | ||
| 2/8/2025 | Listed for sale | $1,695,000$416/sqft |
Source: ARMLS #6786229 Report a problem | ||
| 2/7/2025 | Contingent | $1,695,000$416/sqft |
Source: ARMLS #6786229 Report a problem | ||
| 12/11/2024 | Listed for sale | $1,695,000+86.1%$416/sqft |
Source: ARMLS #6786229 Report a problem | ||
| 10/21/2019 | Sold | $910,995$224/sqft |
Source: Public Record Report a problem | ||
Public tax history
| Year | Property taxes | Tax assessment |
|---|---|---|
| 2025 | $3,574 +3.3% | $99,050 -3% |
| 2024 | $3,460 -1.2% | $102,100 +147.1% |
| 2023 | $3,501 -19% | $41,311 -38.3% |
| 2022 | $4,320 -3.2% | $66,960 +13.2% |
| 2021 | $4,464 +242.6% | $59,130 +16% |
| 2020 | $1,303 +3.3% | $50,980 +168.5% |
| 2019 | $1,261 | $18,990 +407.2% |
| 2017 | $1,261 | $3,744 |
Find assessor info on the county website
Neighborhood: 85383
Nearby homes
- $1,598,100-- bd4 ba4.2k sqft31129 N 117th Dr, Peoria, AZ 85383Off Market
- $1,171,100-- bd4 ba3k sqft31177 N 117th Dr, Peoria, AZ 85383Off Market
- $1,580,4004 bd4 ba4.1k sqft31095 N 117th Dr, Peoria, AZ 85383Off Market

- $1,695,0003 bd4 ba3.5k sqft31158 N 117th Dr, Peoria, AZ 85383For Sale
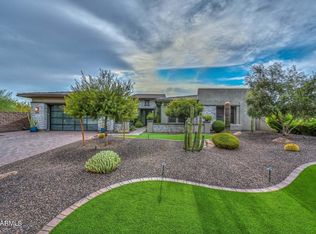
- $1,608,5005 bd5 ba4.2k sqft31196 N 117th Dr, Peoria, AZ 85383Off Market
- $1,590,6004 bd4 ba4k sqft31071 N 117th Dr, Peoria, AZ 85383Off Market
- $1,506,4004 bd5 ba3.8k sqft31234 N 117th Dr, Peoria, AZ 85383Off Market
- $1,533,4004 bd4 ba4.1k sqft31047 N 117th Dr, Peoria, AZ 85383Off Market
Nearby schools
GreatSchools rating
- 8/10Lake Pleasant Elementary SchoolGrades: PK-8Distance: 1.9 mi
- 6/10Liberty High SchoolGrades: 7-12Distance: 6.2 mi
Schools provided by the listing agent
- Elementary: Lake Pleasant Elementary
- Middle: Lake Pleasant Elementary
- High: Liberty High School
- District: Peoria Unified School District
Source: ARMLS. This data may not be complete. We recommend contacting the local school district to confirm school assignments for this home.
Get a cash offer in 3 minutes
Find out how much your home could sell for in as little as 3 minutes with a no-obligation cash offer.
Estimated market value
$1,612,800
Get a cash offer in 3 minutes
Find out how much your home could sell for in as little as 3 minutes with a no-obligation cash offer.
Estimated market value
$1,612,800
- Arizona
- Maricopa County
- Peoria
- 85383
- 31153 N 117TH Drive
Nearby cities
Nearby neighborhoods
Nearby zip codes
Other Peoria Topics
