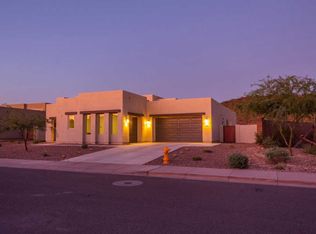
Award winning Toll Brothers Costellana floor-plan located in the Private Blackstone Golf Course Community w/ a guarded gate entry. Located on a large private corner lot, this elegant single story 3 Bed, 3.5 Bath home, office, bonus room offers many upgrades throughout. Well appointed Chef's kitchen w/ custom cabinets, large granite island, 15'-pocket sliding glass patio door to enjoy breathtaking sunsets, 42'' modern gas fireplace, soffit ceiling, designer closets & lighting, custom garage door, over-sized 3-car tandem garage w/ A/C. Professionally designed & installed landscaping was created for all your entertainment activities. Enjoy your own AZ oasis with a soothing built-in pool/spa, water features, spacious outdoor kitchen, large covered patio w/ hurricane shade PLUS owned solar.
For sale
$1,695,000
31158 N 117TH Drive, Peoria, AZ 85383
3beds
3,556sqft
Single Family Residence
Built in 2020
0.32 Acres Lot
$-- Zestimate®
$477/sqft
$242/mo HOA
What's special
- 4 days |
- 132 |
- 8 |
Zillow last checked:
Listing updated:
Listed by:
Jennifer Urps 916-216-8681,
RE/MAX Fine Properties
Source: ARMLS,MLS#: 7069484
Facts & features
Interior
Bedrooms & bathrooms
- Bedrooms: 3
- Bathrooms: 4
- Full bathrooms: 3
- 1/2 bathrooms: 1
Heating
- Natural Gas
Cooling
- Central Air, Ceiling Fan(s), ENERGY STAR Qualified Equipment, Mini Split, Programmable Thmstat
Appliances
- Included: Water Softener Owned, Reverse Osmosis, Built-in Microwave, Dishwasher, Disposal, Gas Oven, Gas Cooktop
- Laundry: Inside
Features
- Granite Counters, Double Vanity, Eat-in Kitchen, Breakfast Bar, 9+ Flat Ceilings, No Interior Steps, Roller Shields, Kitchen Island, Pantry, Full Bth Master Bdrm, Separate Shwr & Tub
- Flooring: Carpet, Tile
- Windows: Skylight(s), Solar Screens, Double Pane Windows, ENERGY STAR Qualified Windows, Vinyl Frame
- Has basement: No
- Number of fireplaces: 1
- Fireplace features: Gas
Interior area
- Total structure area: 3,556
- Total interior livable area: 3,556 sqft
Property
Parking
- Total spaces: 6
- Parking features: Attached, Tandem Garage, Garage Door Opener, Extended Length Garage, Direct Access, Attch'd Gar Cabinets, Over Height Garage, Temp Controlled, Golf Cart Garage
- Attached garage spaces: 3
- Uncovered spaces: 3
Features
- Stories: 1
- Patio & porch: Covered, Patio
- Exterior features: Private Yard, Screened in Patio(s), Built-in Barbecue
- Has private pool: Yes
- Pool features: Outdoor Pool
- Has spa: Yes
- Spa features: Private
- Fencing: Back Yard,Block
- Has view: Yes
- View description: Desert, Trees/Woods, Mountain(s)
- Waterfront features: Wash
Lot
- Size: 0.32 Acres
- Features: Borders Common Area, Borders Preserve/Public Land, Sprinklers In Rear, Sprinklers In Front, Desert Back, Desert Front, Synthetic Grass Frnt, Synthetic Grass Back, Auto Timer H2O Front, Auto Timer H2O Back
Details
- Parcel number: 50381871
Construction
Type & style
- Home type: SingleFamily
- Architectural style: Contemporary
- Property subtype: Single Family Residence
Materials
- Spray Foam Insulation, Stucco, Wood Frame, Painted, Stone
- Roof: Tile
Condition
- Year built: 2020
Details
- Builder name: Toll Brothers
Utilities & green energy
- Sewer: Public Sewer
- Water: City Water
- Utilities for property: Phone Available
Green energy
- Energy efficient items: Solar Panels, ENERGY STAR Light Fixture
- Water conservation: Recirculation Pump
Community & HOA
Community
- Features: Gated, Guarded Entry, Playground, Biking/Walking Path
- Security: Fire Sprinkler System
- Subdivision: BLACKSTONE AT VISTANCIA PARCEL B9
HOA
- Has HOA: Yes
- Services included: Maintenance Grounds, Street Maint
- HOA fee: $726 quarterly
- HOA name: Blackstone
- HOA phone: 623-214-8646
Location
- Region: Peoria
Financial & listing details
- Price per square foot: $477/sqft
- Tax assessed value: $1,068,600
- Annual tax amount: $4,812
- Date on market: 8/21/2026
- Cumulative days on market: 2 days
- Listing terms: Cash,Conventional,FHA,VA Loan
- Ownership: Fee Simple
- Road surface type: Asphalt
Estimated market value
Not available
Estimated sales range
Not available
Not available
Price history
| Date | Event | Price |
|---|---|---|
| 8/21/2026 | Listed for sale | $1,695,000+12.3%$477/sqft |
Source:  ARMLS #7069484 Report a problem ARMLS #7069484 Report a problem | ||
| 3/3/2023 | Sold | $1,510,000-5.6%$425/sqft |
Source: ARMLS #6513403 Report a problem | ||
| 2/5/2023 | Pending sale | $1,599,900$450/sqft |
Source: ARMLS #6513403 Report a problem | ||
| 1/28/2023 | Listed for sale | $1,599,900+86%$450/sqft |
Source: ARMLS #6513403 Report a problem | ||
| 8/31/2020 | Listing removed | $860,000+14.4%$242/sqft |
Source: Toll Brothers Real Estate #5982824 Report a problem | ||
| 8/27/2020 | Sold | $751,581-12.6%$211/sqft |
Source: ARMLS #5982824 Report a problem | ||
| 11/3/2019 | Pending sale | $860,000$242/sqft |
Source: Toll Brothers Real Estate #5982824 Report a problem | ||
| 11/1/2019 | Price change | $860,000+1.1%$242/sqft |
Source: Toll Brothers Real Estate #5982824 Report a problem | ||
| 10/18/2019 | Price change | $850,995-1%$239/sqft |
Source: Toll Brothers Report a problem | ||
| 9/25/2019 | Listed for sale | $860,000$242/sqft |
Source: Toll Brothers Real Estate #5982824 Report a problem | ||
Public tax history
| Year | Property taxes | Tax assessment |
|---|---|---|
| 2025 | $3,923 +3.2% | $106,860 -3.1% |
| 2024 | $3,800 -1.2% | $110,270 +146.3% |
| 2023 | $3,845 -27.9% | $44,772 -34.1% |
| 2022 | $5,332 +275.5% | $67,970 +13.8% |
| 2021 | $1,420 +3.4% | $59,720 +154.7% |
| 2020 | $1,373 +3.4% | $23,445 +17.3% |
| 2019 | $1,329 | $19,995 +394.4% |
| 2017 | $1,329 | $4,044 |
Find assessor info on the county website
Monthly payment
Est. payment
Payment breakdown
Explore the cost of this home by adjusting the details. Changes won't be saved.Climate risks
Neighborhood: 85383
Nearby schools
GreatSchools rating
- 8/10Lake Pleasant Elementary SchoolGrades: PK-8Distance: 1.8 mi
- 6/10Liberty High SchoolGrades: 7-12Distance: 6.2 mi
Schools provided by the listing agent
- Elementary: Lake Pleasant Elementary
- Middle: Lake Pleasant Elementary
- High: Liberty High School
- District: Peoria Unified School District
Source: ARMLS. This data may not be complete. We recommend contacting the local school district to confirm school assignments for this home.
- $1,603,0005 bd5 ba4.2k sqft31196 N 117th Dr, Peoria, AZ 85383Off Market
- $1,084,7004 bd3 ba2.8k sqft31179 N 118th Ave, Peoria, AZ 85383Off Market
- $1,506,4004 bd5 ba3.8k sqft31234 N 117th Dr, Peoria, AZ 85383Off Market
- $1,171,100-- bd4 ba3k sqft31177 N 117th Dr, Peoria, AZ 85383Off Market
- $1,642,5004 bd4 ba4k sqft31153 N 117th Dr, Peoria, AZ 85383Sold
- $1,411,000-- bd4 ba3.8k sqft31201 N 118th Ave, Peoria, AZ 85383Off Market
- $1,598,100-- bd4 ba4.2k sqft31129 N 117th Dr, Peoria, AZ 85383Off Market
- $1,570,5004 bd4 ba4.1k sqft31095 N 117th Dr, Peoria, AZ 85383Off Market
A local agent can set up tours, give advice and negotiate with sellers.
Similar homes
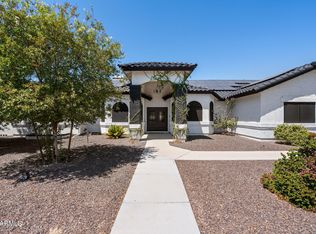
- $1,500,0005 bd3 ba3.7k sqft23828 N 97TH Avenue, Peoria, AZ 85383For Sale
 MLS ID #7068379, Kasey Fleming, Compass. ARMLS
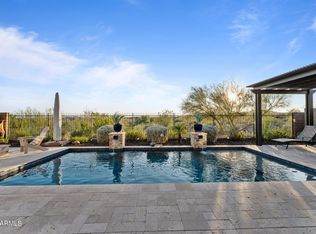
 - $1,300,0003 bd4 ba2.7k sqft31210 N 122ND Lane, Peoria, AZ 85383For Sale
 MLS ID #7064965, Anna Marie Cosenza, HomeSmart. ARMLS
 - $950,0005 bd3 ba4.2k sqft13323 W JESSE RED Drive, Peoria, AZ 85383For Sale
 MLS ID #7070246, Laura Reynoso, HomeSmart. ARMLS
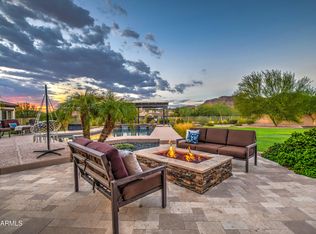
 - $1,599,9996 bd5 ba3.7k sqft9156 W BAJADA Road, Peoria, AZ 85383For Sale
 MLS ID #7062840, Jana L Hatcher, HomeSmart. ARMLS
 - $1,300,0003 bd4 ba3k sqft30313 N 117TH Drive, Peoria, AZ 85383For SaleMLS ID #7015750, James S Kuttner, RE/MAX Fine Properties. ARMLS
- $1,750,0003 bd4 ba3.8k sqft9641 W Monte Lindo Lane, Peoria, AZ 85383For SaleMLS ID #7033552, Sam Yuen, eXp Realty. ARMLS
- $975,0002 bd3 ba2.8k sqft28431 N 130th Drive, Peoria, AZ 85383For SaleMLS ID #7065088, Benjamin J. Katz, Lake Pleasant Real Estate. ARMLS
- $1,179,0004 bd4 ba3.2k sqft30358 N 116TH Lane, Peoria, AZ 85383For SaleMLS ID #7043193, Linda L McNeely, HomeSmart. ARMLS
- $1,150,0003 bd3 ba2.8k sqft11715 W DOVE WING Way, Peoria, AZ 85383For SaleMLS ID #7060843, Michael G Huber, Real Broker. ARMLS
- $1,395,0005 bd5 ba3.9k sqft27810 N SILVERADO RANCH Road, Peoria, AZ 85383For SaleMLS ID #7066610, Nathan C Martinez, RE/MAX Fine Properties. ARMLS
- $1,740,0004 bd5 ba4.2k sqft23307 N 97TH Drive, Peoria, AZ 85383For SaleMLS ID #7005366, Soroosh Ghafaripanah, AZ Dream Homes. ARMLS
- $895,0004 bd4 ba3.4k sqft27912 N 93RD Lane, Peoria, AZ 85383For SaleMLS ID #7066082, James Pomfret, Libertas Real Estate. ARMLS
- $924,9993 bd3 ba3.2k sqft12503 W RED HAWK Drive, Peoria, AZ 85383For SaleMLS ID #7065098, Jay Patel, RETHINK Real Estate. ARMLS
- $1,359,0004 bd4 ba3.2k sqft9662 W JJ RANCH Road, Peoria, AZ 85383For SaleMLS ID #7064402, George Laughton, EveryPlace. ARMLS
- $1,749,9005 bd4 ba3.5k sqft25806 N 92ND Avenue #1, Peoria, AZ 85383For SaleMLS ID #7016561, Erik Gocken, Global Real Estate Investments. ARMLS
- $995,0004 bd4 ba3.6k sqft12639 W Oyer Lane, Peoria, AZ 85383For SaleMLS ID #7063647, Alexis Wilson, West USA Realty. ARMLS
- $1,265,0003 bd4 ba3k sqft27878 N 130TH Avenue, Peoria, AZ 85383For SaleMLS ID #7061270, Ted Friedman, Friedman Realty Associates. ARMLS
- $1,140,0003 bd4 ba3.6k sqft31705 N 128th Dr, Peoria, AZ 85383For Sale By Owner
- $1,750,0004 bd3 ba3.2k sqft10136 W HATFIELD Road, Peoria, AZ 85383For SaleMLS ID #7031916, Jill Anderson, Russ Lyon Sotheby's International Realty. ARMLS
- $1,350,0004 bd3 ba3.7k sqft9132 W BAJADA Road, Peoria, AZ 85383For SaleMLS ID #7035630, Jennifer T Moore, West USA Realty. ARMLS
