Private luxury retreat in guard-gated Blackstone with breathtaking mountain views and a resort-style backyard with an elevated premium wash lot with desirable east-west exposure. Enjoy Arizona living with a heated salt water pool, spa, built-in high
top travertine table with BBQ gas grill and pergola, raised deck with firepit and stunning sunset vistas. Built in 2013 by renowned luxury builder T.W. Lewis, this beautifully maintained Catalina model, 3,655-sq-ft. home offers exceptional craftsmanship and thoughtful design. Three spacious ensuite bedrooms plus a powder room provide privacy for guests and effortless entertaining. Located in the prestigious Blackstone at Vistancia community with golf, dining, fitness, tennis, pickleball, bocce, and year-round social events. Homes with this level of privacy, views, and outdoor living rarely become available in Blackstone.
Enter from a private gated courtyard into the foyer which flows seamlessly into the open concept great room, where a stone, floor to ceiling, raised hearth gas fireplace, custom media cabinetry, large windows and custom texturized window treatments create an inviting yet refined ambiance.
The chef’s kitchen is thoughtfully designed with an oversized granite slab island, wall oven, a gas cooktop with hood, rich alder staggered cabinetry, tile backsplash, built-in GE Monogram refrigerator, dual Blanco Silgranit sink, crown-molding, built-in wine rack, a walk-in butler’s pantry and an open bright area for dining.
The spacious primary bedroom with ensuite bath features dual vanities, two walk-in master closets, soaking tub, and walk-in snail shower. Two additional ensuite bedrooms, spacious flex/teen room, large office with closets and laundry room with cabinetry and sink complete the interior of this very well appointed home.
Relax on the extended travertine patio with panoramic mountain views of the Twin Buttes and Saddleback Mountain complete with a heated Pebbletec freeform saltwater pool and spa with custom turtle, dolphin, and starfish tile inlay. Elevated travertine deck, gas fire pit, built-in high top travertine table with BBQ gas grill and pergola add to the enjoyment of the backyard. A raised block garden bed is built on the side of the home.
A three car garage (a single and double garage) both with epoxy flooring, includes garage cabinets, work-bench and overhead storage. Custom touches throughout this well-maintained home include wood plantation shutters, ceiling fans, landscape lighting front and back, a whole-house water softener/filtration system (Kinetico), mature landscaping and roof gutters/leaders.
Ideally located on a quiet street in one of North Peoria’s premier luxury golf communities, residents enjoy access to hiking, shopping, dining, scenic desert views, Lake Pleasant, the 303 and the best of North Peoria living.
Blackstone Country Club offers optional private club membership with championship golf, dining, pools, fitness, tennis, pickleball, bocce and social events. Property ownership within Blackstone at Vistancia does not require membership at the club.
Buyers can message me directly or call to leave their contact information.
For sale by owner
$1,140,000
31705 N 128th Dr, Peoria, AZ 85383
3beds
3,655sqft
:
Get pre-qualified$6,806/mo
SingleFamily
Built in 2013
0.29 Acres Lot
$-- Zestimate®
$312/sqft
$242/mo HOA
What's special
Heated salt water poolElevated travertine deckBuilt-in wine rackPrivate gated courtyardWall ovenBreathtaking mountain viewsStunning sunset vistas
What the owner loves about this home
Panoramic Mountain Views with Privacy in a Quiet and Friendly Neighborhood.
- 153 days |
- 442 |
- 13 |
Listed by:
Property Owner (973) 495-5018
Facts & features
Interior
Bedrooms & bathrooms
- Bedrooms: 3
- Bathrooms: 4
- Full bathrooms: 3
- 1/2 bathrooms: 1
Heating
- Forced air, Gas
Cooling
- Central
Appliances
- Included: Dishwasher, Dryer, Garbage disposal, Microwave, Range / Oven, Refrigerator, Washer
Features
- Flooring: Tile, Carpet, Hardwood
- Basement: None
- Has fireplace: Yes
Interior area
- Total interior livable area: 3,655 sqft
Video & virtual tour
Property
Parking
- Total spaces: 5
- Parking features: Garage - Attached
Features
- Exterior features: Stucco
- Has spa: Yes
- Has view: Yes
- View description: Mountain
Lot
- Size: 0.29 Acres
Details
- Parcel number: 50397814
Construction
Type & style
- Home type: SingleFamily
Materials
- Roof: Tile
Condition
- New construction: No
- Year built: 2013
Community & HOA
HOA
- Has HOA: Yes
- HOA fee: $242 monthly
Location
- Region: Peoria
Financial & listing details
- Price per square foot: $312/sqft
- Tax assessed value: $890,600
- Annual tax amount: $3,872
- Date on market: 3/11/2026
Estimated market value
Not available
Estimated sales range
Not available
$4,212/mo
Price history
| Date | Event | Price |
|---|---|---|
| 3/11/2026 | Listed for sale | $1,140,000$312/sqft |
Source: Owner Report a problem | ||
| 2/21/2026 | Listing removed | $1,140,000$312/sqft |
Source:  ARMLS #6970374 Report a problem ARMLS #6970374 Report a problem | ||
| 1/17/2026 | Listed for sale | $1,140,000-0.9%$312/sqft |
Source: ARMLS #6970374 Report a problem | ||
| 1/17/2026 | Listing removed | $1,150,000$315/sqft |
Source: ARMLS #6871290 Report a problem | ||
| 11/15/2025 | Price change | $1,150,000-2.1%$315/sqft |
Source: ARMLS #6871290 Report a problem | ||
| 9/29/2025 | Price change | $1,175,000-2.1%$321/sqft |
Source: ARMLS #6871290 Report a problem | ||
| 9/4/2025 | Price change | $1,200,000-2%$328/sqft |
Source: ARMLS #6871290 Report a problem | ||
| 7/8/2025 | Price change | $1,225,000-2%$335/sqft |
Source: ARMLS #6871290 Report a problem | ||
| 5/29/2025 | Listed for sale | $1,250,000+132.1%$342/sqft |
Source: ARMLS #6871290 Report a problem | ||
| 4/19/2013 | Sold | $538,590$147/sqft |
Source: Public Record Report a problem | ||
Public tax history
| Year | Property taxes | Tax assessment |
|---|---|---|
| 2025 | $3,872 +3.2% | $89,060 -4.3% |
| 2024 | $3,750 -1.2% | $93,070 +110.3% |
| 2023 | $3,794 -18.8% | $44,263 -29.2% |
| 2022 | $4,671 -3.2% | $62,550 -1.1% |
| 2021 | $4,825 +3.8% | $63,260 +10.5% |
| 2020 | $4,647 +3.8% | $57,230 +2.6% |
| 2019 | $4,477 | $55,800 +15.4% |
| 2018 | $4,477 +1% | $48,350 +1.3% |
| 2017 | $4,430 +9.3% | $47,720 -10.5% |
| 2016 | $4,052 +5.5% | $53,300 +19.3% |
| 2015 | $3,841 | $44,660 +45.6% |
| 2014 | -- | $30,680 +621.7% |
| 2013 | -- | $4,251 -72% |
| 2009 | -- | $15,196 -37.3% |
| 2008 | -- | $24,240 -24.6% |
| 2007 | -- | $32,160 |
Find assessor info on the county website
Monthly payment
Est. payment
Payment breakdown
Explore the cost of this home by adjusting the details. Changes won't be saved.Climate risks
Neighborhood: 85383
Nearby schools
GreatSchools rating
- 8/10Lake Pleasant Elementary SchoolGrades: PK-8Distance: 0.5 mi
- 6/10Liberty High SchoolGrades: 7-12Distance: 7.2 mi
- $1,096,100-- bd4 ba3.5k sqft31731 N 128th Dr, Peoria, AZ 85383Off Market
- $850,0004 bd3 ba3.3k sqft31689 N 128th Dr, Peoria, AZ 85383Sold
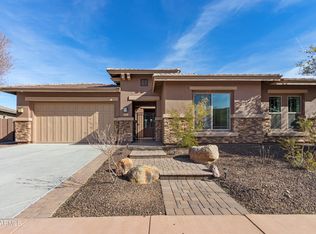
- $892,9004 bd4 ba3.5k sqft12832 W Calle De Baca Pl, Peoria, AZ 85383Off Market

- $1,098,6003 bd3 ba3.5k sqft31755 N 128th Dr, Peoria, AZ 85383Off Market
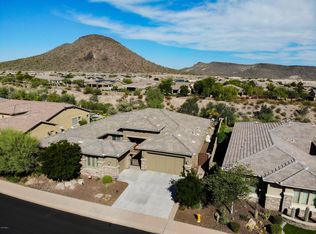
- $1,067,4004 bd3 ba3.5k sqft12832 W Calle De Baca, Peoria, AZ 85383Off Market
- $1,045,4003 bd3 ba3.5k sqft31657 N 128th Dr, Peoria, AZ 85383Off Market
- $1,095,700-- bd4 ba3.5k sqft12835 W Calle De Baca Dr, Peoria, AZ 85383Off Market
- $925,0003 bd3 ba3.2k sqft12856 W Calle De Baca Pl, Peoria, AZ 85383Sold
A local agent can set up tours, give advice and negotiate with sellers.
Similar homes
- $899,9993 bd4 ba3.1k sqft31626 N 129TH Drive, Peoria, AZ 85383For Sale
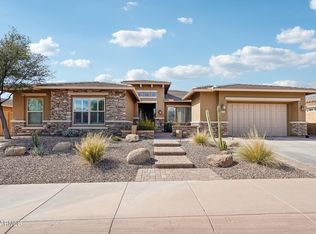 MLS ID #7000760, Mark Anthony Vilar, RETSY. ARMLS
 - $1,000,0004 bd3 ba2.7k sqft32159 N 127TH Drive, Peoria, AZ 85383For Sale
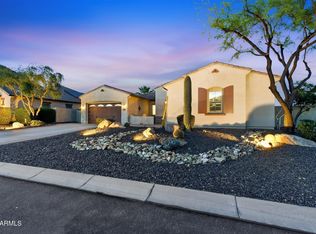 MLS ID #7023316, Nathan C Martinez, RE/MAX Fine Properties. ARMLS
 - $975,0004 bd3 ba3.5k sqft32080 N 127TH Drive, Peoria, AZ 85383For Sale
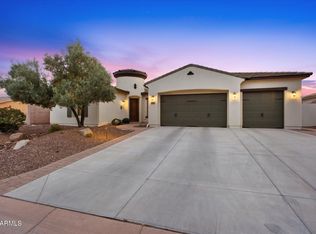 MLS ID #7023068, Nathan C Martinez, RE/MAX Fine Properties. ARMLS
 - $975,0005 bd4 ba4.8k sqft13050 W Chucks Avenue, Peoria, AZ 85383For Sale
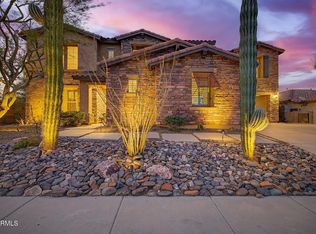 MLS ID #7063096, Anna Ratiu, Active Real Estate, LLC. ARMLS
 - $1,099,9004 bd5 ba3.3k sqft13188 W DESERT FOREST Trail, Peoria, AZ 85383For SaleMLS ID #6991854, Martha A Thompson, Citiea. ARMLS
- $1,100,0003 bd4 ba3k sqft27163 N 128TH Drive, Peoria, AZ 85383For SaleMLS ID #6983487, Jeff K Mitchell, HomeSmart. ARMLS
- $1,265,0003 bd4 ba3k sqft27878 N 130TH Avenue, Peoria, AZ 85383For SaleMLS ID #7061270, Ted Friedman, Friedman Realty Associates. ARMLS
- $1,149,0005 bd4 ba3.8k sqft8216 W BRIDEN Lane, Peoria, AZ 85383For SaleMLS ID #7005023, Ruby Graf, Century 21 Arizona Foothills. ARMLS
- $899,9005 bd5 ba3.9k sqft29252 N 122ND Drive, Peoria, AZ 85383For SaleMLS ID #7042103, Susan H. Evans, Coldwell Banker Realty. ARMLS
- $749,0005 bd4 ba3.2k sqft30573 N 123RD Lane, Peoria, AZ 85383For SaleMLS ID #7020085, Nicholas Attilio, PRO-formance Realty Concepts. ARMLS
- $1,499,0004 bd5 ba3.1k sqft7314 W WHISPERING WIND Drive, Peoria, AZ 85383For SaleMLS ID #7063466, Richard Harless, AZ Flat Fee. ARMLS
- $1,350,0004 bd3 ba3.7k sqft9132 W BAJADA Road, Peoria, AZ 85383For SaleMLS ID #7035630, Jennifer T Moore, West USA Realty. ARMLS
- $1,270,0005 bd4 ba3.7k sqft7909 W Briden Lane, Peoria, AZ 85383For SaleMLS ID #7025316, Suzanne Campbell, Campbell Realty Advisors. ARMLS
- $950,0004 bd4 ba3.9k sqft9608 W KEYSER Drive, Peoria, AZ 85383For SaleMLS ID #6938963, Neil Veneroso, West USA Realty. ARMLS
- $969,9006 bd4 ba4.4k sqft26799 N 97TH Lane, Peoria, AZ 85383For SaleMLS ID #7008634, Avedis Awanesian, eXp Realty. ARMLS
- $819,9002 bd3 ba2.3k sqft13175 W LONE TREE Trail, Peoria, AZ 85383For SaleMLS ID #7034028, Tim Polanco, Arizona E Homes. ARMLS
- $899,0004 bd4 ba3.2k sqft27126 N 143RD Lane, Surprise, AZ 85387For SaleMLS ID #7014067, Rose Guillen, eXp Realty. ARMLS
- $1,275,0002 bd3 ba2.7k sqft23112 N DE LA GUERRA Court, Sun City West, AZ 85375For SaleMLS ID #7064176, Paula Barrett Ruiz, HomeSmart. ARMLS
- $949,0004 bd3 ba2.3k sqft14645 W HEDGEHOG Place, Surprise, AZ 85387For SaleMLS ID #7034709, Karsten Kass Colin, Real Broker. ARMLS
- $1,200,0004 bd3 ba3.9k sqft7639 W LIBBY Street, Glendale, AZ 85308For SaleMLS ID #7062419, Denise Warfield, HomeSmart. ARMLS
