Great location close to 635 and the tollway. Close to hospital and shopping. This is a wonderful home with great potential. Some projects were started but not completed. Totally livable while you complete the work and make it your own style. Great layout with an large enclosed patio with access from primary bedroom or living area. The kitchen has some new cabinets and more are located in the primary bedroom. The yard has lush landscaping and the backyard is private with a workshop with electricity. It once was a pool house but the pool was filled in. The roof was replaced in 2018.
Don't miss an opportunity to live in a wonderful home, in a great neighborhood and location.
All information is liable but not guaranteed. Buyer to verify rooms, dimensions and schools. Please call Hunter Howard with any questions.
Sold
Price Unknown
3116 Brincrest Dr, Farmers Branch, TX 75234
3beds
1,813sqft
Single Family Residence
Built in 1964
0.26 Acres Lot
$358,200 Zestimate®
$--/sqft
$2,935 Estimated rent
Home value
$358,200
$330,000 - $390,000
$2,935/mo
Zestimate® history
Owner options
List your home for rent
$2,935/mo
Rent Zestimate®
Find your next renter with Zillow Rental Manager. Plus, with online applications, you can quickly screen prospective tenants – for free.
$2,935/mo
Rent Zestimate®
Refinance and save
Refinancing to a lower rate could help reduce your monthly payments and save thousands over the life of the loan.
Explore your selling options
Work with a Zillow partner agent
Leverage their expertise and Zillow's premium Showcase listings to get your home seen by more buyers.
Get startedList with your own agent
Get your home in front of millions of buyers by listing it on Zillow.
Learn how to do itSell it yourself
Take full control of how buyers see your home on Zillow by listing For Sale by Owner (FSBO).
List your homeWhat's special
Large enclosed patioNew cabinetsGreat layoutLush landscapingWorkshop with electricity
Zillow last checked:
Listing updated:
Listed by:
Janice Avery 0501634 727-212-0165,
OnDemand Realty 214-766-5833,
Hunter Howard 0665117 903-752-2163,
OnDemand Realty
Bought with:
Alejandro Lozano
TDRealty
Source: NTREIS,MLS#: 20785221
Facts & features
Interior
Bedrooms & bathrooms
- Bedrooms: 3
- Bathrooms: 2
- Full bathrooms: 2
Primary bedroom
- Features: Linen Closet, Separate Shower
- Level: First
- Dimensions: 19 x 12
Bedroom
- Level: First
- Dimensions: 11 x 10
Bedroom
- Level: First
- Dimensions: 10 x 10
Breakfast room nook
- Level: First
- Dimensions: 11 x 10
Dining room
- Level: First
- Dimensions: 11 x 10
Kitchen
- Features: Built-in Features, Eat-in Kitchen
- Level: First
- Dimensions: 7 x 6
Living room
- Level: First
- Dimensions: 19 x 15
Living room
- Level: First
- Dimensions: 13 x 13
Utility room
- Level: First
- Dimensions: 5 x 5
Heating
- Central
Cooling
- Central Air
Appliances
- Included: Double Oven, Dishwasher, Electric Oven, Gas Cooktop
- Laundry: Washer Hookup, Electric Dryer Hookup
Features
- High Speed Internet, Cable TV
- Flooring: Carpet, Ceramic Tile, Laminate
- Windows: Window Coverings
- Has basement: No
- Number of fireplaces: 1
- Fireplace features: Gas Starter
Interior area
- Total interior livable area: 1,813 sqft
Property
Parking
- Total spaces: 2
- Parking features: Garage, Garage Faces Rear
- Attached garage spaces: 2
Features
- Levels: One
- Stories: 1
- Patio & porch: Covered
- Pool features: None
- Fencing: Chain Link,Wood
Lot
- Size: 0.26 Acres
- Features: Interior Lot, Landscaped, Subdivision, Few Trees
Details
- Additional structures: Workshop
- Parcel number: 24054500010030000
Construction
Type & style
- Home type: SingleFamily
- Architectural style: Traditional,Detached
- Property subtype: Single Family Residence
Materials
- Brick
- Foundation: Slab
- Roof: Composition
Condition
- Year built: 1964
Utilities & green energy
- Sewer: Public Sewer
- Water: Public
- Utilities for property: Sewer Available, Water Available, Cable Available
Community & HOA
Community
- Subdivision: Crest Brook Estates
HOA
- Has HOA: No
Location
- Region: Farmers Branch
Financial & listing details
- Tax assessed value: $341,190
- Annual tax amount: $6,806
- Date on market: 11/25/2024
- Cumulative days on market: 3 days
- Listing terms: Cash,Conventional
- Exclusions: Personal Items
Price history
| Date | Event | Price |
|---|---|---|
| 12/10/2024 | Sold | -- |
Source: NTREIS #20785221 Report a problem | ||
| 12/5/2024 | Pending sale | $350,000$193/sqft |
Source: NTREIS #20785221 Report a problem | ||
| 11/28/2024 | Contingent | $350,000$193/sqft |
Source: NTREIS #20785221 Report a problem | ||
| 11/25/2024 | Listed for sale | $350,000+218.2%$193/sqft |
Source: NTREIS #20785221 Report a problem | ||
| 10/15/2009 | Listing removed | $110,000$61/sqft |
Source: Staramco Real Estate #11273825 Report a problem | ||
| 9/18/2009 | Listed for sale | $110,000$61/sqft |
Source: Staramco Real Estate #11273825 Report a problem | ||
Public tax history
| Year | Property taxes | Tax assessment |
|---|---|---|
| 2025 | $7,067 +6.6% | $341,190 +6.7% |
| 2024 | $6,632 -2.5% | $319,810 |
| 2023 | $6,806 -9.6% | $319,810 |
| 2022 | $7,527 +55.4% | $319,810 +62% |
| 2021 | $4,844 -2.8% | $197,420 |
| 2020 | $4,986 -1.2% | $197,420 -3.9% |
| 2019 | $5,047 +3.4% | $205,370 +12.2% |
| 2018 | $4,883 +16.4% | $183,000 -3.7% |
| 2017 | $4,193 +12.3% | $190,110 +29.3% |
| 2016 | $3,734 +12% | $147,050 +5.8% |
| 2015 | $3,334 | $139,000 +6.2% |
| 2014 | $3,334 | $130,830 |
| 2013 | -- | -- |
| 2012 | -- | -- |
| 2011 | -- | -- |
| 2010 | -- | -- |
| 2009 | -- | -- |
| 2008 | -- | -- |
| 2007 | -- | -- |
| 2005 | -- | -- |
| 2004 | -- | -- |
| 2003 | -- | -- |
| 2002 | -- | -- |
| 2001 | -- | -- |
Find assessor info on the county website
Neighborhood: Templeton Trails
Nearby homes
- $--4 bd3 ba2.7k sqft3122 Brincrest Dr, Farmers Branch, TX 75234Sold
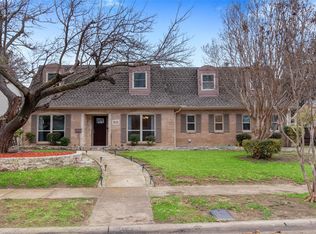
- $295,9003 bd2 ba1.7k sqft3110 Brincrest Dr, Farmers Branch, TX 75234Off Market

- $--3 bd2 ba1.2k sqft3131 Damascus Way, Farmers Branch, TX 75234Sold

- $274,2003 bd1 ba1.3k sqft3135 Damascus Way, Farmers Branch, TX 75234Off Market
- $--3 bd2 ba1.3k sqft3125 Damascus Way, Farmers Branch, TX 75234Sold
- $432,8004 bd2 ba2.1k sqft3126 Brincrest Dr, Farmers Branch, TX 75234Off Market
- $358,5004 bd2 ba1.9k sqft3104 Brincrest Dr, Farmers Branch, TX 75234Off Market
- $270,5003 bd1 ba1.4k sqft3141 Damascus Way, Farmers Branch, TX 75234Off Market
Nearby schools
GreatSchools rating
- 6/10Chapel Hill Preparatory SchoolGrades: PK-5Distance: 0.4 mi
- 4/10Thomas C Marsh Middle SchoolGrades: 7-8Distance: 1.3 mi
- 4/10W T White High SchoolGrades: 9-12Distance: 2.4 mi
Schools provided by the listing agent
- Elementary: Chapel Hill Preparatory
- Middle: Marsh
- High: White
- District: Dallas ISD
Source: NTREIS. This data may not be complete. We recommend contacting the local school district to confirm school assignments for this home.
Get a cash offer in 3 minutes
Find out how much your home could sell for in as little as 3 minutes with a no-obligation cash offer.
Estimated market value
$358,200
Get a cash offer in 3 minutes
Find out how much your home could sell for in as little as 3 minutes with a no-obligation cash offer.
Estimated market value
$358,200
- Texas
- Dallas County
- Farmers Branch
- 75234
- Templeton Trails
- 3116 Brincrest Dr
