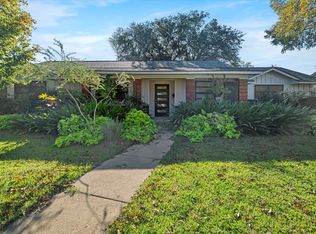
Experience the perfect blend of elegance and comfort in this beautifully renovated French Country-style home in the heart of the Metroplex! The living room welcomes you with its cozy atmosphere, highlighted by an Austin Stone fireplace and rich wood-paneled accents that exude rustic charm. The standout wood bar with stools (included in the sale!) creates an ideal spot for hosting or unwinding after a long day. The inviting eat-in kitchen is a cook’s dream, boasting stainless steel appliances, polished granite countertops, and plenty of storage. Adjacent to the kitchen, the dining room offers a lovely space for meals and gatherings. Each bedroom is generously sized, providing a retreat filled with natural light. With gleaming wood floors and hardfloors throughout, this home feels open and airy. The versatile attached workshop offers endless possibilities, from a hobby space to a home office or playroom. Outside, the expansive backyard invites outdoor enjoyment, complemented by extra driveway parking and a detached garage. Situated in a prime location near parks, schools, shopping, and dining, this home is as convenient as it is charming!
Sold
Price Unknown
3122 Brincrest Dr, Farmers Branch, TX 75234
4beds
2,785sqft
Single Family Residence
Built in 1964
0.29 Acres Lot
$537,800 Zestimate®
$--/sqft
$3,465 Estimated rent
Home value
$537,800
$484,000 - $597,000
$3,465/mo
Zestimate® history
Owner options
List your home for rent
$3,465/mo
Rent Zestimate®
Find your next renter with Zillow Rental Manager. Plus, with online applications, you can quickly screen prospective tenants – for free.
$3,465/mo
Rent Zestimate®
Refinance and save
Refinancing to a lower rate could help reduce your monthly payments and save thousands over the life of the loan.
Explore your selling options
Work with a Zillow partner agent
Leverage their expertise and Zillow's premium Showcase listings to get your home seen by more buyers.
Get startedList with your own agent
Get your home in front of millions of buyers by listing it on Zillow.
Learn how to do itSell it yourself
Take full control of how buyers see your home on Zillow by listing For Sale by Owner (FSBO).
List your homeWhat's special
Detached garageAustin stone fireplaceGleaming wood floorsExpansive backyardStainless steel appliancesPolished granite countertopsPlenty of storage
Zillow last checked:
Listing updated:
Listed by:
Tracy Higgins 0719180 817-941-0288,
eXp Realty LLC 888-519-7431
Bought with:
Non-Mls Member
NON MLS
Source: NTREIS,MLS#: 20821749
Facts & features
Interior
Bedrooms & bathrooms
- Bedrooms: 4
- Bathrooms: 3
- Full bathrooms: 2
- 1/2 bathrooms: 1
Primary bedroom
- Features: Ceiling Fan(s), En Suite Bathroom, Walk-In Closet(s)
- Level: Second
- Dimensions: 16 x 15
Bedroom
- Features: Ceiling Fan(s)
- Level: Second
- Dimensions: 12 x 14
Bedroom
- Features: Ceiling Fan(s)
- Level: Second
- Dimensions: 17 x 12
Bedroom
- Features: Ceiling Fan(s), Walk-In Closet(s)
- Dimensions: 13 x 13
Primary bathroom
- Features: Built-in Features, Dual Sinks, En Suite Bathroom, Granite Counters, Multiple Shower Heads
- Level: Second
- Dimensions: 9 x 10
Breakfast room nook
- Level: First
- Dimensions: 12 x 6
Dining room
- Features: Built-in Features
- Level: First
- Dimensions: 11 x 11
Other
- Features: Built-in Features, Stone Counters
- Dimensions: 8 x 8
Half bath
- Level: First
- Dimensions: 5 x 5
Kitchen
- Features: Eat-in Kitchen, Granite Counters
- Level: First
- Dimensions: 12 x 11
Laundry
- Features: Built-in Features
- Level: First
- Dimensions: 6 x 7
Living room
- Features: Ceiling Fan(s), Fireplace
- Level: First
- Dimensions: 28 x 25
Storage room
- Level: First
- Dimensions: 12 x 5
Workshop
- Level: First
- Dimensions: 17 x 20
Heating
- Fireplace(s), Natural Gas
Cooling
- Central Air, Ceiling Fan(s), Electric
Appliances
- Included: Dishwasher, Disposal, Gas Oven, Gas Range, Gas Water Heater, Vented Exhaust Fan
Features
- Decorative/Designer Lighting Fixtures, Eat-in Kitchen, Granite Counters, High Speed Internet, Cable TV, Walk-In Closet(s)
- Flooring: Luxury Vinyl Plank, Tile, Wood
- Has basement: No
- Number of fireplaces: 1
- Fireplace features: Gas Starter, Living Room, Stone, Wood Burning
Interior area
- Total interior livable area: 2,785 sqft
Property
Parking
- Total spaces: 2
- Parking features: Additional Parking, Driveway, Garage
- Garage spaces: 2
- Has uncovered spaces: Yes
Features
- Levels: Two
- Stories: 2
- Exterior features: Private Yard, Rain Gutters
- Pool features: None
- Fencing: Back Yard,Wood
Lot
- Size: 0.29 Acres
- Features: Back Yard, Interior Lot, Lawn, Few Trees
Details
- Additional structures: Shed(s)
- Parcel number: 24054500010040000
Construction
Type & style
- Home type: SingleFamily
- Architectural style: Traditional,Detached
- Property subtype: Single Family Residence
Materials
- Brick
- Foundation: Slab
- Roof: Composition
Condition
- Year built: 1964
Utilities & green energy
- Sewer: Public Sewer
- Water: Public
- Utilities for property: Sewer Available, Water Available, Cable Available
Community & HOA
Community
- Security: Smoke Detector(s)
- Subdivision: Crest Brook Estates
HOA
- Has HOA: No
Location
- Region: Farmers Branch
Financial & listing details
- Tax assessed value: $530,430
- Annual tax amount: $12,414
- Date on market: 1/20/2025
- Cumulative days on market: 16 days
- Listing terms: Cash,Conventional,FHA,VA Loan
Price history
| Date | Event | Price |
|---|---|---|
| 2/28/2025 | Sold | -- |
Source: NTREIS #20821749 Report a problem | ||
| 2/27/2025 | Pending sale | $559,000$201/sqft |
Source: NTREIS #20821749 Report a problem | ||
| 2/5/2025 | Contingent | $559,000$201/sqft |
Source: NTREIS #20821749 Report a problem | ||
| 1/20/2025 | Listed for sale | $559,000-0.2%$201/sqft |
Source: NTREIS #20821749 Report a problem | ||
| 11/23/2024 | Listing removed | $560,000$201/sqft |
Source: NTREIS #20732957 Report a problem | ||
| 10/18/2024 | Price change | $560,000-2.6%$201/sqft |
Source: NTREIS #20732957 Report a problem | ||
| 9/19/2024 | Listed for sale | $575,000+113.8%$206/sqft |
Source: NTREIS #20732957 Report a problem | ||
| 8/13/2014 | Sold | -- |
Source: Agent Provided Report a problem | ||
| 6/29/2014 | Listed for sale | $269,000+53.7%$97/sqft |
Source: Signature Realty #12169751 Report a problem | ||
| 5/8/2014 | Listing removed | $175,000$63/sqft |
Source: Keller Williams - Dallas Preston Road #12020621 Report a problem | ||
| 4/16/2014 | Pending sale | $175,000$63/sqft |
Source: Keller Williams - Dallas Preston Road #12020621 Report a problem | ||
| 9/7/2013 | Listed for sale | $175,000$63/sqft |
Source: Keller Williams Realty #12020621 Report a problem | ||
Public tax history
| Year | Property taxes | Tax assessment |
|---|---|---|
| 2025 | $7,926 +0.2% | $530,430 -9.1% |
| 2024 | $7,914 +8.5% | $583,350 |
| 2023 | $7,294 -7.7% | $583,350 |
| 2022 | $7,906 +3.5% | $583,350 +53.3% |
| 2021 | $7,635 -2.9% | $380,650 |
| 2020 | $7,860 -19.2% | $380,650 |
| 2019 | $9,731 -0.7% | $380,650 +3.7% |
| 2018 | $9,795 +13.4% | $367,130 +8% |
| 2017 | $8,640 +86% | $340,000 +85.9% |
| 2016 | $4,644 +103.9% | $182,900 +11.5% |
| 2015 | $2,278 | $164,070 -8.2% |
| 2014 | $2,278 | $178,750 |
| 2013 | -- | -- |
| 2012 | -- | -- |
| 2011 | -- | -- |
| 2010 | -- | -- |
| 2009 | -- | -- |
| 2008 | -- | -- |
| 2007 | -- | -- |
| 2005 | -- | -- |
| 2004 | -- | -- |
| 2003 | -- | -- |
| 2002 | -- | -- |
| 2001 | -- | -- |
Find assessor info on the county website
Neighborhood: Templeton Trails
Nearby homes
- $--3 bd2 ba1.8k sqft3116 Brincrest Dr, Farmers Branch, TX 75234Sold
- $431,4004 bd2 ba2.1k sqft3126 Brincrest Dr, Farmers Branch, TX 75234Off Market
- $273,5003 bd1 ba1.3k sqft3135 Damascus Way, Farmers Branch, TX 75234Off Market
- $269,2003 bd1 ba1.4k sqft3141 Damascus Way, Farmers Branch, TX 75234Off Market
- $517,6004 bd3 ba2.4k sqft3132 Brincrest Dr, Farmers Branch, TX 79922Off Market
- $--3 bd2 ba1.2k sqft3131 Damascus Way, Farmers Branch, TX 75234Sold
- $298,0003 bd2 ba1.7k sqft3110 Brincrest Dr, Farmers Branch, TX 75234Off Market
- $268,1003 bd1 ba1.5k sqft3145 Damascus Way, Farmers Branch, TX 75234Off Market
Nearby schools
GreatSchools rating
- 6/10Chapel Hill Preparatory SchoolGrades: PK-5Distance: 0.4 mi
- 4/10Thomas C Marsh Middle SchoolGrades: 7-8Distance: 1.3 mi
- 4/10W T White High SchoolGrades: 9-12Distance: 2.3 mi
Schools provided by the listing agent
- Elementary: Chapel Hill Preparatory
- Middle: Marsh
- High: White
- District: Dallas ISD
Source: NTREIS. This data may not be complete. We recommend contacting the local school district to confirm school assignments for this home.
Get a cash offer in 3 minutes
Find out how much your home could sell for in as little as 3 minutes with a no-obligation cash offer.
Estimated market value
$537,800
Get a cash offer in 3 minutes
Find out how much your home could sell for in as little as 3 minutes with a no-obligation cash offer.
Estimated market value
$537,800
- Texas
- Dallas County
- Farmers Branch
- 75234
- Templeton Trails
- 3122 Brincrest Dr
Nearby cities
Nearby neighborhoods
Nearby zip codes
Other Farmers Branch Topics
