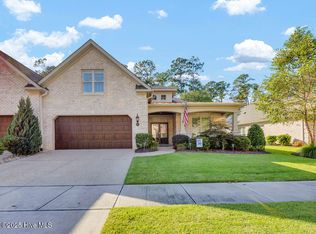
**Price Reduction--now listed BELOW APPRAISED VALUE** Presented for sale is this luxurious Premier-built townhome in the small, quiet community off of Beasley Road, known as The Home Place. Consisting of only 26 homes, this planned development is conveniently located a short distance from popular restaurants and shopping hot spots, medical facilities, Wrightsville Beach, and downtown Wilmington. An exposed aggregate driveway and sidewalk compliment the fine architecture of this brick townhome. The covered front porch has a tile floor and gives way to an impressive double door front entrance. Inside, a beautiful two-story foyer leads to an open floor plan, where luxury features abound with ceramic tile baths, granite counters, tile backslash, coffer and tray ceilings, built-in bookshelves gas fireplace, stainless steel appliances, under-counter lighting and crown molding, to name a few. A gorgeous sunroom overlooks the backyard and woods beyond. With plenty of storage space throughout the house, including a climate-controlled room off the garage, and a finished room over the garage, complete with a full bathroom, this home just about has it all--and it's ready for a new owner!
Sold for $596,500
$596,500
3116 Casa Court, Wilmington, NC 28409
4beds
2,569sqft
Townhouse
Built in 2018
6,534 Square Feet Lot
$624,400 Zestimate®
$232/sqft
$3,211 Estimated rent
Home value
$624,400
$593,000 - $656,000
$3,211/mo
Zestimate® history
Owner options
List your home for rent
$3,211/mo
Rent Zestimate®
Find your next renter with Zillow Rental Manager. Plus, with online applications, you can quickly screen prospective tenants – for free.
$3,211/mo
Rent Zestimate®
Refinance and save
$3,470/mo
Est. payment
Refinancing to a lower rate could help reduce your monthly payments and save thousands over the life of the loan.
$3,470/mo
Est. payment
Explore your selling options
Work with a Zillow partner agent
Leverage their expertise and Zillow's premium Showcase listings to get your home seen by more buyers.
Get startedList with your own agent
Get your home in front of millions of buyers by listing it on Zillow.
Learn how to do itSell it yourself
Take full control of how buyers see your home on Zillow by listing For Sale by Owner (FSBO).
List your homeWhat's special
Built-in bookshelves gas fireplaceFinished roomGorgeous sunroomCovered front porchCeramic tile bathsUnder-counter lightingWrightsville beach
Zillow last checked:
Listing updated:
Listed by:
Rob Morgan 910-777-3540,
Berkshire Hathaway HomeServices Carolina Premier Properties
Bought with:
Lanier Property Group
Intracoastal Realty Corp
Source: Hive MLS,MLS#: 100394826 Originating MLS: Cape Fear Realtors MLS, Inc.
Originating MLS: Cape Fear Realtors MLS, Inc.Facts & features
Interior
Bedrooms & bathrooms
- Bedrooms: 4
- Bathrooms: 3
- Full bathrooms: 3
Rooms
- Room types: Master Bedroom, Bedroom 1, Bedroom 2, Bedroom 3, Dining Room, Kitchen, Living Room
Primary bedroom
- Description: Beautiful Master Suite
- Level: Main
- Dimensions: 20 x 14
Bedroom 1
- Description: Currently used as an office
- Level: Main
- Dimensions: 12 x 11
Bedroom 2
- Level: Main
- Dimensions: 13 x 12
Bedroom 3
- Description: Finished room over garage
- Level: Second
- Dimensions: 17 x 14
Dining room
- Level: Main
- Dimensions: 15 x 11
Kitchen
- Level: Main
- Dimensions: 12 x 11
Living room
- Level: Main
- Dimensions: 22 x 16
Heating
- Heat Pump, Electric
Cooling
- Central Air, Zoned
Features
- Master Downstairs, Walk-in Closet(s), Tray Ceiling(s), High Ceilings, Entrance Foyer, Bookcases, Ceiling Fan(s), Walk-in Shower, Blinds/Shades, Gas Log, Walk-In Closet(s)
- Has fireplace: Yes
- Fireplace features: Gas Log
Interior area
- Total structure area: 2,569
- Total interior livable area: 2,569 sqft
Property
Parking
- Total spaces: 2
- Parking features: Shared Driveway, Aggregate, Off Street
Features
- Levels: Two
- Stories: 2
- Patio & porch: Covered, Patio, Porch, See Remarks
- Fencing: None
Lot
- Size: 6,534 Square Feet
- Dimensions: 52 x 121 x 52 x 119
Details
- Parcel number: R06700006082000
- Zoning: R-15
- Special conditions: Standard
Construction
Type & style
- Home type: Townhouse
- Property subtype: Townhouse
Materials
- Brick Veneer
- Foundation: Slab
- Roof: Metal,Shingle
Condition
- New construction: No
- Year built: 2018
Utilities & green energy
- Sewer: Public Sewer
- Water: Public
- Utilities for property: Sewer Available, Water Available
Community & HOA
Community
- Subdivision: The Home Place
HOA
- Has HOA: Yes
- Amenities included: Maintenance Common Areas, Maintenance Grounds, Maintenance Roads, Master Insure, Pest Control, Sidewalks, Street Lights
- HOA fee: $5,160 monthly
- HOA name: Blue Atlantic
- HOA phone: 910-392-3130
Location
- Region: Wilmington
Financial & listing details
- Price per square foot: $232/sqft
- Tax assessed value: $363,200
- Annual tax amount: $3,087
- Date on market: 6/22/2025
- Cumulative days on market: 151 days
- Listing agreement: Exclusive Right To Sell
- Listing terms: Cash,Conventional,FHA,VA Loan
- Road surface type: Paved
Price history
| Date | Event | Price |
|---|---|---|
| 1/30/2024 | Sold | $596,500-0.4%$232/sqft |
Source:  Hive MLS #100394826 Report a problem Hive MLS #100394826 Report a problem | ||
| 11/14/2023 | Pending sale | $599,000$233/sqft |
Source: Hive MLS #100394826 Report a problem | ||
| 10/11/2023 | Price change | $599,000-3.1%$233/sqft |
Source: Hive MLS #100394826 Report a problem | ||
| 10/5/2023 | Price change | $618,000-0.2%$241/sqft |
Source: Hive MLS #100394826 Report a problem | ||
| 8/17/2023 | Price change | $619,000-1.4%$241/sqft |
Source: Hive MLS #100394826 Report a problem | ||
| 7/18/2023 | Listed for sale | $627,500-0.2%$244/sqft |
Source: Hive MLS #100394826 Report a problem | ||
| 7/5/2023 | Listing removed | -- |
Source: Hive MLS #100387489 Report a problem | ||
| 6/1/2023 | Listed for sale | $629,000+70.2%$245/sqft |
Source: Hive MLS #100387489 Report a problem | ||
| 4/18/2019 | Sold | $369,500$144/sqft |
Source: Hive MLS #100142342 Report a problem | ||
Public tax history
| Year | Property taxes | Tax assessment |
|---|---|---|
| 2025 | $3,613 +14.3% | $613,900 +69% |
| 2024 | $3,160 +3% | $363,200 |
| 2023 | $3,069 -0.6% | $363,200 |
| 2022 | $3,087 +0.1% | $363,200 +0.8% |
| 2021 | $3,083 -19.1% | $360,200 -0.4% |
| 2020 | $3,810 | $361,700 |
| 2019 | $3,810 | $361,700 |
Find assessor info on the county website
Neighborhood: Milbrook
Nearby homes
- $626,5004 bd3 ba2.4k sqft3120 Casa Ct, Wilmington, NC 28409Sold
- $603,5003 bd3 ba2.2k sqft3108 Casa Ct, Wilmington, NC 28409Off Market
- $595,5004 bd3 ba2.2k sqft3124 Casa Ct, Wilmington, NC 28409Off Market
- $616,400-- bd-- ba-- sqft3129 Casa, Wilmington, NC 28409Off Market
- $629,4004 bd3 ba2.2k sqft3140 Casa Court, Wilmington, NC 28409Off Market
- $601,2003 bd3 ba2.2k sqft3104 Casa Ct, Wilmington, NC 28409Off Market
- $589,9004 bd3 ba2.2k sqft3117 Casa Ct, Wilmington, NC 28409Off Market
- $600,8003 bd3 ba2.2k sqft3121 Casa Ct, Wilmington, NC 28409Off Market
Nearby schools
GreatSchools rating
- 10/10Masonboro Elementary SchoolGrades: K-5Distance: 0.2 mi
- 6/10Roland-Grise Middle SchoolGrades: 6-8Distance: 2.2 mi
- 6/10John T Hoggard HighGrades: 9-12Distance: 1.9 mi
Get a cash offer in 3 minutes
Find out how much your home could sell for in as little as 3 minutes with a no-obligation cash offer.
Estimated market value
$624,400
Get a cash offer in 3 minutes
Find out how much your home could sell for in as little as 3 minutes with a no-obligation cash offer.
Estimated market value
$624,400
- North Carolina
- New Hanover County
- Wilmington
- 28409
- Milbrook
- 3116 Casa Court
Nearby cities
Nearby neighborhoods
Nearby zip codes
Other Wilmington Topics
