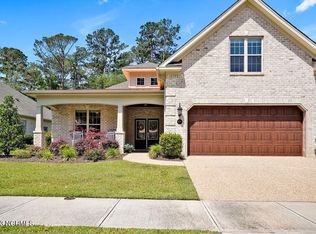
beautiful brick home is nestled on a quiet cul-de-sac street backing to a wooded buffer for privacy galore, this home is filled full of natural light with a casual but elegant open floor plan, Inviting volume foyer, spacious living area accented by gas log fireplace with blower and custom built-in, the kitchen offers an abundance of crisp white cabinetry, soft close drawers with quartz countertops, oversized pantry with roll our shelves, refrigerator remains, formal dining is accented with a coastal shiplap wall and plantation shutters, Your favorite room may be the enclosed heated and cooled Lanai with 3M window tint for energy efficiency and remote electric blinds, Split bedroom plan offers a spacious primary suite with sitting area, master bath has a large walk-in tile shower, double vanities with added shiplap accent above, Wood floors throughout the entire downstairs with exception of tile in baths, two additional downstairs bedrooms share a full bath and can be privately closed off for guest with a pocket door, Laundry room offers custom built in cabinet organizing, washer and dryer remain, Upstairs you will find a bonus room which could be bedroom 4 as it has a full bath with tile shower, two spacious closets with tailored closet storage, walk-in attic with floored storage, Upgrades to include Trane 18 seer XV-18 w/4ton compressor, water softener, laundry sink in garage plus a heated and cooled storage room, osmosis water filter at kitchen sink, front entry storm door, expanded rear patio is perfect for enjoying the outdoors, fenced black aluminum fenced with lower puppy railing, What's not to love when you can move right in and sit your bags down and start enjoying the carefree coastal lifestyle
Sold for $626,500
$626,500
3120 Casa Court, Wilmington, NC 28409
4beds
2,496sqft
Townhouse
Built in 2019
6,969 Square Feet Lot
$626,400 Zestimate®
$251/sqft
$3,190 Estimated rent
Home value
$626,400
$583,000 - $677,000
$3,190/mo
Zestimate® history
Owner options
List your home for rent
$3,190/mo
Rent Zestimate®
Find your next renter with Zillow Rental Manager. Plus, with online applications, you can quickly screen prospective tenants – for free.
$3,190/mo
Rent Zestimate®
Refinance and save
$9,596/mo
Est. payment
Refinancing to a lower rate could help reduce your monthly payments and save thousands over the life of the loan.
$9,596/mo
Est. payment
Explore your selling options
Work with a Zillow partner agent
Leverage their expertise and Zillow's premium Showcase listings to get your home seen by more buyers.
Get startedList with your own agent
Get your home in front of millions of buyers by listing it on Zillow.
Learn how to do itSell it yourself
Take full control of how buyers see your home on Zillow by listing For Sale by Owner (FSBO).
List your homeWhat's special
Zillow last checked:
Listing updated:
Listed by:
Jane Dodd 910-617-3208,
Intracoastal Realty Corp
Bought with:
Deryl R Smith, 55096
Berkshire Hathaway HomeServices Carolina Premier Properties
Source: Hive MLS,MLS#: 100536532 Originating MLS: Cape Fear Realtors MLS, Inc.
Originating MLS: Cape Fear Realtors MLS, Inc.Facts & features
Interior
Bedrooms & bathrooms
- Bedrooms: 4
- Bathrooms: 3
- Full bathrooms: 3
Rooms
- Room types: Living Room, Dining Room, Master Bedroom, Bedroom 2, Bedroom 3, Bonus Room, Sunroom
Primary bedroom
- Level: First
- Dimensions: 22 x 13
Bedroom 2
- Level: First
- Dimensions: 12 x 11
Bedroom 3
- Level: First
- Dimensions: 12 x 11
Bonus room
- Description: could be bed 4 has full bath
- Level: Second
- Dimensions: 15 x 12
Dining room
- Level: First
- Dimensions: 14 x 10
Kitchen
- Level: First
- Dimensions: 13 x 12
Living room
- Level: First
- Dimensions: 22 x 16
Sunroom
- Level: First
- Dimensions: 16 x 10
Heating
- Heat Pump, Electric
Cooling
- Heat Pump
Appliances
- Included: Built-In Microwave, Washer, Refrigerator, Range, Dryer, Disposal, Dishwasher
- Laundry: Laundry Room
Features
- Master Downstairs, Walk-in Closet(s), Tray Ceiling(s), High Ceilings, Entrance Foyer, Solid Surface, Bookcases, Kitchen Island, Ceiling Fan(s), Walk-in Shower, Blinds/Shades, Gas Log, Walk-In Closet(s)
- Flooring: Laminate, Tile, Wood
- Doors: Thermal Doors, Storm Door(s)
- Windows: Thermal Windows
- Attic: Partially Floored,Walk-In
- Has fireplace: Yes
- Fireplace features: Gas Log
Interior area
- Total structure area: 2,496
- Total interior livable area: 2,496 sqft
Property
Parking
- Total spaces: 2
- Parking features: Garage Faces Front, Attached, Garage Door Opener
- Attached garage spaces: 2
Features
- Levels: One and One Half
- Stories: 2
- Patio & porch: Patio
- Exterior features: Cluster Mailboxes, Storm Doors, Thermal Doors
- Fencing: Metal/Ornamental,Back Yard
Lot
- Size: 6,969 Square Feet
- Dimensions: 64 x 122 x 48 x 122
- Features: Cul-De-Sac
Details
- Parcel number: R06700006081000
- Zoning: R-15
- Special conditions: Standard
Construction
Type & style
- Home type: Townhouse
- Property subtype: Townhouse
Materials
- Brick Veneer
- Foundation: Slab
- Roof: Architectural Shingle
Condition
- New construction: No
- Year built: 2019
Utilities & green energy
- Sewer: Public Sewer
- Water: Public
- Utilities for property: Sewer Connected, Water Connected
Community & HOA
Community
- Security: Smoke Detector(s)
- Subdivision: The Home Place
HOA
- Has HOA: Yes
- Amenities included: Roof Maintenance, Maintenance Common Areas, Maintenance Grounds, Maintenance Structure, Management, Master Insure, Sidewalks, Street Lights, Termite Bond, None
- HOA fee: $6,000 annually
- HOA name: The Home Place HOA
- HOA phone: 392-3130
Location
- Region: Wilmington
Financial & listing details
- Price per square foot: $251/sqft
- Tax assessed value: $552,900
- Annual tax amount: $3,253
- Date on market: 12/11/2025
- Cumulative days on market: 8 days
- Listing agreement: Exclusive Right To Sell
- Listing terms: Cash,Conventional,VA Loan
- Road surface type: Paved
Price history
| Date | Event | Price |
|---|---|---|
| 12/19/2025 | Sold | $626,500-0.2%$251/sqft |
Source:  Hive MLS #100536532 Report a problem Hive MLS #100536532 Report a problem | ||
| 10/23/2025 | Pending sale | $628,000$252/sqft |
Source: Hive MLS #100536532 Report a problem | ||
| 10/16/2025 | Listed for sale | $628,000+70%$252/sqft |
Source: Hive MLS #100536532 Report a problem | ||
| 11/21/2019 | Sold | $369,500$148/sqft |
Source: Hive MLS #100164772 Report a problem | ||
Public tax history
| Year | Property taxes | Tax assessment |
|---|---|---|
| 2024 | $3,035 +3% | $348,900 |
| 2023 | $2,948 -0.6% | $348,900 |
| 2022 | $2,966 -0.7% | $348,900 |
| 2021 | $2,986 -25.5% | $348,900 -8.3% |
| 2020 | $4,007 +252.2% | $380,400 +252.2% |
| 2019 | $1,138 | $108,000 |
Find assessor info on the county website
Neighborhood: Milbrook
Nearby homes
- $588,4004 bd3 ba2.2k sqft3124 Casa Ct, Wilmington, NC 28409Off Market
- $596,5004 bd3 ba2.5k sqft3116 Casa Ct, Wilmington, NC 28409Sold
- $603,400-- bd-- ba-- sqft3129 Casa, Wilmington, NC 28409Off Market
- $620,4004 bd3 ba2.2k sqft3140 Casa Court, Wilmington, NC 28409Off Market
- $629,0003 bd3 ba2.3k sqft3128 Casa Ct, Wilmington, NC 28409Sold
- $644,5004 bd3 ba2.2k sqft3132 Casa Ct, Wilmington, NC 28409Off Market
- $597,3003 bd3 ba2.2k sqft3108 Casa Ct, Wilmington, NC 28409Off Market
- $987,200-- bd-- ba-- sqft1240 Beasley Rd, Wilmington, NC 28409Off Market
Nearby schools
GreatSchools rating
- 10/10Masonboro Elementary SchoolGrades: K-5Distance: 0.2 mi
- 6/10Roland-Grise Middle SchoolGrades: 6-8Distance: 2.2 mi
- 6/10John T Hoggard HighGrades: 9-12Distance: 2 mi
Schools provided by the listing agent
- Elementary: Masonboro Elementary
- Middle: Roland Grise
- High: Hoggard
Source: Hive MLS. This data may not be complete. We recommend contacting the local school district to confirm school assignments for this home.
Get a cash offer in 3 minutes
Find out how much your home could sell for in as little as 3 minutes with a no-obligation cash offer.
Estimated market value
$626,400
Get a cash offer in 3 minutes
Find out how much your home could sell for in as little as 3 minutes with a no-obligation cash offer.
Estimated market value
$626,400
- North Carolina
- New Hanover County
- Wilmington
- 28409
- Milbrook
- 3120 Casa Court
Nearby cities
Nearby neighborhoods
Nearby zip codes
Other Wilmington Topics
