Skip main navigation
Off market
  • $1,086,900

    3116 Country Club Dr, Charlotte, NC 28205

    3beds
    2baths
    2,022sqft
    SingleFamily
    Built in 1946
    0.59 Acres Lot
    $1,086,900 Zestimate®
    $538/sqft
    $2,937 Estimated rent

    Home value

    $1,086,900

    $989,000 - $1.20M

    $2,937/mo

    Zestimate® history
    Loading
    Loading...

    Owner options

    List your home for rent

    $2,937/mo

    Rent Zestimate®

    Find your next renter with Zillow Rental Manager. Plus, with online applications, you can quickly screen prospective tenants – for free.

    Learn more

    $2,937/mo

    Rent Zestimate®

    Refinance and save

    $6,503/mo

    Est. payment

    Refinancing to a lower rate could help reduce your monthly payments and save thousands over the life of the loan.

    See today's rates

    $6,503/mo

    Est. payment

    Explore your selling options

    Work with a Zillow partner agent

    Leverage their expertise and Zillow's premium Showcase listings to get your home seen by more buyers.

    Get started

    List with your own agent

    Get your home in front of millions of buyers by listing it on Zillow.

    Learn how to do it

    Sell it yourself

    Take full control of how buyers see your home on Zillow by listing For Sale by Owner (FSBO).

    List your home

    What's special

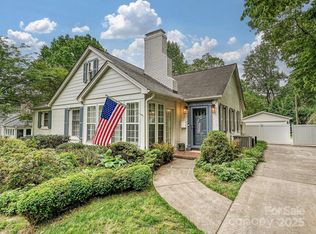
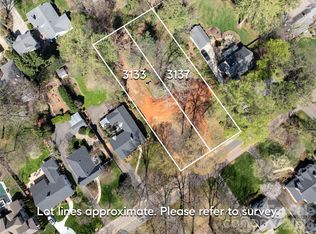
    Complete info: http://3116countryclubdrive.ePropertySites.com - Charming Midwood brick bunglow has been beautifully updated & freshly painted. Nestled in a park-like setting this 3 BR 2 BA with open floor plan features mature trees & landscaping, stone fencing, water pond, huge multilevel deck and two exterior storage buildings including a wired workshop. Sought after Midwood location is just minutes from Charlotte Country Club, neighborhood park, restaraunts and Uptown. Enjoy a morning cup of coffee on the front patio with flagstones and privacy landscaping. Front door with full storm door opens to the inviting 24 x 18 great room accented with hardwood floorings, antique washed wood ceilings, ceiling fan with light, built-in shelving and a gas log fireplace with raised hearth. Two glass block windows provided light from the sunroom. The 18 x 14 sunroom offers a combined living and dining space and has slate flagstone flooring, large skylight for great natural light, ceiling fan, decorative track lighting and a wall of windows overlooking the deck. Cheerful updated kitchen features hardwood floors, antique washed wood ceilings with crown molding & track lighting, custom maple cabinets with designer hardware, tile backsplash under cabinet lighting and gorgeous granite countertops. Appliances include dishwasher, built-in microwave and stainless steel gas range. Just off the kitchen is access to the basement storage just sealed by Dry-Pro and epoxy flooring & stairs. Between the great room and kitchen is a lovely sitting room & office or 3rd bedroom with hardwood floors. Bi-fold doors in the great room open to the sitting room with ceiling fan and windows overlooking the side yard. A pass-through window looks into the home office with window and closet with built-in shelves and Dutch door. Fabulous master suite features a large bedroom with hardwood floors, lighted ceiling fan & two closets, dressing area, large walk-in closet, updated bath and laundry/utility room. The bath has subway tile flooring, unique soaking tub/shower, glass block window and decorative lighting. Second bedroom has hardwood floors, ceiling fan with light and spacious closet. Updated hall bath has custom tile floor and tub/shower surround extending to the ceiling. French door in the sunroom opens to the stunning rear yard. Huge multi-level deck offers tons of room to relax or entertain. The private fenced yard has stone fencing, wired workshop, exterior storage building, water pond and extensive landscaping. Gravel drive has ample parking.

    This property is off market, which means it's not currently listed for sale or rent on Zillow. This may be different from what's available on other websites or public sources.
    Facts & features

    Interior

    Bedrooms & bathrooms
    • Bedrooms: 3
    • Bathrooms: 2
    Heating
    • Forced air
    Cooling
    • Central
    Features
    • Has fireplace: Yes
    Interior area
    • Total interior livable area: 2,022 sqft

    Property

    Features
    • Exterior features: Brick
    Lot
    • Size: 0.59 Acres
    Details
    • Parcel number: 09515138

    Construction

    Type & style
    • Home type: SingleFamily
    Condition
    • Year built: 1946

    Community & HOA

    Location
    • Region: Charlotte

    Financial & listing details

    • Price per square foot: $538/sqft
    • Tax assessed value: $710,800

    Price history

    DateEventPrice
    3/17/2011Listing removed$375,000$185/sqft
    Source: RE/MAX Executive Realty #972087 Report a problem
    1/20/2011Listed for sale$375,000+4.2%$185/sqft
    Source: RE/MAX Executive Realty #972087 Report a problem
    11/12/2010Sold$360,000-4%$178/sqft
    Source: Public Record Report a problem
    10/3/2010Pending sale$375,000$185/sqft
    Source: RE/MAX Executive Realty #972087 Report a problem
    9/7/2010Listed for sale$375,000+7.1%$185/sqft
    Source: RE/MAX Executive Realty #972087 Report a problem
    5/24/2010Sold$350,000-6.6%$173/sqft
    Source: Public Record Report a problem
    4/9/2010Price change$374,900-3.6%$185/sqft
    Source: RE/MAX Executive Realty #882153 Report a problem
    2/18/2010Listed for sale$389,000$192/sqft
    Source: RE/MAX Executive Realty #882153 Report a problem
    12/26/2009Listing removed$389,000$192/sqft
    Source: RE/MAX Classic Properties #882153 Report a problem
    11/24/2009Price change$389,000-8.4%$192/sqft
    Source: RE/MAX Classic Properties #882153 Report a problem
    8/26/2009Listed for sale$424,900$210/sqft
    Source: RE/MAX Classic Properties #882153 Report a problem

    Public tax history

    YearProperty taxesTax assessment
    2025-- $710,800
    2024-- $710,800
    2023-- $710,800 +29.1%
    2022-- $550,400
    2021-- $550,400
    2020$5,419 +0.3%$550,400
    2019$5,403 +20.9%$550,400 +64.2%
    2018$4,470 +1.8%$335,100
    2017$4,391 $335,100
    2016$4,391 $335,100
    2015$4,391 +0.6%$335,100
    2014$4,366 --
    2013-- $335,100
    2012-- $335,100
    2011-- $335,100 +29.4%
    2010-- $258,900
    2009-- $258,900
    2008-- $258,900
    2007-- $258,900
    2006-- $258,900
    2005-- $258,900
    2004-- $258,900
    2003-- $258,900 +83.3%
    2002-- $141,260
    2001-- $141,260
    2000-- $141,260
    Find assessor info on the county website

    Neighborhood: Plaza Midwood

    Nearby schools

    GreatSchools rating
    Get a cash offer in 3 minutes
    Find out how much your home could sell for in as little as 3 minutes with a no-obligation cash offer.
    Estimated market value
    $1,086,900
    Get a cash offer in 3 minutes
    Find out how much your home could sell for in as little as 3 minutes with a no-obligation cash offer.
    Estimated market value
    $1,086,900