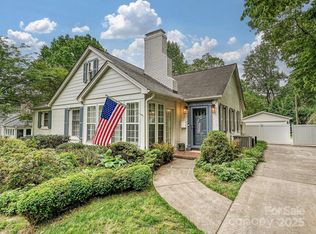
You'll love coming home to this beautiful sanctuary in one of Charlotte's most loved neighborhoods, Plaza Midwood. Situated just right, on almost half-an-acre of gorgeous land, this delightful 4 bedroom, 3 full bath home has been thoughtfully updated for modern living while preserving its timeless character. Large gathering spaces center around the renovated kitchen, making entertaining & everyday life, easy. Cozy up beside one of the home's two fireplaces, or open the sunroom doors to seamlessly double your living space with outdoor dining beneath the pergola and a spacious deck designed for hosting. Or perhaps just enjoy your coffee while contemplating the garden. Upstairs is the coolest of spaces for overnight guests with plenty of room left over for a home office or studio or workout area. You'll appreciate the comfort of the whole-house water filtration system and reverse osmosis drinking water system, as well as the convenience of an included Level 2 EV charger for fast at-home vehicle charging. And this one comes with loads of storage -- an oversized mudroom for all of life's extras, a shed masquerading as a playhouse, a roomy basement AND a 2 car garage. All of this is just minutes from the restaurants, breweries, and shops of Plaza Midwood, as well as the vibrant neighborhoods of NoDa and Uptown Charlotte. Showings begin July 8th.
Under contract-show
$1,340,000
3134 Country Club Dr, Charlotte, NC 28205
4beds
2,576sqft
:
Get pre-qualified$7,534/mo
Single Family Residence
Built in 1946
0.46 Acres Lot
$-- Zestimate®
$520/sqft
$-- HOA
What's special
Two fireplacesSunroom doorsOversized mudroomRoomy basementWhole-house water filtration systemRenovated kitchenLarge gathering spaces
- 23 days |
- 1,246 |
- 106 |
Likely to sell faster than
Zillow last checked:
Listing updated:
Listed by:
Ashley Smith ashley@mackeyrealty.com,
Mackey Realty LLC
Source: Canopy MLS as distributed by MLS GRID,MLS#: 4398941
Facts & features
Interior
Bedrooms & bathrooms
- Bedrooms: 4
- Bathrooms: 3
- Full bathrooms: 3
- Main level bedrooms: 3
Primary bedroom
- Features: En Suite Bathroom
- Level: Main
- Area: 153.3 Square Feet
- Dimensions: 13' 4" X 11' 6"
Living room
- Level: Main
- Area: 262.2 Square Feet
- Dimensions: 19' 8" X 13' 4"
Heating
- Central, Ductless
Cooling
- Central Air, Ductless
Appliances
- Included: Dishwasher, Disposal, Gas Range, Gas Water Heater, Indoor Grill, Microwave, Refrigerator
- Laundry: Laundry Closet, Main Level
Features
- Basement: Interior Entry,Storage Space
Interior area
- Total structure area: 2,576
- Total interior livable area: 2,576 sqft
- Finished area above ground: 2,576
- Finished area below ground: 0
Video & virtual tour
Property
Parking
- Total spaces: 4
- Parking features: Detached Garage, Parking Space(s), Garage on Main Level
- Garage spaces: 2
- Uncovered spaces: 2
Features
- Levels: One and One Half
- Stories: 1.5
- Fencing: Back Yard
Lot
- Size: 0.46 Acres
Details
- Parcel number: 09515136
- Zoning: N1-A
- Special conditions: Standard
Construction
Type & style
- Home type: SingleFamily
- Property subtype: Single Family Residence
Materials
- Brick Partial, Hardboard Siding
Condition
- New construction: No
- Year built: 1946
Utilities & green energy
- Sewer: Public Sewer
- Water: City
Community & HOA
Community
- Subdivision: Midwood
Location
- Region: Charlotte
Financial & listing details
- Price per square foot: $520/sqft
- Tax assessed value: $912,400
- Date on market: 7/8/2026
- Cumulative days on market: 11 days
- Listing terms: Cash,Conventional
- Road surface type: Asphalt, Paved
Estimated market value
Not available
Estimated sales range
Not available
Not available
Price history
| Date | Event | Price |
|---|---|---|
| 7/8/2026 | Listed for sale | $1,340,000+224.1%$520/sqft |
Source:  Canopy MLS as distributed by MLS GRID #4398941 Report a problem Canopy MLS as distributed by MLS GRID #4398941 Report a problem | ||
| 10/7/2013 | Sold | $413,500-0.4%$161/sqft |
Source: Canopy MLS as distributed by MLS GRID #2175653 Report a problem | ||
| 8/23/2013 | Listed for sale | $415,000+151.5%$161/sqft |
Source: RE/MAX EXECUTIVE REALTY #2175653 Report a problem | ||
| 10/20/2005 | Sold | $165,000$64/sqft |
Source: Public Record Report a problem | ||
Public tax history
| Year | Property taxes | Tax assessment |
|---|---|---|
| 2025 | -- | $912,400 |
| 2024 | -- | $912,400 |
| 2023 | -- | $912,400 +63.6% |
| 2022 | -- | $557,800 |
| 2021 | -- | $557,800 +3.2% |
| 2020 | $5,324 +0.3% | $540,600 |
| 2019 | $5,308 +12.5% | $540,600 +52.6% |
| 2018 | $4,720 +1.8% | $354,200 |
| 2017 | $4,638 | $354,200 |
| 2016 | $4,638 | $354,200 +2.7% |
| 2015 | $4,638 +3.2% | $345,000 |
| 2014 | $4,493 | -- |
| 2013 | -- | $341,700 |
| 2012 | -- | $341,700 |
| 2011 | -- | $341,700 +25.5% |
| 2010 | -- | $272,200 |
| 2009 | -- | $272,200 |
| 2008 | -- | $272,200 |
| 2007 | -- | $272,200 |
| 2006 | -- | $272,200 -10.7% |
| 2005 | -- | $304,800 |
| 2004 | -- | $304,800 |
| 2003 | -- | $304,800 +84.6% |
| 2002 | -- | $165,150 |
| 2001 | -- | $165,150 |
| 2000 | -- | $165,150 |
Find assessor info on the county website
Monthly payment
Est. payment
Payment breakdown
Explore the cost of this home by adjusting the details. Changes won't be saved.Climate risks
Neighborhood: Plaza Midwood
Nearby schools
GreatSchools rating
- 7/10Shamrock Gardens ElementaryGrades: PK-5Distance: 0.2 mi
- 7/10Eastway MiddleGrades: 6-8Distance: 1.8 mi
- 1/10Garinger High SchoolGrades: 9-12Distance: 0.8 mi
Schools provided by the listing agent
- High: Garinger
Source: Canopy MLS as distributed by MLS GRID. This data may not be complete. We recommend contacting the local school district to confirm school assignments for this home.
- $1,458,3005 bd4 ba3.3k sqft3140 Country Club Dr, Charlotte, NC 28205Off Market
- $819,5003 bd1 ba1.4k sqft3128 Country Club Dr, Charlotte, NC 28205Sold
- $1,235,3003 bd2 ba2.4k sqft3200 Country Club Dr, Charlotte, NC 28205Off Market

- $1,086,9003 bd2 ba2k sqft3116 Country Club Dr, Charlotte, NC 28205Off Market
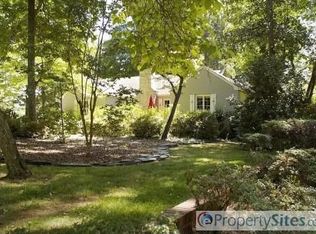
- $1,290,4003 bd2 ba2.6k sqft3107 Loma Ln, Charlotte, NC 28205Off Market
- $1,030,0003 bd2 ba1.6k sqft3125 Loma Ln, Charlotte, NC 28205Sold
- $750,0000.401 Acres3137 Country Club Dr, Charlotte, NC 28205Lot/Land
- $1,627,4004 bd4 ba3.2k sqft3212 Country Club Dr, Charlotte, NC 28205Off Market
A local agent can set up tours, give advice and negotiate with sellers.
Similar homes
- $1,250,0004 bd4 ba3.1k sqft3015 Commonwealth Ave, Charlotte, NC 28205For Sale

 MLS ID #4397576, Pete Dorninger, Redfin Corporation. Canopy MLS as distributed by MLS GRID
 - $1,150,0005 bd5 ba2.6k sqft3039 Florida Ave, Charlotte, NC 28205For Sale
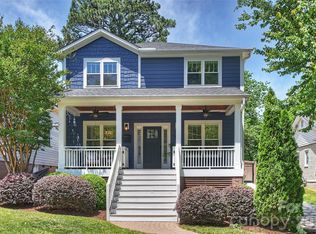 MLS ID #4378723, Jeff King, Savvy + Co Real Estate. Canopy MLS as distributed by MLS GRID
 - $1,350,0004 bd3 ba2.5k sqft429 Pecan Ave, Charlotte, NC 28204For Sale
 MLS ID #4387793, Matt Lake Nestor, EXP Realty LLC Ballantyne. Canopy MLS as distributed by MLS GRID
 - $919,0005 bd4 ba2.4k sqft1617 Brook Rd, Charlotte, NC 28205For Sale
 MLS ID #4381506, Jenny Greenspon, ERA Live Moore. Canopy MLS as distributed by MLS GRID
 - $1,495,0004 bd4 ba3.6k sqft1301 Catawba Ave, Charlotte, NC 28205For SaleMLS ID #4389843, Josh Looney, 5 Points Realty. Canopy MLS as distributed by MLS GRID
- $1,139,9004 bd3 ba2.5k sqft3220 Commonwealth Ave, Charlotte, NC 28205For SaleMLS ID #4361542, Mike Hosey, Trade & Tryon Realty. Canopy MLS as distributed by MLS GRID
- $1,199,0005 bd4 ba3.2k sqft1617 Hawthorne Ln, Charlotte, NC 28205For SaleMLS ID #4383885, Lauren Farlow, Keller Williams South Park. Canopy MLS as distributed by MLS GRID
- $1,350,0003 bd4 ba3k sqft2652 Chesterfield Ave, Charlotte, NC 28205For SaleMLS ID #4369111, David Proicou, My Townhome. Canopy MLS as distributed by MLS GRID
- $1,350,0005 bd4 ba3.3k sqft2600 Vardall Ct, Charlotte, NC 28226For SaleMLS ID #4400595, Nicole Lopez, Mackey Realty LLC. Canopy MLS as distributed by MLS GRID
- $950,0003 bd3 ba2.3k sqft3430 Cosby Pl, Charlotte, NC 28205For SaleMLS ID #4389964, Michelle Budd, Helen Adams Realty. Canopy MLS as distributed by MLS GRID
- $1,165,0004 bd3 ba2.6k sqft265 Anthony Cir, Charlotte, NC 28211For SaleMLS ID #4355827, Joe Stanfield, Coldwell Banker Realty. Canopy MLS as distributed by MLS GRID
- $735,0003 bd3 ba1.7k sqft2800 Georgia Ave, Charlotte, NC 28205For SaleMLS ID #4360228, Jon Debuchananne, Southern Homes of the Carolinas, Inc. Canopy MLS as distributed by MLS GRID
- $1,400,0003 bd3 ba2.7k sqft1315 Holmes Dr, Charlotte, NC 28209For SaleMLS ID #4393540, Carla Weyrick, Howard Hanna Allen Tate Albemarle. Canopy MLS as distributed by MLS GRID
- $1,389,0003 bd3 ba2k sqft2009 Victorian Pl, Charlotte, NC 28203For SaleMLS ID #4395877, Heather Mackey, Mackey Realty LLC. Canopy MLS as distributed by MLS GRID
- $769,9004 bd3 ba1.9k sqft1416 Parkwood Ave, Charlotte, NC 28205For SaleMLS ID #4388760, Perry Wiese, Realty One Group Revolution. Canopy MLS as distributed by MLS GRID
- $1,350,0005 bd5 ba3.4k sqft3800 Lovett Cir, Charlotte, NC 28210For SaleMLS ID #4389040, Holly Kimsey Evans, EXP Realty LLC Ballantyne. Canopy MLS as distributed by MLS GRID
- $1,795,0004 bd3 ba3.5k sqft2035 Valencia Ter, Charlotte, NC 28226For SaleMLS ID #4405781, Ashley Sabinsky, Keller Williams Ballantyne Area. Canopy MLS as distributed by MLS GRID
- $997,0003 bd3 ba2.3k sqft5515 Doncaster Dr, Charlotte, NC 28211For SaleMLS ID #4399766, Tracy Cummins, EXP Realty LLC Ballantyne. Canopy MLS as distributed by MLS GRID
- $1,125,0004 bd3 ba2.5k sqft6620 Newhall Rd, Charlotte, NC 28270For SaleMLS ID #4391690, John Hagan, Carolina Realty Advisors. Canopy MLS as distributed by MLS GRID
- $874,0004 bd3 ba2.6k sqft926 Shady Bluff Dr, Charlotte, NC 28211For SaleMLS ID #4392863, Scott Pridemore, COMPASS. Canopy MLS as distributed by MLS GRID
