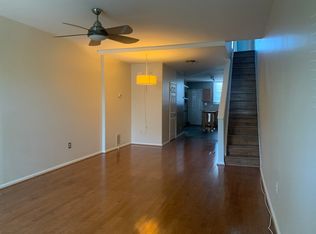
HUGE PRICE REDUCTION Nestled in the charming Patterson Park neighborhood, this delightful 2-bedroom, 1.5-bathroom townhouse exudes warmth and character. Built in 1920, the Federal-style brick exterior invites you into a home that seamlessly blends historic charm with modern comforts. Step inside to discover an open floor plan that encourages effortless living and entertaining. The gourmet kitchen is perfect for culinary enthusiasts, complete with upgraded countertops and a double wall oven make this home perfect for entertaining, and an island with seating for an easy morning routine. Beautiful wood floors and exposed brick enhance the inviting atmosphere throughout the main living spaces. Large windows, including skylights, fill the home with natural light, creating a bright and airy ambiance. The unfinished basement offers potential for customization, whether you envision a home gym, workshop, or additional storage. Enjoy the convenience of modern appliances, including a double oven and washer and dryer, ensuring that daily tasks are a breeze. Enjoy summer gatherings in the backyard. With easy on-street parking and a vibrant community atmosphere, this home is a true gem. Experience the best of city living with a blend of comfort and convenience in Patterson Park, where every day feels like a retreat. Qualifies for Live Near Your Work at Johns Hopkins grant opportunity. Updates include new roof 2026, HVAC 2018, sump pump 2020
For sale
Price cut: $20K (7/5)
$249,999
3116 E Baltimore St, Baltimore, MD 21224
2beds
1,716sqft
Townhouse
Built in 1920
1,125 Square Feet Lot
$-- Zestimate®
$146/sqft
$-- HOA
What's special
Federal-style brick exteriorWasher and dryerModern appliancesBeautiful wood floorsLarge windowsExposed brickNatural light
- 49 days |
- 498 |
- 47 |
Likely to sell faster than
Zillow last checked:
Listing updated:
Listed by:
Lynda McCubbin 443-623-2511,
ExecuHome Realty 443-632-3000
Source: Bright MLS,MLS#: MDBA2216026
Loading...
Facts & features
Interior
Bedrooms & bathrooms
- Bedrooms: 2
- Bathrooms: 2
- Full bathrooms: 1
- 1/2 bathrooms: 1
- Main level bathrooms: 1
Rooms
- Room types: Living Room, Dining Room, Bedroom 2, Kitchen, Bedroom 1, Utility Room, Bathroom 1
Bedroom 1
- Features: Flooring - HardWood
- Level: Upper
Bedroom 2
- Features: Flooring - HardWood
- Level: Upper
Bathroom 1
- Features: Bathroom - Tub Shower, Granite Counters, Double Sink
- Level: Upper
Dining room
- Features: Flooring - HardWood
- Level: Main
Kitchen
- Features: Kitchen - Gas Cooking, Flooring - Ceramic Tile, Granite Counters
- Level: Main
Living room
- Features: Flooring - HardWood
- Level: Main
Utility room
- Level: Lower
Heating
- Forced Air, Programmable Thermostat, Natural Gas
Cooling
- Ceiling Fan(s), Central Air, Programmable Thermostat, Electric
Appliances
- Included: Microwave, Cooktop, Dishwasher, Dryer, Oven, Double Oven, Refrigerator, Washer, Water Heater, Gas Water Heater
- Laundry: In Basement
Features
- Combination Kitchen/Dining, Dining Area, Open Floorplan, Eat-in Kitchen, Kitchen - Gourmet, Recessed Lighting, Upgraded Countertops, Dry Wall, Plaster Walls
- Flooring: Wood
- Windows: Screens, Skylight(s), Window Treatments
- Basement: Connecting Stairway,Full,Heated,Exterior Entry,Rough Bath Plumb,Sump Pump,Unfinished
- Has fireplace: No
Interior area
- Total structure area: 1,716
- Total interior livable area: 1,716 sqft
- Finished area above ground: 1,716
- Finished area below ground: 0
Property
Parking
- Parking features: Unassigned, On Street
- Has uncovered spaces: Yes
Accessibility
- Accessibility features: None
Features
- Levels: Three
- Stories: 3
- Patio & porch: Porch
- Exterior features: Sidewalks
- Pool features: None
- Has view: Yes
- View description: City
Lot
- Size: 1,125 Square Feet
Details
- Additional structures: Above Grade, Below Grade
- Parcel number: 0306181732 047
- Zoning: R-8
- Special conditions: Standard
Construction
Type & style
- Home type: Townhouse
- Architectural style: Federal
- Property subtype: Townhouse
Materials
- Brick
- Foundation: Block
- Roof: Flat
Condition
- Very Good
- New construction: No
- Year built: 1920
Utilities & green energy
- Sewer: Public Sewer
- Water: Public
- Utilities for property: Cable Available, Electricity Available, Natural Gas Available, Sewer Available, Water Available
Community & HOA
Community
- Security: Carbon Monoxide Detector(s), Security System, Smoke Detector(s), Window Bars
- Subdivision: Patterson Park
HOA
- Has HOA: No
Location
- Region: Baltimore
- Municipality: BALTIMORE CITY
Financial & listing details
- Price per square foot: $146/sqft
- Tax assessed value: $255,933
- Annual tax amount: $5,983
- Date on market: 5/22/2026
- Listing agreement: Exclusive Right To Sell
- Ownership: Fee Simple
Estimated market value
Not available
Estimated sales range
Not available
Not available
Price history
| Date | Event | Price |
|---|---|---|
| 7/5/2026 | Price change | $249,999-7.4%$146/sqft |
Source: | ||
| 6/19/2026 | Price change | $270,000-1.8%$157/sqft |
Source: | ||
| 5/22/2026 | Listed for sale | $275,000+29.4%$160/sqft |
Source: | ||
| 7/30/2018 | Sold | $212,500-1.2%$124/sqft |
Source: Public Record Report a problem | ||
| 5/30/2018 | Pending sale | $215,000$125/sqft |
Source: Keller Williams Legacy #1004436689 Report a problem | ||
| 4/11/2018 | Price change | $215,000-4.4%$125/sqft |
Source: Keller Williams Legacy #1004436689 Report a problem | ||
| 1/10/2018 | Listed for sale | $225,000+0%$131/sqft |
Source: Keller Williams Legacy #1004436689 Report a problem | ||
| 2/13/2017 | Listing removed | $224,900$131/sqft |
Source: RE/MAX Sails Inc. #BA9548850 Report a problem | ||
| 4/15/2016 | Price change | $224,900-4.3%$131/sqft |
Source: RE/MAX Sails Inc. #BA9548850 Report a problem | ||
| 1/8/2016 | Listed for sale | $234,900+4.4%$137/sqft |
Source: Re/Max Sails Inc. #BA9548850 Report a problem | ||
| 6/3/2013 | Sold | $225,000$131/sqft |
Source: Public Record Report a problem | ||
| 9/25/2012 | Listed for sale | $225,000+9.8%$131/sqft |
Source: RE/MAX Sails #BA7933437 Report a problem | ||
| 6/18/2009 | Sold | $205,000+86.4%$119/sqft |
Source: Public Record Report a problem | ||
| 10/20/2008 | Sold | $110,000+307.4%$64/sqft |
Source: Public Record Report a problem | ||
| 3/9/1995 | Sold | $27,000$16/sqft |
Source: Public Record Report a problem | ||
Public tax history
| Year | Property taxes | Tax assessment |
|---|---|---|
| 2025 | -- | $253,500 +4.8% |
| 2024 | $5,710 +5% | $241,933 +5% |
| 2023 | $5,437 +5.3% | $230,367 +5.3% |
| 2022 | $5,164 +1% | $218,800 +1% |
| 2021 | $5,114 +1% | $216,700 +1% |
| 2020 | $5,065 +1% | $214,600 +1% |
| 2019 | $5,015 | $212,500 |
| 2018 | $5,015 | $212,500 |
| 2017 | $5,015 +26.6% | $212,500 -1.5% |
| 2016 | $3,961 | $215,700 +2.2% |
| 2015 | $3,961 | $211,120 +2.2% |
| 2014 | $3,961 | $206,540 +20.9% |
| 2013 | -- | $170,800 |
| 2012 | -- | $170,800 |
| 2011 | -- | $170,800 -15.3% |
| 2010 | -- | $201,640 +30.6% |
| 2009 | -- | $154,426 +44% |
| 2008 | -- | $107,213 +78.7% |
| 2007 | -- | $60,000 +13.9% |
| 2006 | -- | $52,666 +16.2% |
| 2005 | -- | $45,333 +19.3% |
| 2004 | -- | $38,000 +9.5% |
| 2003 | -- | $34,702 +10.5% |
| 2002 | -- | $31,406 +11.7% |
| 2001 | -- | $28,110 |
Find assessor info on the county website
Monthly payment
Est. payment$--/mo
Payment breakdown
Explore the cost of this home by adjusting the details. Changes won't be saved.All calculations are estimates and provided by Zillow, Inc. for informational purposes only. Actual amounts may vary.
HOA fees may include property taxes on listings classified as Co-Ops. Contact the listing agent and/or owner for fee details.
Mortgage interest rates are dependent on a number of factors, including credit score, down payment, and repayment length. Interest rate data provided by Zillow Group Marketplace, Inc. as of 1/1/1970 from various mortgage lenders with which we have lead or other similar arrangements; the Estimated Payment is an average of those rates.
See how much you could borrow to make a competitive offer.
Climate risks
Neighborhood: Patterson Park
Nearby schools
GreatSchools rating
- 4/10Highlandtown Elementary #215Grades: PK-8Distance: 0.2 mi
- 1/10National Academy FoundationGrades: 6-12Distance: 1.4 mi
- 3/10Paul Laurence Dunbar High SchoolGrades: 9-12Distance: 1.4 mi
Schools provided by the listing agent
- District: Baltimore City Public Schools
Source: Bright MLS. This data may not be complete. We recommend contacting the local school district to confirm school assignments for this home.
A local agent can set up tours, give advice and negotiate with sellers.
- Maryland
- Baltimore City
- Baltimore
- 21224
- Patterson Park
- 3116 E Baltimore St