Skip main navigation
Under contract
  • Price cut: $15K (6/19)
    $449,000

    3122 E Baltimore St, Baltimore, MD 21224

    3beds
    1,998sqft
    : 
    Loading
    Get pre-qualified
    Townhouse
    Built in 1920
    1,125 Square Feet Lot
    $-- Zestimate®
    $225/sqft
    $-- HOA

    What's special

    Historic architectural characterSecure separate exterior entranceFull modern bathroomFully updated modern bathroomsStainless steel appliancesLuxurious contemporary livingExposed brick
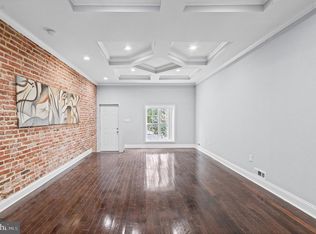
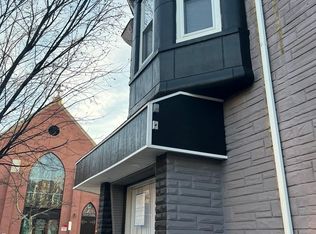
    NEWLY RENOVATED!!! Patterson Park Perfection: Historic Charm Meets Modern Luxury Step off the lively Baltimore streets and into your own sophisticated sanctuary. Located just steps from the iconic Patterson Park, this beautifully renovated townhome (2026) seamlessly blends historic architectural character with luxurious contemporary living. Main Level: An Entertainer's Dream A light-filled, open floor plan welcomes you with refurbished oak hardwood floors (2026), exposed brick, and a coffered ceiling with sleek recessed lighting. The space flows effortlessly into a gourmet kitchen boasting stylish cabinetry, stainless steel appliances, abundant counter space, and a cozy breakfast bar. Upper Levels: Serenity & Spectacular Views Ascend the dark wood staircase to discover serene, beautifully appointed bedrooms and fully updated modern bathrooms (2026). The true crown jewel of this home is the widow's walk rooftop deck (2026) —the ultimate private oasis to unwind, entertain, and take in breathtaking panoramic views of the city skyline. Skip the steps and enjoy the back patio just off the kitchen, great for grilling and entertaining. Lower Level: Ultimate Versatility Potential The fully finished lower level offers exceptional flexibility, currently configured as a spacious family room and a private bedroom, complete with a full, modern bathroom. A secure, separate exterior entrance provides a valuable layer of autonomy. With ample space to easily integrate a kitchenette, this level presents an exciting opportunity to create a self-contained in-law suite, a private guest retreat, or a dedicated home-based business center. Move in completely worry-free. This home features all-new electrical (2026), plumbing (2026), a brand-new high-efficiency HVAC system (2026), and a modern water heater (2026) for optimal comfort and energy efficiency.
    29 days
    |
    310
    |
    27
    |

    Zillow last checked:

    Listing updated:

    Listed by:

    Jana Hunt 703-785-0643,

    Berkshire Hathaway HomeServices PenFed Realty 202-608-1880,

    Co-Listing Team: Live Well In Dc, Co-Listing Agent: Phillip James J Snedegar 202-714-7098,

    Berkshire Hathaway HomeServices PenFed Realty

    Source: Bright MLS,MLS#: MDBA2217582MLS Logo

      Facts & features

      Interior

      Bedrooms & bathrooms
      • Bedrooms: 3
      • Bathrooms: 5
      • Full bathrooms: 4
      • 1/2 bathrooms: 1
      • Main level bathrooms: 5
      • Main level bedrooms: 3
      Basement
      • Area: 714
      Heating
      • Forced Air, Natural Gas
      Cooling
      • Central Air, Electric
      Appliances
      • Included: Microwave, Dishwasher, Disposal, Exhaust Fan, Oven/Range - Gas, Refrigerator, Stainless Steel Appliance(s), Electric Water Heater
      • Laundry: Hookup, Washer/Dryer Hookups Only
      Features
      • Breakfast Area, Ceiling Fan(s), Dining Area, Floor Plan - Traditional, Kitchen - Gourmet, Dry Wall
      • Basement: Connecting Stairway,Partial,Finished,Heated,Interior Entry,Exterior Entry,Rear Entrance,Sump Pump
      • Has fireplace: No
      Interior area
      • Total structure area: 2,712
      • Total interior livable area: 1,998 sqft
      • Finished area above ground: 1,998
      • Finished area below ground: 0

      Property

      Parking
      • Parking features: On Street
      • Has uncovered spaces: Yes
      Accessibility
      • Accessibility features: None
      Features
      • Levels: Four
      • Stories: 4
      • Patio & porch: Roof Deck
      • Pool features: None
      • Fencing: Wood
      Lot
      • Size: 1,125 Square Feet
      • Features: Urban
      Details
      • Additional structures: Above Grade, Below Grade
      • Parcel number: 0306181732 044
      • Zoning: R-8
      • Special conditions: Standard

      Construction

      Type & style
      • Home type: Townhouse
      • Architectural style: Federal
      • Property subtype: Townhouse
      Materials
      • Brick
      • Foundation: Brick/Mortar
      • Roof: Rubber
      Condition
      • Excellent
      • New construction: No
      • Year built: 1920
      • Major remodel year: 2026

      Utilities & green energy

      • Sewer: Public Sewer
      • Water: Public

      Community & HOA

      Community
      • Subdivision: Patterson Park
      HOA
      • Has HOA: No
      Location
      • Region: Baltimore
      • Municipality: Baltimore City

      Financial & listing details

      • Price per square foot: $225/sqft
      • Tax assessed value: $196,767
      • Annual tax amount: $4,420
      • Date on market: 6/12/2026
      • Listing agreement: Exclusive Right To Sell
      • Listing terms: Conventional,FHA,VA Loan,Cash
      • Ownership: Fee Simple

        Estimated market value

        Not available

        Estimated sales range

        Not available

        $2,959/mo

        Price history

        DateEventPrice
        7/1/2026Contingent$449,000$225/sqft
        Source: Bright MLS #MDBA2217582 Report a problem
        6/19/2026Price change$449,000-3.2%$225/sqft
        Source: Bright MLS #MDBA2217582 Report a problem
        6/12/2026Listed for sale$464,000+163.6%$232/sqft
        Source: Bright MLS #MDBA2217582 Report a problem
        5/9/2025Sold$176,000-7.4%$88/sqft
        Source: Public Record Report a problem
        12/21/2022Sold$190,000-15.6%$95/sqft
        Source: Public Record Report a problem
        7/9/2021Listing removed$225,000$113/sqft
        Source: Bright MLS #MDBA549852 Report a problem
        6/25/2021Listed for sale$225,000$113/sqft
        Source: Bright MLS #MDBA549852 Report a problem
        6/18/2021Listing removed$225,000$113/sqft
        Source: Bright MLS #MDBA549852 Report a problem
        5/11/2021Listed for sale$225,000+52.5%$113/sqft
        Source: Bright MLS #MDBA549852 Report a problem
        2/26/2018Sold$147,500+22.9%$74/sqft
        Source: Public Record Report a problem
        10/18/2017Sold$120,000$60/sqft
        Source: Public Record Report a problem

        Public tax history

        YearProperty taxesTax assessment
        2025-- $187,300 +28.6%
        2024$3,437 +130.2%$145,633 +130.2%
        2023$1,493 +1.6%$63,267 +1.6%
        2022$1,470 $62,300
        2021$1,470 $62,300
        2020$1,470 -58%$62,300 -58%
        2019$3,505 $148,500
        2018$3,505 $148,500
        2017$3,505 +29.6%$148,500
        2016$2,703 $148,500 +6.8%
        2015$2,703 $139,000 +7.3%
        2014$2,703 $129,500 +7.9%
        2013-- $120,000 +6%
        2012-- $113,233 -0.8%
        2011-- $114,133 -44.9%
        2010-- $206,980 +35.3%
        2009-- $152,986 +54.5%
        2008-- $98,993 +120%
        2007-- $45,000 +5.5%
        2006-- $42,666 +5.8%
        2005-- $40,333 +6.1%
        2004-- $38,000
        2003-- $38,000
        2002-- $38,000 -22.9%
        2001-- $49,290
        Find assessor info on the county website

        Monthly payment

        Est. payment

        Payment breakdown

        Explore the cost of this home by adjusting the details. Changes won't be saved.
        All calculations are estimates and provided by Zillow, Inc. for informational purposes only. Actual amounts may vary.
        HOA fees may include property taxes on listings classified as Co-Ops. Contact the listing agent and/or owner for fee details.
        Mortgage interest rates are dependent on a number of factors, including credit score, down payment, and repayment length. Interest rate data provided by Zillow Group Marketplace, Inc. as of 1/1/1970 from various mortgage lenders with which we have lead or other similar arrangements; the Estimated Payment is an average of those rates.
        See how much you could borrow to make a competitive offer.

        Climate risks

        Neighborhood: Patterson Park

        Getting around

        95 / 100
        Walker's Paradise
        68 / 100
        Good Transit
        76 / 100
        Very Bikeable

        Nearby schools

        GreatSchools rating
        Schools provided by the listing agent
        • District: Baltimore City Public Schools

        Source: Bright MLS. This data may not be complete. We recommend contacting the local school district to confirm school assignments for this home.

        A local agent can set up tours, give advice and negotiate with sellers.

        Browse local experts

        Similar homes