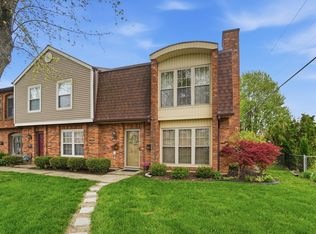
Discover unparalleled comfort and sophisticated living in this charming Springfield condominium, offering an exceptional blend of updated amenities and classic design. The main floor of this two-story residence presents an updated kitchen, seamlessly flowing into dining and living areas, creating an inviting space for daily life and entertaining. The kitchen is equipped with modern conveniences, including a dishwasher, refrigerator, range, microwave, and disposal, ensuring culinary ease. Ascend to the second floor where a very large master bedroom awaits, distinguished by a cozy fireplace and dramatic cathedral ceilings that elevate the sense of space and luxury. This expansive layout provides a serene retreat, complemented by a total of two bedrooms, one full bathroom, and one half bathroom across 1480 square feet of living area. Thoughtful interior features, such as ceiling fan(s), enhance comfort throughout the home. Outside, a very private back patio offers an intimate setting for relaxation, leading directly to a convenient two-car detached garage.
Sold for $164,000
Zillow last checked:
Listing updated:
Bought with:
Test Member
Test Office
Source: DABR MLS,MLS#: 961593 Originating MLS: Dayton Area Board of REALTORS
Originating MLS: Dayton Area Board of REALTORSPrice history
| Date | Event | Price |
|---|---|---|
| 9/2/2026 | Sold | $164,000-3.5%$111/sqft |
Source:  DABR MLS #961593 Report a problem DABR MLS #961593 Report a problem | ||
| 8/13/2026 | Pending sale | $169,900$115/sqft |
Source: DABR MLS #961593 Report a problem | ||
| 7/27/2026 | Price change | $169,900-2.9%$115/sqft |
Source: DABR MLS #961593 Report a problem | ||
| 6/20/2026 | Listed for sale | $174,900+34.6%$118/sqft |
Source: DABR MLS #961593 Report a problem | ||
| 7/19/2021 | Sold | $129,900$88/sqft |
Source: Public Record Report a problem | ||
| 6/15/2021 | Pending sale | $129,900$88/sqft |
Source:  WRIST #1011021 Report a problem WRIST #1011021 Report a problem | ||
| 6/14/2021 | Listed for sale | $129,900+40.4%$88/sqft |
Source: WRIST #1011021 Report a problem | ||
| 2/10/2018 | Sold | $92,500+12.8%$63/sqft |
Source: Public Record Report a problem | ||
| 12/21/2010 | Sold | $82,000-18.9%$55/sqft |
Source: Public Record Report a problem | ||
| 3/20/2003 | Sold | $101,100+50.9%$68/sqft |
Source: Public Record Report a problem | ||
| 1/12/1995 | Sold | $67,000$45/sqft |
Source: Public Record Report a problem | ||
Nearby homes
Get a cash offer in 3 minutes
Find out how much your home could sell for in as little as 3 minutes with a no-obligation cash offer.
Estimated market value
$164,000
