Welcome to this spacious and well-maintained condo offering nearly 1,800 square feet of comfortable living space! Featuring two generously sized bedrooms, each complete with its own ensuite full bathroom and walk-in closet, plus an additional half bath downstairs for guests, this home offers plenty of room, privacy, and convenience. Lovingly cared for by the same owner for the past 24 years, the pride of ownership shines throughout. Enjoy the added convenience of a detached two-car garage and low-maintenance living with HOA fees that include trash removal, water, sewer, snow removal, lawn care, and hazard insurance. With an abundance of living space and exterior maintenance taken care of, this condo offers an excellent opportunity to enjoy comfortable, carefree living!
For sale
Price cut: $5K (11/9)
$205,000
3118 El Camino Dr, Springfield, OH 45503
2beds
1,794sqft
Condominium
Built in 1975
-- sqft lot
$201,200 Zestimate®
$114/sqft
$140/mo HOA
What's special
Detached two-car garageWalk-in closetSpacious and well-maintained condoTwo generously sized bedrooms
- 15 days
- 241
- 4
Zillow last checked:
Listing updated:
Listed by:
Robbie Segrest (937)426-7070,
BHHS Professional Realty
Source: DABR MLS,MLS#: 971842 Originating MLS: Dayton Area Board of REALTORS
Facts & features
Interior
Bedrooms & bathrooms
- Bedrooms: 2
- Bathrooms: 3
- Full bathrooms: 2
- 1/2 bathrooms: 1
- Main level bathrooms: 1
Primary bedroom
- Level: Second
- Dimensions: 13 x 21
Bedroom
- Level: Second
- Dimensions: 14 x 17
Dining room
- Level: Main
- Dimensions: 18 x 11
Kitchen
- Level: Main
- Dimensions: 9 x 10
Living room
- Level: Main
- Dimensions: 17 x 17
Utility room
- Level: Main
- Dimensions: 6 x 16
Heating
- Natural Gas
Cooling
- Central Air
Appliances
- Included: Range, Refrigerator
Features
- Has fireplace: Yes
- Fireplace features: Wood Burning
Interior area
- Total structure area: 1,794
- Total interior livable area: 1,794 sqft
Property
Parking
- Total spaces: 2
- Parking features: Detached, Garage, Two Car Garage
- Garage spaces: 2
Features
- Levels: Two
- Stories: 2
Lot
- Size: 906 Square Feet
Details
- Parcel number: 3400300025800012
- Zoning: Residential
- Zoning description: Residential
Construction
Type & style
- Home type: Condo
- Property subtype: Condominium
Materials
- Brick, Vinyl Siding
- Foundation: Slab
Condition
- Year built: 1975
Community & HOA
Community
- Subdivision: Chimney Hill Condo
HOA
- Has HOA: Yes
- HOA fee: $140 monthly
- HOA name: Burton Minnick Realty
- HOA phone: 937-399-0522
Location
- Region: Springfield
Financial & listing details
- Price per square foot: $114/sqft
- Tax assessed value: $130,920
- Annual tax amount: $1,991
- Date on market: 10/30/2026
- Listing terms: Conventional,FHA,VA Loan
Estimated market value
$201,200
$191,000 - $211,000
$1,729/mo
Price history
| Date | Event | Price |
|---|---|---|
| 11/9/2026 | Price change | $205,000-2.4%$114/sqft |
Source:  DABR MLS #971842 Report a problem | ||
| 10/30/2026 | Listed for sale | $210,000+82.6%$117/sqft |
Source: DABR MLS #971842 Report a problem | ||
| 11/9/2004 | Sold | $115,000+9.5%$64/sqft |
Source: Public Record Report a problem | ||
| 7/22/2002 | Sold | $105,000$59/sqft |
Source: Public Record Report a problem | ||
Public tax history
| Year | Property taxes | Tax assessment |
|---|---|---|
| 2025 | $1,991 -7.9% | $45,830 +4.9% |
| 2024 | $2,162 +2.7% | $43,690 |
| 2023 | $2,106 -2.4% | $43,690 |
| 2022 | $2,157 +41.4% | $43,690 +53.2% |
| 2021 | $1,526 -0.2% | $28,520 |
| 2020 | $1,529 -0.2% | $28,520 |
| 2019 | $1,533 +4.7% | $28,520 +9% |
| 2018 | $1,464 | $26,170 +0% |
| 2017 | $1,464 -0.1% | $26,166 |
| 2016 | $1,465 -1.9% | $26,166 |
| 2015 | $1,494 | $26,166 |
| 2014 | $1,494 +1.5% | $26,166 |
| 2013 | $1,472 -8.2% | $26,166 -11.9% |
| 2012 | $1,604 -2% | $29,709 |
| 2011 | $1,636 +4.7% | $29,709 |
| 2010 | $1,563 +5.4% | $29,709 -7% |
| 2009 | $1,482 -3.4% | $31,945 |
| 2008 | $1,534 +1.3% | $31,945 |
| 2007 | $1,514 -12.2% | $31,945 -5.4% |
| 2006 | $1,724 +135.5% | $33,779 |
| 2005 | $732 -72% | $33,779 0% |
| 2004 | $2,617 +10.1% | $33,780 +12% |
| 2003 | $2,378 -0.2% | $30,160 |
| 2002 | $2,383 +19.2% | $30,160 +17.9% |
| 2000 | $1,998 | $25,590 |
Find assessor info on the county website
Monthly payment
Est. payment
Payment breakdown
Explore the cost of this home by adjusting the details. Changes won't be saved.Climate risks
Neighborhood: 45503
Nearby schools
Schools provided by the listing agent
- District: Springfield
Source: DABR MLS. This data may not be complete. We recommend contacting the local school district to confirm school assignments for this home.

Similar homes
- $180,0002 bd2 ba1.3k sqft1275 Pheasant Run, Springfield, OH 45503For Sale
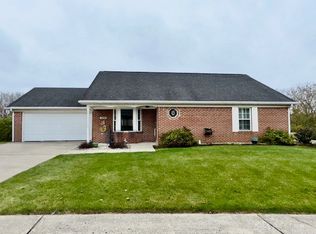
 MLS ID #972488, Jeffrey T Roberts, RE/MAX Alliance Realty. DABR MLS
- $217,9002 bd2 ba1.3k sqft3060 Brixton Dr E, Springfield, OH 45503For Sale
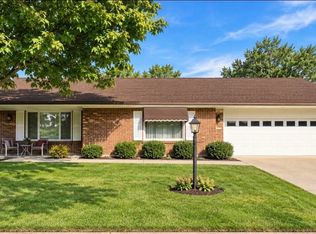
 MLS ID #1048541, Lynn Schrader, Real Estate II, Inc.. WRIST
- $232,0002 bd2 ba1.3k sqft1284 Pheasant Run, Springfield, OH 45503For Sale
 MLS ID #965668, Toni Naill, Home City Real Estate. DABR MLS
- $195,0004 bd3 ba2.4k sqft2732 Balsam Dr, Springfield, OH 45503For Sale
 MLS ID #969808, Scott Fader, Joseph Walter Realty, LLC. DABR MLS
- $200,0003 bd1 ba1.1k sqft1001 Robin Rd, Springfield, OH 45503For SaleMLS ID #972070, Lisa Smedley, Home City Real Estate. DABR MLS
- $188,6753 bd1 ba950 sqft3208 Tackett St, Springfield, OH 45503For SaleMLS ID #964221, Jason Hodge, Coldwell Banker Heritage. DABR MLS
- $239,0003 bd2 ba1.1k sqft2461 Erter Dr, Springfield, OH 45503For SaleMLS ID #1049566, Jamie S. Colyer, Coldwell Banker Heritage. WRIST
- $250,0004 bd2 ba1.7k sqft115 Villa Rd, Springfield, OH 45503For SaleMLS ID #969033, Arthur Solomon, Coldwell Banker Heritage. DABR MLS
- $189,9002 bd1 ba1.1k sqft2683 Home Orchard Dr, Springfield, OH 45503For SaleMLS ID #969021, Jeff Horne, Coldwell Banker Heritage. DABR MLS
- $169,9003 bd1 ba950 sqft3006 Sudbury St, Springfield, OH 45503For SaleMLS ID #972570, Jeff Horne, Coldwell Banker Heritage. DABR MLS
- $187,9004 bd2 ba1.7k sqft1309-1311 W Cedarview Dr, Springfield, OH 45503For SaleMLS ID #1048352, Linda M. Schutte, Key Realty. WRIST
- $269,9004 bd3 ba1.9k sqft2305 Rebecca Dr, Springfield, OH 45503For SaleMLS ID #971364, Kimberly Rogers, Keller Williams Home Town Rlty. DABR MLS
- $244,9003 bd2 ba1.3k sqft2141 W Mile Rd, Springfield, OH 45503For SaleMLS ID #970325, Priscilla L McNamee, Roost Real Estate Co. DABR MLS
- $230,0003 bd2 ba1.2k sqft1321 Richmoor Rd, Springfield, OH 45503AuctionMLS ID #967704, Bart K Sheridan, Sheridans LLC. DABR MLS
- $189,9003 bd1 ba2k sqft1225 Glenmore Dr, Springfield, OH 45503For SaleMLS ID #965011, Scott Fader, Joseph Walter Realty, LLC. DABR MLS
- $229,9003 bd1 ba2k sqft150 S Kensington Pl, Springfield, OH 45504For SaleMLS ID #957936, Kellee Markwell, Lagonda Creek Real Estate LLC. DABR MLS
- $289,0005 bd2 ba2.2k sqft3230 Glouster St, Springfield, OH 45503For SaleMLS ID #968561, Candace Johnson, Real of Ohio. DABR MLS
- $170,0003 bd3 ba1.8k sqft705 E Cassilly St, Springfield, OH 45503For SaleMLS ID #960148, E. Lee Henderson, Henderson Land Investment Co. DABR MLS
- $150,0002 bd1 ba1.1k sqft237 Hickory Dr, Springfield, OH 45503For Sale
 MLS ID #311975, Wendy Jackson, Choice Properties Real Estate, Inc.. WCAR OH
