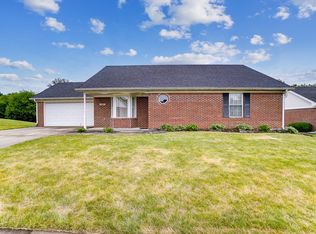
Welcome to Wrenwood Farms where you’ll discover a unique blend of carefree condominium living in an independent single-family setting. Residents enjoy lush maintained grounds, winding roads & a community pond w/a tranquil fountain and park benches to take it all in. Grounds maintenance, snow removal, trash removal, limited structure maintenance & hazard insurance are provided allowing you opportunity to simply relax and enjoy. Outside, its cape cod inspired elevation is complimented by a covered front porch, a new roof, new windows and an attached 2 car garage w/insulated overhead door, new opener & staired attic access for bonus storage. You’ll love the open concept offering nearly 1,400 square feet and volume ceilings soaring above the great room, dining room and connective kitchen areas. A large bay window welcomes natural light & an additional feeling of space to the great room. Features continue in the beautifully updated Kitchen w/new cabinetry, countertops, stainless appliances, a tiled backsplash, café niche & convenient serving bar. Ceramic flooring flows from the kitchen into the casual dining area where replacement patio doors introduce a large patio enclosure overlooking a natural view w/no rear neighbors. Grab your coffee, a good book and bring your plants as this space is one you’re certain to spend a lot of time in. Both bedrooms are ideally located opposite living areas & showcase impressive walk-in closet space. The guest bedroom is steps away from a nicely updated hall bath and the primary sports a personal ensuite bath. Updated lighting, a newer water heater and combination of ceramic and LVP flooring complete the value. Wrenwood Farms is a planned, owner occupant community of 130 cottages just moments from CJ Brown Reservoir, interstate access and all the conveniences of Springfield.
For sale
$190,000
1275 Pheasant Run, Springfield, OH 45503
2beds
1,365sqft
Condominium
Built in 1996
-- sqft lot
$212,500 Zestimate®
$139/sqft
$230/mo HOA
What's special
Lush maintained groundsCape cod inspired elevationCovered front porchWinding roadsNicely updated hall bathUpdated lightingNew roof
- 3 hours
- 66
- 12
Zillow last checked:
Listing updated:
Listed by:
Jeffrey T Roberts 937-559-6661,
RE/MAX Alliance Realty
Source: DABR MLS,MLS#: 972488 Originating MLS: Dayton Area Board of REALTORS
Facts & features
Interior
Bedrooms & bathrooms
- Bedrooms: 2
- Bathrooms: 2
- Full bathrooms: 2
- Main level bathrooms: 2
Primary bedroom
- Level: Main
- Dimensions: 16 x 12
Bedroom
- Level: Main
- Dimensions: 14 x 13
Dining room
- Level: Main
- Dimensions: 13 x 10
Entry foyer
- Level: Main
- Dimensions: 6 x 5
Great room
- Level: Main
- Dimensions: 18 x 17
Kitchen
- Level: Main
- Dimensions: 13 x 10
Laundry
- Level: Main
- Dimensions: 8 x 4
Heating
- Forced Air, Natural Gas
Cooling
- Central Air
Appliances
- Included: Dishwasher, Range, Refrigerator, Gas Water Heater
Features
- Ceiling Fan(s), Cathedral Ceiling(s), High Speed Internet, Walk-In Closet(s)
Interior area
- Total structure area: 1,365
- Total interior livable area: 1,365 sqft
Property
Parking
- Total spaces: 2
- Parking features: Attached, Garage, Two Car Garage, Storage
- Attached garage spaces: 2
Features
- Levels: One
- Stories: 1
Lot
- Size: 29.89 Acres
Details
- Parcel number: 3200300026800122
- Zoning: Residential
- Zoning description: Residential
Construction
Type & style
- Home type: Condo
- Architectural style: Cape Cod
- Property subtype: Condominium
Materials
- Brick
- Foundation: Slab
Condition
- Year built: 1996
Utilities & green energy
- Sewer: Storm Sewer
- Utilities for property: Natural Gas Available, Sewer Available
Community & HOA
Community
- Security: Smoke Detector(s)
- Subdivision: Wrenwood Farms
HOA
- Has HOA: Yes
- Amenities included: Trash
- Services included: Trash, Insurance
- HOA fee: $2,760 annually
- HOA name: Keith Clark
- HOA phone: 937-360-4016
Location
- Region: Springfield
Financial & listing details
- Price per square foot: $139/sqft
- Tax assessed value: $160,320
- Annual tax amount: $2,109
- Date on market: 11/3/2026
- Listing terms: Conventional
Estimated market value
$212,500
$198,000 - $227,000
$1,718/mo
Price history
| Date | Event | Price |
|---|---|---|
| 11/4/2026 | Listed for sale | $190,000+81%$139/sqft |
Source:  DABR MLS #972488 Report a problem | ||
| 2/6/2018 | Sold | $105,000+25.5%$77/sqft |
Source: Public Record Report a problem | ||
| 5/13/1996 | Sold | $83,650$61/sqft |
Source: Public Record Report a problem | ||
Public tax history
| Year | Property taxes | Tax assessment |
|---|---|---|
| 2025 | $2,109 +18% | $56,110 +33.1% |
| 2024 | $1,788 +3.5% | $42,150 |
| 2023 | $1,727 -0.4% | $42,150 |
| 2022 | $1,734 -6.1% | $42,150 +9.7% |
| 2021 | $1,846 -0.1% | $38,430 |
| 2020 | $1,848 -2% | $38,430 |
| 2019 | $1,885 +20.5% | $38,430 +24.4% |
| 2018 | $1,564 | $30,890 -9.6% |
| 2017 | $1,564 +4086.1% | $34,174 |
| 2016 | $37 -94.2% | $34,174 |
| 2015 | $643 | $34,174 |
| 2014 | $643 +31.1% | $34,174 |
| 2013 | $490 -11.6% | $34,174 +2.2% |
| 2012 | $554 -4.9% | $33,443 |
| 2011 | $583 -44.5% | $33,443 |
| 2010 | $1,051 +3.5% | $33,443 -7% |
| 2009 | $1,016 -6.9% | $35,959 |
| 2008 | $1,091 -22.5% | $35,959 |
| 2007 | $1,407 +0.2% | $35,959 +5.3% |
| 2006 | $1,404 +99.7% | $34,157 |
| 2005 | $703 -69.8% | $34,157 0% |
| 2004 | $2,325 +2.3% | $34,160 |
| 2003 | $2,273 -0.4% | $34,160 |
| 2002 | $2,282 +21.1% | $34,160 +19.8% |
| 2000 | $1,884 | $28,510 |
Find assessor info on the county website
Monthly payment
Est. payment
Payment breakdown
Explore the cost of this home by adjusting the details. Changes won't be saved.Climate risks
Neighborhood: 45503
Similar homes
- $234,9002 bd2 ba1.3k sqft1176 Old Farm Ln, Springfield, OH 45503For Sale
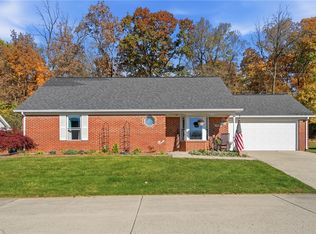
 MLS ID #972459, Tamara Comer, Coldwell Banker Heritage. DABR MLS
- $199,0002 bd2 ba1.3k sqft1143 Derby Rd, Springfield, OH 45503For Sale
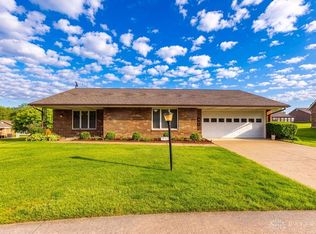 MLS ID #971057, Jason Reynolds, RE/MAX Alpha Real Estate. DABR MLS
- $210,0002 bd2 ba1.3k sqft1167 Old Farm Ln, Springfield, OH 45503For Sale

 MLS ID #1046256, Tamara Comer, Coldwell Banker Heritage. WRIST
- $235,0002 bd2 ba1.3k sqft1284 Pheasant Run, Springfield, OH 45503For Sale
 MLS ID #965668, Toni Naill, Home City Real Estate. DABR MLS
- $199,9002 bd2 ba1.1k sqft4791 Cornell St, Springfield, OH 45503For SaleMLS ID #969639, Jeff Horne, Coldwell Banker Heritage. DABR MLS
- $217,9002 bd2 ba1.3k sqft3060 Brixton Dr E, Springfield, OH 45503For SaleMLS ID #1048541, Lynn Schrader, Real Estate II, Inc.. WRIST
- $210,0002 bd3 ba1.7k sqft3118 El Camino Dr, Springfield, OH 45503For SaleMLS ID #971842, Robbie Segrest, BHHS Professional Realty. DABR MLS
- $155,0002 bd2 ba1.1k sqft3051 Argonne Ln N, Springfield, OH 45503For SaleMLS ID #1047755, Ryan William King, Real Estate II, Inc.. WRIST
- $188,6753 bd1 ba950 sqft3208 Tackett St, Springfield, OH 45503For SaleMLS ID #964221, Jason Hodge, Coldwell Banker Heritage. DABR MLS
- $210,0002 bd2 ba1.3k sqft1011 Abington Pl, Springfield, OH 45503For SaleMLS ID #968498, Janet L Miller, RE/MAX HomeBase. DABR MLS
- $199,0002 bd1 ba1k sqft1408 Torrence Dr, Springfield, OH 45503For SaleMLS ID #972104, Christina Parke, Keller Williams Community Part. DABR MLS
- $200,0003 bd1 ba1.1k sqft1001 Robin Rd, Springfield, OH 45503For SaleMLS ID #972070, Lisa Smedley, Home City Real Estate. DABR MLS
- $175,0002 bd2 ba1.1k sqft531 Argonne Ave, Springfield, OH 45503For SaleMLS ID #1045521, Dori Gaier, Coldwell Banker Heritage. WRIST
- $189,9002 bd1 ba1.1k sqft2683 Home Orchard Dr, Springfield, OH 45503For SaleMLS ID #969021, Jeff Horne, Coldwell Banker Heritage. DABR MLS
- $225,0003 bd1 ba1.1k sqft2453 Upper Valley Pike, Springfield, OH 45504For SaleMLS ID #971862, Robbie Segrest, BHHS Professional Realty. DABR MLS
- $215,0003 bd1 ba1.1k sqft2605 Casey Dr, Springfield, OH 45503For SaleMLS ID #1049396, Sadrac Delva, eXp Realty. WRIST
