Welcome to this beautiful 2-bedroom, 2-bath condo with an attached garage that feels like new throughout! This move-in-ready home offers a spacious, open-concept floor plan with vaulted ceilings in both the living room and oversized primary suite, creating a bright and airy feel. The home features matching luxury vinyl plank flooring throughout, seamlessly flowing from room to room for a cohesive, modern look while offering easy maintenance and durability. The huge primary bedroom provides plenty of space for a king-size bedroom suite and features a giant walk-in closet plus a private full bath. The open-concept living room and dining area flow seamlessly into the well-appointed kitchen, complete with a breakfast bar and ample cabinet and counter space. All kitchen appliances convey, making this home truly ready to enjoy from day one. Additional features include an attached garage, inviting covered front porch, and a private patio perfect for relaxing or entertaining outdoors. With its generous room sizes, vaulted ceilings, seamless luxury vinyl plank flooring, fantastic kitchen, abundant storage, and low-maintenance condo lifestyle, this home is truly move-in ready--just unpack and enjoy!
For sale
$199,900
4791 Cornell St, Springfield, OH 45503
2beds
1,124sqft
Condominium
Built in 2005
-- sqft lot
$196,700 Zestimate®
$178/sqft
$150/mo HOA
What's special
Attached garageGenerous room sizesWell-appointed kitchenSpacious open-concept floor planHuge primary bedroomBright and airy feelInviting covered front porch
- 36 days
- 348
- 21
Zillow last checked:
Listing updated:
Listed by:
Jeff Horne (937)322-0352,
Coldwell Banker Heritage,
Brock Bowen 937-605-6361,
Coldwell Banker Heritage
Source: DABR MLS,MLS#: 969639 Originating MLS: Dayton Area Board of REALTORS
Facts & features
Interior
Bedrooms & bathrooms
- Bedrooms: 2
- Bathrooms: 2
- Full bathrooms: 2
- Main level bathrooms: 2
Primary bedroom
- Level: Main
- Dimensions: 17 x 15
Bedroom
- Level: Main
- Dimensions: 10 x 14
Dining room
- Level: Main
- Dimensions: 11 x 8
Kitchen
- Level: Main
- Dimensions: 9 x 13
Laundry
- Level: Main
- Dimensions: 6 x 12
Living room
- Level: Main
- Dimensions: 11 x 16
Heating
- Forced Air
Cooling
- Central Air
Appliances
- Included: Dishwasher, Microwave, Range, Refrigerator, Gas Water Heater
Features
- Ceiling Fan(s), Walk-In Closet(s)
Interior area
- Total structure area: 1,124
- Total interior livable area: 1,124 sqft
Video & virtual tour
Property
Parking
- Total spaces: 2
- Parking features: Attached, Garage, Two Car Garage, Garage Door Opener
- Attached garage spaces: 2
Features
- Levels: One
- Stories: 1
- Patio & porch: Porch
- Exterior features: Fence, Porch
Lot
- Size: 0.62 Acres
Details
- Parcel number: 2200300027800165
- Zoning: Residential
- Zoning description: Residential
Construction
Type & style
- Home type: Condo
- Architectural style: Ranch
- Property subtype: Condominium
Materials
- Brick
- Foundation: Slab
Condition
- Year built: 2005
Utilities & green energy
- Water: Public
- Utilities for property: Natural Gas Available, Sewer Available, Water Available
Community & HOA
Community
- Security: Smoke Detector(s)
- Subdivision: Westmont Gardens Condo 03
HOA
- Has HOA: Yes
- Amenities included: Other, Trash
- Services included: Maintenance Grounds, Maintenance Structure, Snow Removal, Trash
- HOA fee: $150 monthly
- HOA name: NA
Location
- Region: Springfield
Financial & listing details
- Price per square foot: $178/sqft
- Tax assessed value: $167,370
- Annual tax amount: $1,842
- Date on market: 9/25/2026
- Listing terms: Conventional
Estimated market value
$196,700
$187,000 - $207,000
$1,440/mo
Price history
| Date | Event | Price |
|---|---|---|
| 9/25/2026 | Listed for sale | $199,900+21.2%$178/sqft |
Source:  WRIST #1048699 Report a problem | ||
| 8/18/2006 | Sold | $164,900$147/sqft |
Source: Public Record Report a problem | ||
Public tax history
| Year | Property taxes | Tax assessment |
|---|---|---|
| 2025 | $1,842 +18.2% | $58,580 +29% |
| 2024 | $1,558 +1.6% | $45,420 |
| 2023 | $1,533 -1.5% | $45,420 |
| 2022 | $1,556 +1.3% | $45,420 +48.1% |
| 2021 | $1,536 -0.1% | $30,670 |
| 2020 | $1,537 -1.9% | $30,670 |
| 2019 | $1,566 +102.1% | $30,670 +5.3% |
| 2018 | $775 | $29,130 -17.4% |
| 2017 | $775 -41.2% | $35,252 |
| 2016 | $1,319 -15.3% | $35,252 -2.5% |
| 2015 | $1,557 | $36,162 |
| 2014 | $1,557 +2.4% | $36,162 |
| 2013 | $1,520 -8% | $36,162 +2.5% |
| 2012 | $1,653 +3.9% | $35,274 |
| 2011 | $1,591 +40.2% | $35,274 |
| 2010 | $1,135 -4.9% | $35,274 -7% |
| 2009 | $1,193 +1.7% | $37,930 |
| 2008 | $1,173 +2.5% | $37,930 |
| 2007 | $1,145 -20.1% | $37,930 +10.2% |
| 2006 | $1,432 | $34,405 |
Find assessor info on the county website
Monthly payment
Est. payment
Payment breakdown
Explore the cost of this home by adjusting the details. Changes won't be saved.Climate risks
Neighborhood: Northridge


Similar homes
- $199,0002 bd2 ba1.3k sqft1143 Derby Rd, Springfield, OH 45503For Sale
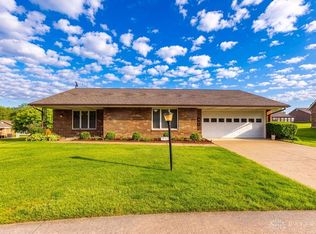
 MLS ID #971057, Jason Reynolds, RE/MAX Alpha Real Estate. DABR MLS
- $217,9002 bd2 ba1.3k sqft3060 Brixton Dr E, Springfield, OH 45503For Sale
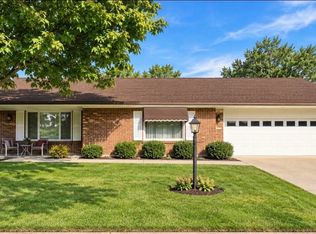
 MLS ID #1048541, Lynn Schrader, Real Estate II, Inc.. WRIST
- $210,0002 bd2 ba1.3k sqft1167 Old Farm Ln, Springfield, OH 45503For Sale
 MLS ID #1046256, Tamara Comer, Coldwell Banker Heritage. WRIST
- $200,0003 bd1 ba1.1k sqft1001 Robin Rd, Springfield, OH 45503For Sale
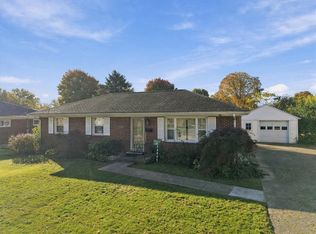 MLS ID #972070, Lisa Smedley, Home City Real Estate. DABR MLS
- $199,0002 bd1 ba1k sqft1408 Torrence Dr, Springfield, OH 45503For SaleMLS ID #972104, Christina Parke, Keller Williams Community Part. DABR MLS
- $235,0002 bd2 ba1.3k sqft1284 Pheasant Run, Springfield, OH 45503For SaleMLS ID #965668, Toni Naill, Home City Real Estate. DABR MLS
- $188,6753 bd1 ba950 sqft3208 Tackett St, Springfield, OH 45503For SaleMLS ID #964221, Jason Hodge, Coldwell Banker Heritage. DABR MLS
- $210,0002 bd2 ba1.3k sqft1011 Abington Pl, Springfield, OH 45503For SaleMLS ID #968498, Janet L Miller, RE/MAX HomeBase. DABR MLS
- $244,0003 bd2 ba1.4k sqft3126 Lakeview Ct #3126, Springfield, OH 45503For SaleMLS ID #1048760, Nicole Harris, Glasshouse Realty Group. WRIST
- $227,9003 bd2 ba1k sqft4315 Carona St, Springfield, OH 45503For SaleMLS ID #1049336, Linda M. Schutte, Key Realty. WRIST
- $215,0003 bd1 ba1.1k sqft2605 Casey Dr, Springfield, OH 45503For SaleMLS ID #1049396, Sadrac Delva, eXp Realty. WRIST
- $155,0002 bd2 ba1.1k sqft3051 Argonne Ln N, Springfield, OH 45503For SaleMLS ID #1047755, Ryan William King, Real Estate II, Inc.. WRIST
- $230,0003 bd2 ba1.2k sqft1321 Richmoor Rd, Springfield, OH 45503AuctionMLS ID #967704, Bart K Sheridan, Sheridans LLC. DABR MLS
- $175,0003 bd1 ba1.2k sqft733 E Madison Ave, Springfield, OH 45503For SaleMLS ID #972114, Justen Fain, Coldwell Banker Heritage. DABR MLS
- $195,0003 bd2 ba1.3k sqft1810 N Limestone St, Springfield, OH 45503For SaleMLS ID #1047103, Chelsi Gray, Coldwell Banker Heritage. WRIST
- $184,9002 bd1 ba1.3k sqft2009 E Mile Rd, Springfield, OH 45503For SaleMLS ID #1048075, Kristin E. Howard, Coldwell Banker Heritage. WRIST
