Skip main navigation
Sold
  • Price Unknown

    3116 Paruament Dr, Denton, TX 76207

    4beds
    1,999sqft
    Single Family Residence
    Built in 2022
    8,189 Square Feet Lot
    $364,600 Zestimate®
    $--/sqft
    $2,395 Estimated rent

    Home value

    $364,600

    $346,000 - $386,000

    $2,395/mo

    Zestimate® history
    Loading
    Loading...

    Owner options

    List your home for rent

    $2,395/mo

    Rent Zestimate®

    Find your next renter with Zillow Rental Manager. Plus, with online applications, you can quickly screen prospective tenants – for free.

    Learn more

    $2,395/mo

    Rent Zestimate®

    Refinance and save

    $450/mo

    Est. payment

    Refinancing to a lower rate could help reduce your monthly payments and save thousands over the life of the loan.

    See today's rates

    $450/mo

    Est. payment

    Explore your selling options

    Work with a Zillow partner agent

    Leverage their expertise and Zillow's premium Showcase listings to get your home seen by more buyers.

    Get started

    List with your own agent

    Get your home in front of millions of buyers by listing it on Zillow.

    Learn how to do it

    Sell it yourself

    Take full control of how buyers see your home on Zillow by listing For Sale by Owner (FSBO).

    List your home

    What's special

    Lovely backyardCozy bedroomsCovered patioFire pitWell-appointed kitchen
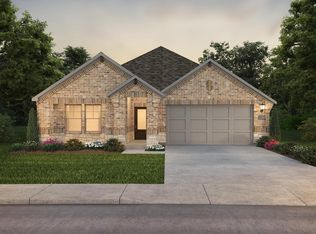
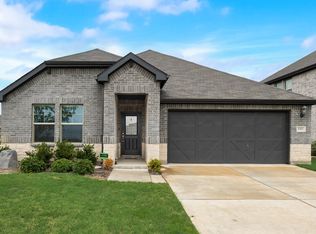
    Welcome to 3116 Parliament in Denton, TX! This well decorated charming home offers a perfect blend of comfort and convenience. Featuring a spacious living area, a well-appointed kitchen, and cozy bedrooms, it's ideal for both relaxing and entertaining. The property boasts a lovely backyard, with a covered patio, fire pit and added privacy with the fence sitting on the retaining wall. The features make this home perfect for outdoor activities and gatherings. Situated in a desirable Denton neighborhood, you'll enjoy easy access to local amenities, schools, parks, and dining. Don't miss the opportunity to make this wonderful house your new home!

    Zillow last checked:

    Listing updated:

    Listed by:

    Darrell Halk 0673235,

    Post Oak Realty, LLC 940-384-7355,

    Landrie Pierce 0822169 940-368-3070,

    Post Oak Realty, LLC

    Bought with:

    Alan Shaffer

    Fathom Realty LLC

    Source: NTREIS,MLS#: 21098790

    Facts & features

    Interior

    Bedrooms & bathrooms
    • Bedrooms: 4
    • Bathrooms: 2
    • Full bathrooms: 2
    Primary bedroom
    • Level: First
    • Dimensions: 14 x 14
    Bedroom
    • Level: First
    • Dimensions: 11 x 10
    Bedroom
    • Level: First
    • Dimensions: 11 x 10
    Bedroom
    • Level: First
    • Dimensions: 10 x 11
    Breakfast room nook
    • Level: First
    • Dimensions: 7 x 11
    Dining room
    • Level: First
    • Dimensions: 14 x 11
    Kitchen
    • Features: Built-in Features
    • Level: First
    • Dimensions: 11 x 13
    Living room
    • Level: First
    • Dimensions: 17 x 16
    Heating
    • Central, Electric
    Cooling
    • Central Air, Ceiling Fan(s), Electric
    Appliances
    • Included: Dishwasher, Electric Oven, Disposal, Gas Range, Microwave
    • Laundry: Washer Hookup, Electric Dryer Hookup
    Features
    • Decorative/Designer Lighting Fixtures, High Speed Internet, Kitchen Island, Cable TV
    • Flooring: Carpet, Laminate
    • Windows: Window Coverings
    • Has basement: No
    • Has fireplace: No
    Interior area
    • Total interior livable area: 1,999 sqft

    Property

    Parking
    • Total spaces: 2
    • Parking features: Covered, Door-Single, Driveway, Garage Faces Front, Garage, Garage Door Opener, Lighted
    • Attached garage spaces: 2
    • Has uncovered spaces: Yes
    Features
    • Levels: One
    • Stories: 1
    • Patio & porch: Covered
    • Pool features: None
    Lot
    • Size: 8,189 Square Feet
    Details
    • Parcel number: R959579

    Construction

    Type & style
    • Home type: SingleFamily
    • Architectural style: Traditional,Detached
    • Property subtype: Single Family Residence
    • Attached to another structure: Yes
    Materials
    • Brick
    • Foundation: Slab
    • Roof: Composition
    Condition
    • Year built: 2022

    Utilities & green energy

    • Sewer: Public Sewer
    • Water: Public
    • Utilities for property: Natural Gas Available, Sewer Available, Separate Meters, Water Available, Cable Available

    Community & HOA

    Community
    • Features: Curbs
    • Subdivision: Kings Ridge Estates
    HOA
    • Has HOA: Yes
    • Services included: All Facilities, Association Management
    • HOA fee: $450 annually
    • HOA name: Legacy Southwest Property Management
    • HOA phone: 214-705-1615
    Location
    • Region: Denton

    Financial & listing details

    • Tax assessed value: $377,573
    • Annual tax amount: $7,288
    • Date on market: 10/29/2025
    • Cumulative days on market: 101 days
    • Listing terms: Cash,Conventional,FHA,VA Loan

    Price history

    DateEventPrice
    2/26/2026Sold--
    Source: NTREIS #21098790 Report a problem
    2/13/2026Pending sale$375,000$188/sqft
    Source: NTREIS #21098790 Report a problem
    2/7/2026Contingent$375,000$188/sqft
    Source: NTREIS #21098790 Report a problem
    10/29/2025Listed for sale$375,000-1.6%$188/sqft
    Source: NTREIS #21098790 Report a problem
    12/28/2022Sold--
    Source: NTREIS #20121865 Report a problem
    8/1/2022Pending sale$380,999$191/sqft
    Source: NTREIS #20121865 Report a problem
    7/27/2022Price change$380,999-5%$191/sqft
    Source: NTREIS #20121865 Report a problem
    7/18/2022Listed for sale$400,999$201/sqft
    Source: Lennar Homes Report a problem

    Public tax history

    YearProperty taxesTax assessment
    2025$7,507 -2.5%$377,573 -5.3%
    2024$7,696 -3%$398,719 -4.1%
    2023$7,936 +556.2%$415,658 +629.5%
    2022$1,210 +135.8%$56,977 +140%
    2021$513 $23,740
    Find assessor info on the county website

    Neighborhood: 76207

    Nearby schools

    GreatSchools rating
    Schools provided by the listing agent
    • Elementary: Evers Park
    • Middle: Calhoun
    • High: Denton
    • District: Denton ISD

    Source: NTREIS. This data may not be complete. We recommend contacting the local school district to confirm school assignments for this home.

    Get a cash offer in 3 minutes
    Find out how much your home could sell for in as little as 3 minutes with a no-obligation cash offer.
    Estimated market value
    $364,600
    Get a cash offer in 3 minutes
    Find out how much your home could sell for in as little as 3 minutes with a no-obligation cash offer.
    Estimated market value
    $364,600