Skip main navigation
Off market
  • $325,400

    3117 Paruament Dr, Denton, TX 76207

    4beds
    1,835sqft
    SingleFamily
    Built in 2023
    6,888 Square Feet Lot
    $325,400 Zestimate®
    $177/sqft
    $2,291 Estimated rent

    Home value

    $325,400

    $309,000 - $342,000

    $2,291/mo

    Zestimate® history
    Loading
    Loading...

    Owner options

    List your home for rent

    $2,291/mo

    Rent Zestimate®

    Find your next renter with Zillow Rental Manager. Plus, with online applications, you can quickly screen prospective tenants – for free.

    Learn more

    $2,291/mo

    Rent Zestimate®

    Refinance and save

    $2,205/mo

    Est. payment

    Refinancing to a lower rate could help reduce your monthly payments and save thousands over the life of the loan.

    See today's rates

    $2,205/mo

    Est. payment

    Explore your selling options

    Work with a Zillow partner agent

    Leverage their expertise and Zillow's premium Showcase listings to get your home seen by more buyers.

    Get started

    List with your own agent

    Get your home in front of millions of buyers by listing it on Zillow.

    Learn how to do it

    Sell it yourself

    Take full control of how buyers see your home on Zillow by listing For Sale by Owner (FSBO).

    List your home

    What's special

    Commercial-grade outdoor lightingLarger-than-average lotLuxury finishesHigh-end finishesPremium upgradesOutdoor oasisBreathtaking nature views

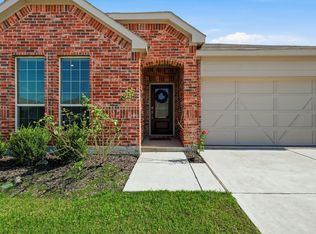
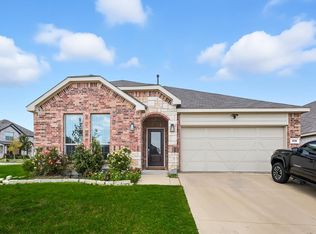
    Luxurious 4-Bedroom Home in Kings Ridge, Rayzor Ranch – Incredible Upgrades & Expansive Lot This exceptionally upgraded home in the highly sought-after Kings Ridge community within Rayzor Ranch offers a larger-than-average lot—15% larger than most in the neighborhood. Located in the heart of Denton, this 4-bedroom, 2-bath home combines luxury finishes with breathtaking nature views (incredible sun rises and sunsets) and the added benefit of a fishing pond within the neighborhood. This is a home designed for those seeking a blend of comfort, elegance, and a family-friendly community. Key Features: Premium Upgrades: Every inch of this home has been thoughtfully upgraded, including high-end lighting, radiant barrier insulation for energy efficiency, commercial outdoor lighting, and Rock Solid Polycuramine garage floors—20X stronger than epoxy. Spacious & Open Floor Plan: The open-concept layout features an expansive living area and a gourmet kitchen with Bespoke designer appliances, granite countertops, and an oversized center island perfect for cooking and entertaining. Luxurious Master Suite: The master suite offers a peaceful retreat, complete with an upgraded spa-like bathroom, including a custom-designed walk-in closet. Energy-Efficient Features: Includes radiant barrier insulation, 16 SEER A/C, solar panel potential with an ideal roof design for future installation, and French drains installed on both sides of the property to improve water drainage. Outdoor Oasis: The backyard is one of the largest in the area, perfect for outdoor living with space for a garden, entertaining, or simply relaxing watching the sun rises and sunsets. Enjoy the beauty of two large maple trees planted for shade and aesthetics, and a shaded pond area in the neighborhood ideal for picnics and leisurely walks. Enhanced Security: The home comes with a commercial-grade security camera system ($2k value) for added peace of mind and safety. Commercial-Grade Outdoor Lighting: Equipped with commercial-grade outdoor lighting, this home offers a welcoming ambiance and an ideal space for evening entertaining or quiet enjoyment in the backyard. Storage Solutions: The garage is equipped with overhead storage, and a storage building in the backyard stays with the property. High-End Finishes: Enjoy premium paints with lifetime warranties in key rooms, upgraded lighting fixtures throughout, new high-end carpet in the living room, master bedroom, and office, LVP underneath for durability, and custom garage door features. Prime Location: Located just a 15-minute commute to major employers and universities, including UT Southwestern, Baylor Scott & White Hospital, Texas Woman’s University (TWU), and University of North Texas (UNT), this home offers the perfect balance of suburban tranquility with easy access to all the best that Denton has to offer. Family-Friendly Neighborhood: Kings Ridge is a growing, young professional and family-friendly community with phenomenal neighbors who are kind and welcoming. Additional Notable Features: Gourmet Kitchen with Bespoke designer dishwasher and refrigerator included. Upgraded bathrooms with premium faucets and shower heads. Lighting dimmers installed in key rooms: living room, dining room, kitchen, master, and both bathrooms for a customizable ambiance. Drawer and cabinet pulls throughout, including self-closing drawers in the kitchen and bathrooms. French drains to ensure effective water drainage around the property. Energy Efficiencies - Radiant barriers, 16 SEER A/C, heavy insulation leading to low energy bills. Ideal For: Young professionals, medical professionals, and families looking for a luxurious yet affordable home with easy access to major employers and universities. Those who appreciate energy efficiency, luxury upgrades, and a larger-than-average lot in a peaceful, nature-filled neighborhood.

    This property is off market, which means it's not currently listed for sale or rent on Zillow. This may be different from what's available on other websites or public sources.
    Facts & features

    Interior

    Bedrooms & bathrooms
    • Bedrooms: 4
    • Bathrooms: 2
    • Full bathrooms: 2
    Heating
    • Forced air, Other, Gas
    Cooling
    • Central
    Appliances
    • Included: Dishwasher, Dryer, Garbage disposal, Microwave, Range / Oven, Refrigerator, Washer
    Features
    • Flooring: Carpet, Laminate
    • Basement: None
    • Has fireplace: Yes
    • Fireplace features: Electric
    Interior area
    • Total interior livable area: 1,835 sqft

    Property

    Parking
    • Parking features: Garage - Attached
    Features
    • Exterior features: Brick
    Lot
    • Size: 6,888 Square Feet
    Details
    • Parcel number: R959560

    Construction

    Type & style
    • Home type: SingleFamily
    Materials
    • Foundation: Slab
    • Roof: Composition
    Condition
    • Year built: 2023

    Community & HOA

    HOA
    • Has HOA: Yes
    • HOA fee: $42 monthly
    Location
    • Region: Denton

    Financial & listing details

    • Price per square foot: $177/sqft
    • Tax assessed value: $340,000
    • Annual tax amount: $6,760

    Price history

    DateEventPrice
    4/18/2025Listing removed--
    Source: Owner Report a problem
    4/10/2025Listed for sale$359,900+5.9%$196/sqft
    Source: Owner Report a problem
    2/2/2023Sold--
    Source: NTREIS #20211917 Report a problem
    11/30/2022Pending sale$339,999$185/sqft
    Source: NTREIS #20211917 Report a problem
    11/20/2022Price change$339,999+2.7%$185/sqft
    Source: Lennar Homes Report a problem
    11/15/2022Price change$330,999-3.8%$180/sqft
    Source: Lennar Homes Report a problem
    11/2/2022Price change$343,999-1.4%$187/sqft
    Source: Lennar Homes Report a problem
    10/18/2022Price change$348,999-1.4%$190/sqft
    Source: Lennar Homes Report a problem
    10/13/2022Listed for sale$353,999$193/sqft
    Source: Lennar Homes Report a problem

    Public tax history

    YearProperty taxesTax assessment
    2025$6,760 +6.1%$340,000 +3%
    2024$6,370 +1.5%$330,000 +0.4%
    2023$6,276 +446.1%$328,669 +507.2%
    2022$1,149 +293%$54,131 +140%
    2021$292 $22,555
    Find assessor info on the county website

    Neighborhood: 76207

    Nearby schools

    GreatSchools rating
    Get a cash offer in 3 minutes
    Find out how much your home could sell for in as little as 3 minutes with a no-obligation cash offer.
    Estimated market value
    $325,400
    Get a cash offer in 3 minutes
    Find out how much your home could sell for in as little as 3 minutes with a no-obligation cash offer.
    Estimated market value
    $325,400