Looking for a newer house with ample room for under $135 a sq ft, look no further! Welcome to 3116 Phillips Way in the Gibson Springs subdivision! This home, built in 2022, is practically new and offers a spacious layout with over 2500 sq ft, 5 bedrooms, 3 full baths, along with a good-sized two-car garage. As you enter through the front door, you'll be greeted by a dedicated dining room, which can be versatile and used as a flex space or a work-from-home area. The hallway leads to an open floor plan that combines the kitchen and living room. The kitchen is perfect for entertaining, featuring white shaker cabinets, a large kitchen island, granite countertops, stainless steel appliances, a large pantry, and an eat-in breakfast nook. The living room is adjacent to the kitchen, allowing you to stay connected with your guests while hosting gatherings. It provides ample space for your family to relax and unwind at the end of the day. The main level of the house also includes a good-sized bedroom and a full bath, making it convenient for those who prefer or need main-level living.
Upstairs, you'll find 4 additional bedrooms, including a spacious Master Suite. The Master Suite comes with a bathroom equipped with double sinks, walk-in shower, large walk-in closet, and an additional closet space for extra storage. There's also a laundry room on this level, making chores more convenient. Another highlight is the second den space, which could serve as a kids' playroom, work-from-home area, and could even be converted into an additional bedroom if required. The house includes a generously sized two-car garage for your vehicles. Outside, you can enjoy the fabulous outdoor living spaces, such as the front porch where you can relax and enjoy the sunsets. The newly constructed fence in the backyard provides privacy for your family and pets. The Kingsport location of this home is very convenient, with easy access to I-81, I-26, and schools, making it an ideal spot for a family
Sold for $345,900
$345,900
3116 Phillips Way, Kingsport, TN 37664
5beds
2,556sqft
Single Family Residence, Residential
Built in 2022
6,969 Square Feet Lot
$368,800 Zestimate®
$135/sqft
$2,606 Estimated rent
Home value
$368,800
$350,000 - $387,000
$2,606/mo
Zestimate® history
Owner options
List your home for rent
$2,606/mo
Rent Zestimate®
Find your next renter with Zillow Rental Manager. Plus, with online applications, you can quickly screen prospective tenants – for free.
$2,606/mo
Rent Zestimate®
Refinance and save
$2,153/mo
Est. payment
Refinancing to a lower rate could help reduce your monthly payments and save thousands over the life of the loan.
$2,153/mo
Est. payment
Explore your selling options
Work with a Zillow partner agent
Leverage their expertise and Zillow's premium Showcase listings to get your home seen by more buyers.
Get startedList with your own agent
Get your home in front of millions of buyers by listing it on Zillow.
Learn how to do itSell it yourself
Take full control of how buyers see your home on Zillow by listing For Sale by Owner (FSBO).
List your homeWhat's special
Large pantryDedicated dining roomWork-from-home areaFabulous outdoor living spacesLaundry roomOpen floor planLarge kitchen island
Zillow last checked:
Listing updated:
Listed by:
Travis Hathaway 423-794-0432,
Fathom Realty
Bought with:
Seth Slagle, 365948
Coldwell Banker Security Real Estate
Source: TVRMLS,MLS#: 9951906
Facts & features
Interior
Bedrooms & bathrooms
- Bedrooms: 5
- Bathrooms: 3
- Full bathrooms: 3
Heating
- Central, Fireplace(s)
Cooling
- Central Air
Appliances
- Included: Dishwasher, Disposal, Electric Range, Microwave, Range, Refrigerator
- Laundry: Electric Dryer Hookup, Washer Hookup
Features
- 2+ Person Tub, Eat-in Kitchen, Entrance Foyer, Soaking Tub, Granite Counters, Kitchen Island, Kitchen/Dining Combo, Open Floorplan, Pantry, Walk-In Closet(s)
- Flooring: Carpet, Laminate, Luxury Vinyl, Tile
- Windows: Double Pane Windows
- Has fireplace: Yes
- Fireplace features: Den
Interior area
- Total structure area: 2,556
- Total interior livable area: 2,556 sqft
Property
Parking
- Total spaces: 2
- Parking features: Driveway, Garage Door Opener
- Garage spaces: 2
- Has uncovered spaces: Yes
Features
- Levels: Two
- Stories: 2
- Patio & porch: Back, Front Porch
- Fencing: Back Yard,Full,Privacy
Lot
- Size: 6,969 Square Feet
- Dimensions: 104 x 84 IRR
- Topography: Level
Details
- Parcel number: 119i H 019.00
- Zoning: Residential
Construction
Type & style
- Home type: SingleFamily
- Property subtype: Single Family Residence, Residential
Materials
- Brick, Vinyl Siding
- Foundation: Slab
- Roof: Composition,Shingle
Condition
- Above Average
- New construction: No
- Year built: 2022
Utilities & green energy
- Sewer: Public Sewer
- Water: Public
Community & HOA
Community
- Subdivision: Gibson Springs
HOA
- Has HOA: Yes
- Amenities included: Landscaping
- HOA fee: $21 monthly
Location
- Region: Kingsport
Financial & listing details
- Price per square foot: $135/sqft
- Tax assessed value: $372,900
- Annual tax amount: $3,067
- Date on market: 8/24/2023
- Listing terms: Cash,Conventional,FHA,VA Loan
Price history
| Date | Event | Price |
|---|---|---|
| 9/29/2023 | Sold | $345,900-1.1%$135/sqft |
Source: TVRMLS #9951906 Report a problem | ||
| 8/28/2023 | Contingent | $349,900$137/sqft |
Source: TVRMLS #9951906 Report a problem | ||
| 8/24/2023 | Listed for sale | $349,900+1.4%$137/sqft |
Source: TVRMLS #9951906 Report a problem | ||
| 8/16/2023 | Listing removed | -- |
Source: TVRMLS #9951906 Report a problem | ||
| 8/2/2023 | Price change | $345,000-4.2%$135/sqft |
Source: TVRMLS #9951906 Report a problem | ||
| 7/25/2023 | Price change | $360,000+3%$141/sqft |
Source: TVRMLS #9951906 Report a problem | ||
| 6/21/2023 | Price change | $349,500-0.1%$137/sqft |
Source: TVRMLS #9951906 Report a problem | ||
| 5/25/2023 | Price change | $349,999-2.8%$137/sqft |
Source: TVRMLS #9951906 Report a problem | ||
| 5/18/2023 | Listed for sale | $360,000+26.2%$141/sqft |
Source: TVRMLS #9951906 Report a problem | ||
| 3/23/2022 | Sold | $285,205$112/sqft |
Source: Public Record Report a problem | ||
Public tax history
| Year | Property taxes | Tax assessment |
|---|---|---|
| 2025 | $3,067 +1.6% | $93,225 +38.7% |
| 2024 | $3,020 +2% | $67,200 |
| 2023 | $2,960 +27.9% | $67,200 +27.9% |
| 2022 | $2,315 | $52,550 +527.5% |
| 2021 | -- | $8,375 |
Find assessor info on the county website
Neighborhood: 37664
Nearby homes
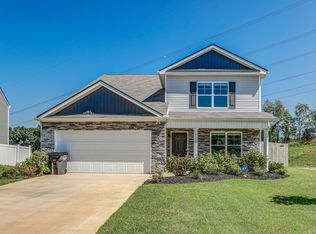
- $365,0005 bd3 ba2.6k sqft3112 Phillips Way, Kingsport, TN 37664Sold
- $321,900-- bd3 ba1.7k sqft3117 Phillips Way, Kingsport, TN 37664Off Market
- $315,2003 bd3 ba1.3k sqft2914 Southbridge Rd, Kingsport, TN 37664Off Market
- $396,9004 bd3 ba2.3k sqft2918 Southbridge Rd, Kingsport, TN 37664Off Market
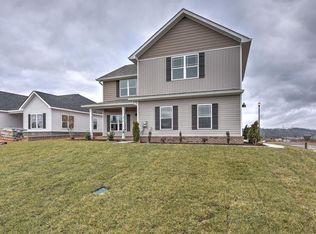
- $351,7003 bd3 ba2.1k sqft3125 Phillips Way, Kingsport, TN 37664Off Market
- $386,0003 bd2 ba2.3k sqft2922 Southbridge Rd, Kingsport, TN 37664Off Market
- $399,0003 bd3 ba2k sqft2926 Southbridge Rd, Kingsport, TN 37664Sold
- $369,400-- bd3 ba2.5k sqft3129 Phillips Way, Kingsport, TN 37664Off Market
Nearby schools
GreatSchools rating
- 9/10John Adams Elementary SchoolGrades: PK-5Distance: 0.6 mi
- 8/10Robinson Middle SchoolGrades: 6-8Distance: 7 mi
- 8/10Dobyns - Bennett High SchoolGrades: 9-12Distance: 6.9 mi
Schools provided by the listing agent
- Elementary: John Adams
- Middle: Robinson
- High: Dobyns Bennett
Source: TVRMLS. This data may not be complete. We recommend contacting the local school district to confirm school assignments for this home.


Get pre-qualified for a loan
At Zillow Home Loans, we can pre-qualify you in as little as 5 minutes with no impact to your credit score.An equal housing lender. NMLS #10287.
- Tennessee
- Sullivan County
- Kingsport
- 37664
- 3116 Phillips Way
