Skip main navigation
Off market
  • $269,600

    3116 Pine Wood Cir, Lillian, AL 36549

    3beds
    1,207sqft
    SingleFamily
    Built in 2019
    0.3 Acres Lot
    $269,600 Zestimate®
    $223/sqft
    $1,790 Estimated rent

    Home value

    $269,600

    $256,000 - $283,000

    $1,790/mo

    Zestimate® history
    Loading
    Loading...

    Owner options

    List your home for rent

    $1,790/mo

    Rent Zestimate®

    Find your next renter with Zillow Rental Manager. Plus, with online applications, you can quickly screen prospective tenants – for free.

    Learn more

    $1,790/mo

    Rent Zestimate®

    Refinance and save

    $1,783/mo

    Est. payment

    Refinancing to a lower rate could help reduce your monthly payments and save thousands over the life of the loan.

    See today's rates

    $1,783/mo

    Est. payment

    Explore your selling options

    Work with a Zillow partner agent

    Leverage their expertise and Zillow's premium Showcase listings to get your home seen by more buyers.

    Get started

    List with your own agent

    Get your home in front of millions of buyers by listing it on Zillow.

    Learn how to do it

    Sell it yourself

    Take full control of how buyers see your home on Zillow by listing For Sale by Owner (FSBO).

    List your home

    What's special

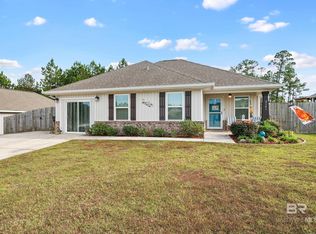
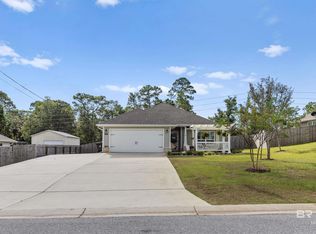
    *UNDER CONSTRUCTION* GOLD FORTIFIED- The America Floor Plan features an open living/kitchen/dining area. In the kitchen you will find granite counter tops with under mount sink and Delta pull down faucet, camden style cabinet doors, dovetail drawers with soft close glides, disposal, Whirlpool Stainless steel range, dishwasher and microwave. The master suite features a tray ceiling and master bath includes garden tub/shower combo, double vanities and walk-in closet. The additional bath includes granite counter tops and tub/shower combo. You will find Coretec Vinyl Plank Flooring in Living/ Dining while Ceramic tile flooring completes the kitchen, baths and laundry. Relax on the front covered porch surrounded by lush landscaping and newly sodded yard. The single garage is painted and trimmed and includes attic access with pull down stairs, insulated garage door and 50 gallon hybrid hot water heater. This home also includes NEST smart thermostat, Taexx Pest Control system and LED lighting throughout. As a resident of Spanish Cove you will get to enjoy a year round pool, private fishing pier, picnic/beach area, 2 clubhouses, tennis, 24 hour security, activities and much more.

    This property is off market, which means it's not currently listed for sale or rent on Zillow. This may be different from what's available on other websites or public sources.

    Facts & features

    Interior

    Bedrooms & bathrooms
    • Bedrooms: 3
    • Bathrooms: 2
    • Full bathrooms: 2
    Heating
    • Forced air, Electric
    Cooling
    • Central
    Appliances
    • Included: Dishwasher, Garbage disposal, Microwave, Range / Oven
    Features
    • En-Suite, Carbon Monoxide Detector, Extra Insulation, SEER 14
    • Flooring: Tile, Carpet
    • Basement: Slab
    Interior area
    • Total interior livable area: 1,207 sqft

    Property

    Features
    • Exterior features: Wood, Brick
    Lot
    • Size: 0.3 Acres
    Details
    • Parcel number: 5208252002068000
    • Other equipment: Irrigation Equipment

    Construction

    Type & style
    • Home type: SingleFamily
    Materials
    • Wood
    • Foundation: Slab
    • Roof: Composition
    Condition
    • New Construction
    • Year built: 2019

    Utilities & green energy

    • Water: Private
    Green energy
    • Energy efficient items: Windows, Insulation, HVAC

    Community & HOA

    Community
    • Security: Smoke Detector(s)
    HOA
    • Has HOA: Yes
    • Amenities included: Clubhouse, Pool, Security, Recreation Facilities, Association Management, Trash
    • Services included: Trash, Security, Common Area Maintenance, Association Management
    • HOA fee: $209 monthly
    Location
    • Region: Lillian

    Financial & listing details

    • Price per square foot: $223/sqft
    • Tax assessed value: $239,200
    • Annual tax amount: $625

    Price history

    DateEventPrice
    10/12/2021Sold$209,000+32.1%$173/sqft
    Source: Public Record Report a problem
    6/10/2019Sold$158,250$131/sqft
    Source: Public Record Report a problem

    Public tax history

    YearProperty taxesTax assessment
    2025$625 -3.2%$23,940 -3%
    2024$646 +12.9%$24,680 +12%
    2023$572 $22,040 +12.7%
    2022-- $19,560 +11.4%
    2021$350 +12.8%$17,560 +14.8%
    2020$310 +207.5%$15,300 +325%
    2019$101 +12.5%$3,600 +12.5%
    2018$90 $3,200
    2017$90 $3,200 +48.1%
    2016$90 $2,160
    2015-- $2,160
    2014-- $2,160
    Find assessor info on the county website

    Neighborhood: 36549

    Nearby schools

    GreatSchools rating
    Schools provided by the listing agent
    • Elementary: Elberta Elementary
    • Middle: Elberta Middle
    • High: Elberta High School

    Source: The MLS. This data may not be complete. We recommend contacting the local school district to confirm school assignments for this home.

    Get a cash offer in 3 minutes
    Find out how much your home could sell for in as little as 3 minutes with a no-obligation cash offer.
    Estimated market value
    $269,600
    Get a cash offer in 3 minutes
    Find out how much your home could sell for in as little as 3 minutes with a no-obligation cash offer.
    Estimated market value
    $269,600