Skip main navigation
Closed
  • $264,000

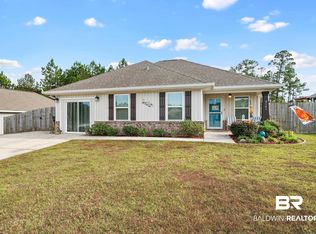
    3127 Pinewood Cir, Lillian, AL 36549

    3beds
    1,243sqft
    Residential
    Built in 2019
    -- sqft lot
    $264,000 Zestimate®
    $212/sqft
    $1,818 Estimated rent

    Home value

    $264,000

    $251,000 - $277,000

    $1,818/mo

    Zestimate® history
    Loading
    Loading...

    Owner options

    List your home for rent

    $1,818/mo

    Rent Zestimate®

    Find your next renter with Zillow Rental Manager. Plus, with online applications, you can quickly screen prospective tenants – for free.

    Learn more

    $1,818/mo

    Rent Zestimate®

    Refinance and save

    $1,688/mo

    Est. payment

    Refinancing to a lower rate could help reduce your monthly payments and save thousands over the life of the loan.

    See today's rates

    $1,688/mo

    Est. payment

    Explore your selling options

    Work with a Zillow partner agent

    Leverage their expertise and Zillow's premium Showcase listings to get your home seen by more buyers.

    Get started

    List with your own agent

    Get your home in front of millions of buyers by listing it on Zillow.

    Learn how to do it

    Sell it yourself

    Take full control of how buyers see your home on Zillow by listing For Sale by Owner (FSBO).

    List your home

    What's special

    UNDER CONSTRUCTION* GOLD FORTIFIED- The La Rua Floor Plan features an open living/kitchen/dining area. In the kitchen you will find laminate counter tops with Delta pull down faucet, quincy style cabinet doors, dovetail drawers with soft close glides, disposal, Whirlpool Stainless steel range, dishwasher and microwave. The master suite features a tray ceiling and master bath includes tub/shower combo, double vanities and walk-in closet. The additional bath includes laminate counter tops and tub/shower combo. Coretec tile flooring completes the kitchen, baths and laundry. Relax on the back covered porch surrounded by lush landscaping and newly sodded yard. The single garage is painted and trimmed and includes attic access with pull down stairs, insulated garage door and 50 gallon hot water heater. This home also includes NEST smart thermostat and Taexx Pest Control system. As a resident of Spanish Cove you will get to enjoy a year round pool, private fishing pier, picnic/beach area, 2 clubhouses, tennis, 24 hour security, activities and much more.

    This property is off market, which means it's not currently listed for sale or rent on Zillow. This may be different from what's available on other websites or public sources.

    Zillow last checked:

    Listing updated:

    Listed by:

    Kelly Verret 251-979-0154,

    Flynn Built Realty, LLC

    Bought with:

    Amy Wilson

    Local Property Inc.

    Source: Baldwin Realtors,MLS#: 284080MLS Logo

    Facts & features

    Interior

    Bedrooms & bathrooms
    • Bedrooms: 3
    • Bathrooms: 2
    • Full bathrooms: 2
    • Main level bedrooms: 3
    Primary bedroom
    • Features: Walk-In Closet(s)
    • Level: Main
    • Area: 143
    • Dimensions: 11 x 13
    Bedroom 2
    • Level: Main
    • Area: 121
    • Dimensions: 11 x 11
    Bedroom 3
    • Level: Main
    • Area: 121
    • Dimensions: 11 x 11
    Primary bathroom
    • Features: Double Vanity
    Kitchen
    • Level: Main
    • Area: 120
    • Dimensions: 10 x 12
    Living room
    • Level: Main
    • Area: 195
    • Dimensions: 13 x 15
    Heating
    • Electric, Heat Pump
    Appliances
    • Included: Dishwasher, Disposal, Microwave, Electric Range
    Features
    • Ceiling Fan(s), En-Suite
    • Flooring: Carpet, Tile
    • Has basement: No
    • Has fireplace: No
    Interior area
    • Total structure area: 1,243
    • Total interior livable area: 1,243 sqft

    Property

    Parking
    • Total spaces: 1
    • Parking features: Garage, Garage Door Opener
    • Has garage: Yes
    • Covered spaces: 1
    Features
    • Levels: One
    • Stories: 1
    • Patio & porch: Covered
    • Pool features: Community, Association
    • Has view: Yes
    • View description: None
    • Waterfront features: No Waterfront
    Lot
    • Features: Less than 1 acre
    Details
    • Parcel number: 055208252002057.000

    Construction

    Type & style
    • Home type: SingleFamily
    • Architectural style: Craftsman
    • Property subtype: Residential
    Materials
    • Brick, Vinyl Siding, Frame, Fortified-Gold
    • Foundation: Slab
    • Roof: Composition
    Condition
    • To be Built
    • New construction: Yes
    • Year built: 2019

    Utilities & green energy

    • Sewer: Baldwin Co Sewer Service
    • Water: Perdido Bay Water
    • Utilities for property: Riviera Utilities

    Community & neighborhood

    Security
    • Security features: Smoke Detector(s), Security Service
    Community
    • Community features: BBQ Area, Clubhouse, Common Lobby, Fitness Center, Fishing, Pool, Tennis Court(s)
    Location
    • Region: Lillian
    • Subdivision: Spanish Cove

    HOA & financial

    HOA
    • Has HOA: Yes
    • HOA fee: $209 quarterly
    • Services included: Association Management, Recreational Facilities, Security, Trash, Clubhouse, Pool

    Other

    Other facts
    • Price range: $164.4K - $264K
    • Ownership: Whole/Full

    Price history

    DateEventPrice
    12/9/2019Sold$164,375$132/sqft
    Source: Baldwin Realtors #284080 Report a problem

    Public tax history

    Tax history is unavailable.

    Neighborhood: 36549

    Nearby schools

    GreatSchools rating
    Schools provided by the listing agent
    • Elementary: Elberta Elementary
    • High: Elberta High School

    Source: Baldwin Realtors. This data may not be complete. We recommend contacting the local school district to confirm school assignments for this home.

    Get a cash offer in 3 minutes
    Find out how much your home could sell for in as little as 3 minutes with a no-obligation cash offer.
    Estimated market value
    $264,000
    Get a cash offer in 3 minutes
    Find out how much your home could sell for in as little as 3 minutes with a no-obligation cash offer.
    Estimated market value
    $264,000