Enjoy peaceful mornings and relaxing evenings with sweeping fairway views from this beautifully updated home backing to the 13th hole of Prestonwood Hills Golf Course. Perfectly positioned on a low-maintenance .142-acre lot in Plano, this 4 bedroom, 3.1 bath home with 3-car garage offers 3 living areas and a flexible layout designed for both everyday living and entertaining.
Extensively remodeled in 2019, the downstairs was reimagined with walls opened to create a seamless, open-concept design filled with natural light. 10' ceilings, nail-down hardwood floors, and expansive sliding glass doors (2019) along the back of the home frame golf course views and provide effortless indoor-outdoor flow to the patio. Close the large screens and enjoy the outdoors inside.
The kitchen is a standout feature with quartz countertops, new cabinetry, wine refrigerator, oversized waterfall island, and Electrolux Professional Series appliances including induction cooktop. It opens to the main living area anchored by a gas log fireplace, creating a warm and inviting space to gather.
The first-floor primary suite offers a private retreat with spa-like bath featuring freestanding tub, large walk-in shower, dual sinks, and walk-in closet. Upstairs, an additional living area captures elevated golf course views, while secondary bedrooms provide flexibility for guests, office, or additional living needs.
Step outside to a patio overlooking the fairway, ideal for entertaining or quiet enjoyment of the setting. Major updates include roof (2019), HVAC (2020), and sliding glass doors (2019). HOA covers common areas only with minimal dues.
Located in Denton County and zoned to Lewisville ISD, this home offers convenient access to the Arbor Hills Nature Preserve and Legacy West, shopping, dining, and major corridors including Dallas North Tollway and Hwy 121.
Sold
Price Unknown
3116 Prestonwood Dr, Plano, TX 75093
4beds
3,375sqft
Single Family Residence
Built in 1999
6,229 Square Feet Lot
$868,000 Zestimate®
$--/sqft
$4,115 Estimated rent
Home value
$868,000
$825,000 - $920,000
$4,115/mo
Zestimate® history
Owner options
List your home for rent
$4,115/mo
Rent Zestimate®
Find your next renter with Zillow Rental Manager. Plus, with online applications, you can quickly screen prospective tenants – for free.
$4,115/mo
Rent Zestimate®
Refinance and save
$600/mo
Est. payment
Refinancing to a lower rate could help reduce your monthly payments and save thousands over the life of the loan.
$600/mo
Est. payment
Explore your selling options
Work with a Zillow partner agent
Leverage their expertise and Zillow's premium Showcase listings to get your home seen by more buyers.
Get startedList with your own agent
Get your home in front of millions of buyers by listing it on Zillow.
Learn how to do itSell it yourself
Take full control of how buyers see your home on Zillow by listing For Sale by Owner (FSBO).
List your homeWhat's special
Nail-down hardwood floorsOversized waterfall islandWine refrigeratorNew cabinetry
Zillow last checked:
Listing updated:
Listed by:
Katherine Roberts 0432058 214-457-7878,
Briggs Freeman Sotheby's Int'l 214-350-0400
Bought with:
Howard Kim, 0707966
Fathom Realty
Source: NTREIS,MLS#: 21248394
Facts & features
Interior
Bedrooms & bathrooms
- Bedrooms: 4
- Bathrooms: 4
- Full bathrooms: 3
- 1/2 bathrooms: 1
Primary bedroom
- Features: Dual Sinks, En Suite Bathroom, Separate Shower, Walk-In Closet(s)
- Level: First
- Dimensions: 16 x 15
Bedroom
- Features: En Suite Bathroom, Walk-In Closet(s)
- Level: Second
- Dimensions: 12 x 10
Bedroom
- Features: En Suite Bathroom, Walk-In Closet(s)
- Level: Second
- Dimensions: 14 x 11
Bedroom
- Features: En Suite Bathroom, Walk-In Closet(s)
- Level: Second
- Dimensions: 14 x 11
Den
- Level: First
- Dimensions: 19 x 18
Dining room
- Level: First
- Dimensions: 11 x 10
Kitchen
- Features: Built-in Features, Eat-in Kitchen, Kitchen Island, Pantry, Stone Counters, Walk-In Pantry
- Level: First
- Dimensions: 21 x 12
Living room
- Level: First
- Dimensions: 14 x 10
Living room
- Level: Second
- Dimensions: 17 x 15
Utility room
- Features: Built-in Features, Sink, Utility Room
- Level: First
- Dimensions: 8 x 6
Heating
- Central
Cooling
- Central Air
Appliances
- Included: Dishwasher, Electric Cooktop, Disposal, Refrigerator
- Laundry: Washer Hookup, Laundry in Utility Room
Features
- Double Vanity, Eat-in Kitchen, Kitchen Island, Walk-In Closet(s), Wired for Sound
- Flooring: Wood
- Windows: Window Coverings
- Has basement: No
- Number of fireplaces: 1
- Fireplace features: Gas Log
Interior area
- Total interior livable area: 3,375 sqft
Property
Parking
- Total spaces: 3
- Parking features: Driveway, Garage, Garage Door Opener, Kitchen Level, Garage Faces Side
- Attached garage spaces: 3
Features
- Levels: Two
- Stories: 2
- Patio & porch: Patio
- Exterior features: Rain Gutters
- Pool features: None
- Fencing: Brick,Metal
Lot
- Size: 6,229 Square Feet
- Dimensions: 50 x 117 x 50 x 131
- Features: Interior Lot, On Golf Course, Sprinkler System, Zero Lot Line
Details
- Parcel number: R185452
Construction
Type & style
- Home type: SingleFamily
- Architectural style: Traditional,Detached
- Property subtype: Single Family Residence
Materials
- Brick
- Foundation: Slab
- Roof: Composition
Condition
- Year built: 1999
Utilities & green energy
- Sewer: Public Sewer
- Water: Public
- Utilities for property: Sewer Available, Water Available
Community & HOA
Community
- Subdivision: The Hills At Prestonwood
HOA
- Has HOA: Yes
- Services included: Association Management
- HOA fee: $600 annually
- HOA name: Spectrum Association Management
- HOA phone: 000-000-0000
Location
- Region: Plano
Financial & listing details
- Tax assessed value: $746,000
- Annual tax amount: $7,725
- Date on market: 4/24/2026
- Cumulative days on market: 14 days
- Exclusions: Curtains (not rods) in living and dining rooms. TVs.
Price history
| Date | Event | Price |
|---|---|---|
| 6/10/2026 | Sold | -- |
Source: NTREIS #21248394 Report a problem | ||
| 5/27/2026 | Pending sale | $895,000$265/sqft |
Source: NTREIS #21248394 Report a problem | ||
| 5/14/2026 | Contingent | $895,000$265/sqft |
Source: NTREIS #21248394 Report a problem | ||
| 4/24/2026 | Listed for sale | $895,000-3.2%$265/sqft |
Source: NTREIS #21248394 Report a problem | ||
| 8/8/2025 | Listing removed | $925,000$274/sqft |
Source: NTREIS #20914555 Report a problem | ||
| 6/18/2025 | Price change | $925,000-2.6%$274/sqft |
Source: NTREIS #20914555 Report a problem | ||
| 4/24/2025 | Listed for sale | $950,000+111.2%$281/sqft |
Source: NTREIS #20914555 Report a problem | ||
| 5/22/2019 | Listing removed | $449,900$133/sqft |
Source: Keller Williams Frisco Stars #14076195 Report a problem | ||
| 5/15/2019 | Pending sale | $449,900$133/sqft |
Source: Keller Williams Realty #14076195 Report a problem | ||
| 4/26/2019 | Listed for sale | $449,900$133/sqft |
Source: Keller Williams Frisco Stars #14076195 Report a problem | ||
Public tax history
| Year | Property taxes | Tax assessment |
|---|---|---|
| 2025 | $7,725 +5.3% | $713,650 +10% |
| 2024 | $7,338 +10.6% | $648,773 +10% |
| 2023 | $6,637 -8.9% | $589,794 +10% |
| 2022 | $7,290 +1.6% | $536,176 +10% |
| 2021 | $7,176 -3.9% | $487,433 -1.9% |
| 2020 | $7,467 +38.2% | $497,020 -0.4% |
| 2019 | $5,403 +1% | $499,028 +5.2% |
| 2018 | $5,348 -17.4% | $474,145 +3.7% |
| 2017 | $6,477 | $457,079 +3.6% |
| 2016 | $6,477 -0.8% | $441,156 +7.6% |
| 2015 | $6,530 | $410,158 +10% |
| 2014 | $6,530 | $372,871 +7.8% |
| 2013 | $6,530 | $345,913 -5.2% |
| 2012 | -- | $364,824 +2.6% |
| 2011 | -- | $355,465 +1.3% |
| 2010 | -- | $350,963 -9.7% |
| 2009 | -- | $388,790 +1.5% |
| 2007 | $6,632 -9.7% | $382,982 -3% |
| 2006 | $7,344 +10.5% | $394,657 +10.5% |
| 2005 | $6,649 | $357,159 +6% |
| 2004 | -- | $337,000 +9.1% |
| 2003 | -- | $309,011 +90.7% |
| 2002 | -- | $162,065 -46.6% |
| 2001 | -- | $303,361 |
Find assessor info on the county website
Neighborhood: Hills of Prestonwood
Nearby homes
- $800,5003 bd4 ba3.3k sqft3112 Prestonwood Dr, Plano, TX 75093Off Market

- $900,5004 bd4 ba3.6k sqft3120 Prestonwood Dr, Plano, TX 75093Off Market
- $913,1003 bd3 ba3.7k sqft3108 Prestonwood Dr, Plano, TX 75093Off Market
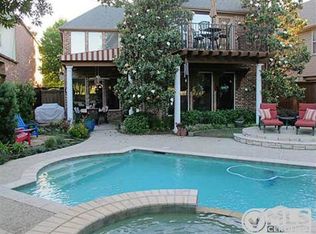
- $856,9003 bd3 ba3.6k sqft3124 Prestonwood Dr, Plano, TX 75093Off Market
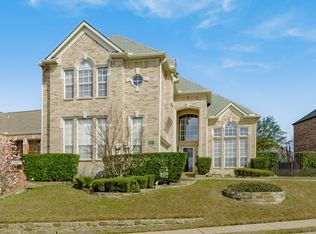
- $767,0003 bd3 ba3.3k sqft6900 Eagle Vail Dr, Plano, TX 75093Off Market
- $723,0004 bd3 ba2.8k sqft3104 Prestonwood Dr, Plano, TX 75093Off Market
- $1,906,2003 bd3 ba3.8k sqft3117 Prestonwood Dr, Plano, TX 75093Off Market
- $632,2004 bd3 ba2.9k sqft3113 Prestonwood Dr, Plano, TX 75093Off Market
Nearby schools
GreatSchools rating
- 9/10Homestead Elementary SchoolGrades: K-5Distance: 2.7 mi
- 8/10Arbor Creek Middle SchoolGrades: 6-8Distance: 1.3 mi
- 7/10Hebron High SchoolGrades: 9-12Distance: 0.7 mi
Schools provided by the listing agent
- Elementary: Homestead
- Middle: Arbor Creek
- High: Hebron
- District: Lewisville ISD
Source: NTREIS. This data may not be complete. We recommend contacting the local school district to confirm school assignments for this home.
Get a cash offer in 3 minutes
Find out how much your home could sell for in as little as 3 minutes with a no-obligation cash offer.
Estimated market value
$868,000
Get a cash offer in 3 minutes
Find out how much your home could sell for in as little as 3 minutes with a no-obligation cash offer.
Estimated market value
$868,000
- Texas
- Denton County
- Plano
- 75093
- Hills of Prestonwood
- 3116 Prestonwood Dr
Nearby cities
Nearby neighborhoods
Nearby zip codes
Other Plano Topics
