Skip main navigation
Off market
Street View
  • $1,824,900

    3117 Prestonwood Dr, Plano, TX 75093

    3beds
    3baths
    3,887sqft
    SingleFamily
    Built in 2000
    51.17 Acres Lot
    $1,824,900 Zestimate®
    $469/sqft
    $4,396 Estimated rent

    Home value

    $1,824,900

    $1.48M - $2.28M

    $4,396/mo

    Zestimate® history
    Loading
    Loading...

    Owner options

    List your home for rent

    $4,396/mo

    Rent Zestimate®

    Find your next renter with Zillow Rental Manager. Plus, with online applications, you can quickly screen prospective tenants – for free.

    Learn more

    $4,396/mo

    Rent Zestimate®

    Refinance and save

    $12,212/mo

    Est. payment

    Refinancing to a lower rate could help reduce your monthly payments and save thousands over the life of the loan.

    See today's rates

    $12,212/mo

    Est. payment

    Explore your selling options

    Work with a Zillow partner agent

    Leverage their expertise and Zillow's premium Showcase listings to get your home seen by more buyers.

    Get started

    List with your own agent

    Get your home in front of millions of buyers by listing it on Zillow.

    Learn how to do it

    Sell it yourself

    Take full control of how buyers see your home on Zillow by listing For Sale by Owner (FSBO).

    List your home

    What's special

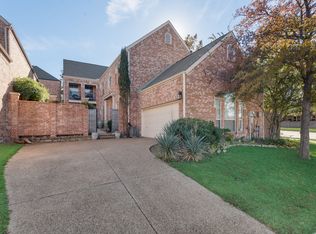
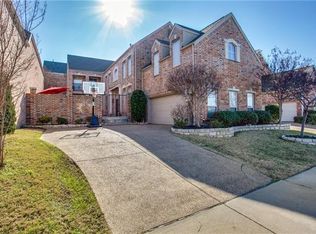
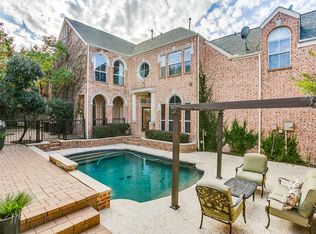
    This stunning custom home is a professional decorator’s personal residence and it shows! Only high quality materials, selected by the designer/owner, were used to make this property unique. The home features three bedrooms, three full baths, a study and a three-car garage. There is also ample yard in the rear of the home for a pool. The front of the home is enclosed by a gated courtyard for privacy. As you enter, you are impressed with the high ceilings, the Italian limestone floor in the foyer and the heavy wrought iron chair rail that extends up the staircase and encircles the second floor gallery. The dramatic staircase separates the formal living room and dining room. On the first floor is also a study with built-in cabinets and shelves and a beautiful powder bath with a designer cabinet complemented by a granite counter and Philip Starch designer faucet. The bath also features a shower with Kohler custom door and Italian limestone floor and walls. The gourmet kitchen is spacious and features bullnose granite counters with mosaic tile backsplash, a gas cooktop, double oven and gorgeous stained cabinetry. Other amenities include a walk-in pantry, serving bar, ceiling fan and gorgeous custom marble stone plank flooring with an inlaid design which extends into the family room. The family room boasts windows on two walls, encased by five-inch Plantation shutters, a fireplace and a door to the rear patio. The room easily accommodates the custom full-size pool table the owners are willing to convey with the home. Upstairs are three bedrooms including the master suite. The large secondary bedroom could serve as a game room if needed. The master bath area is huge. It accommodates expansive counters, an oversized jetted tub, step-in shower and exercise equipment. The bath also features a rain dome shower head with thermostatic controls, crystal cabinet knobs and a TV behind one of the mirrors. The large walk-in closet has several built-ins. Other amenities include

    This property is not currently displayed as for sale or rent on Zillow. This may be different from what's on other websites or public sources.
    Facts & features

    Interior

    Bedrooms & bathrooms
    • Bedrooms: 3
    • Bathrooms: 3
    Heating
    • Other
    Cooling
    • Central
    Features
    • Has fireplace: Yes
    • Fireplace features: Electric
    Interior area
    • Total interior livable area: 3,887 sqft

    Property

    Parking
    • Parking features: Garage - Attached
    Features
    • Exterior features: Brick
    Lot
    • Size: 51.17 Acres
    Details
    • Parcel number: R185425

    Construction

    Type & style
    • Home type: SingleFamily
    Materials
    • Foundation: Slab
    • Roof: Composition
    Condition
    • Year built: 2000

    Community & HOA

    Location
    • Region: Plano

    Financial & listing details

    • Price per square foot: $469/sqft
    • Tax assessed value: $817,268
    • Annual tax amount: $3,474

    Price history

    Price history is unavailable.

    Public tax history

    YearProperty taxesTax assessment
    2025$3,474 -22.5%$724,717 +10%
    2024$4,480 -0.3%$658,834 +10%
    2023$4,492 -35%$598,940 +10%
    2022$6,909 $544,491 +10%
    2021$6,909 $494,992 -0.6%
    2020$6,909 $498,000 +3.8%
    2019$6,909 -3.3%$480,000 +1%
    2018$7,147 -20.4%$475,407 +4.6%
    2017$8,978 $454,588 +91.8%
    2016$8,978 +14.4%$237,037 -42.9%
    2015$7,851 $414,937 +10%
    2014$7,851 $377,215 +3.3%
    2013$7,851 $365,262 -0.8%
    2012-- $368,145 -2.3%
    2011-- $376,974 +0.9%
    2010-- $373,437 -2.5%
    2009-- $383,200 +2.7%
    2007$6,742 -7.2%$373,300
    2006$7,262 +0.3%$373,300 +0.8%
    2005$7,237 $370,520 +7.9%
    2004-- $343,393 +0.1%
    2003-- $343,000 +100.5%
    2002-- $171,064 -46.7%
    2001-- $321,045
    Find assessor info on the county website

    Neighborhood: Hills of Prestonwood

    Nearby schools

    GreatSchools rating
    Get a cash offer in 3 minutes
    Find out how much your home could sell for in as little as 3 minutes with a no-obligation cash offer.
    Estimated market value
    $1,824,900
    Get a cash offer in 3 minutes
    Find out how much your home could sell for in as little as 3 minutes with a no-obligation cash offer.
    Estimated market value
    $1,824,900