Step into this inviting oasis with a spacious open floor plan, over $106,000 in thoughtful upgrades, and a lush, private backyard that will make you never want to leave home. Every inch of the 3-bedroom, 2-bathroom home has been updated, seamlessly blending historic charm with modern comfort. As you enter, you're welcomed by gleaming hardwood floors and abundant natural light. The open-concept layout effortlessly connects the living, dining, and kitchen areas, making it ideal for both entertaining and everyday living. The kitchen is complete with granite countertops, stainless steel appliances, and a rare walk-in pantry. The primary suite provides a serene retreat, featuring a newly remodeled bathroom and spacious walk-in closet. Two additional bedrooms on the main floor offer flexibility for guests, family, or a home office. Downstairs, you’ll find a fantastic game room or theater room—perfect for movie nights or hosting friends. There’s also a large unfinished section of the basement that provides tons of storage space and potential for future expansion. Step outside to an amazing backyard that’s made for Colorado living. The space is very private, with mature landscaping, a covered patio for year-round enjoyment, and even a charming playhouse. It’s the perfect setting for summer barbecues, quiet mornings, or playtime in the fresh air. Beyond aesthetics, the home offers significant functional upgrades: a newer water heater, a replaced exterior sewer line, a high-efficiency evaporative cooler, and solar panels that contribute to energy efficiency. Situated in the heart of Englewood, the home is walking distance from Bates-Logan Park, the Gothic Theater, and a plethora of restaurants and shops along South Broadway. Don’t miss the opportunity to own this exceptional home that combines classic character with modern upgrades in the heart of Englewood!
Sold for $685,000
$685,000
3116 S Lincoln Street, Englewood, CO 80113
3beds
1,902sqft
Single Family Residence
Built in 1916
6,229 Square Feet Lot
$660,700 Zestimate®
$360/sqft
$3,265 Estimated rent
Home value
$660,700
$614,000 - $707,000
$3,265/mo
Zestimate® history
Owner options
List your home for rent
$3,265/mo
Rent Zestimate®
Find your next renter with Zillow Rental Manager. Plus, with online applications, you can quickly screen prospective tenants – for free.
$3,265/mo
Rent Zestimate®
Refinance and save
$4,056/mo
Est. payment
Refinancing to a lower rate could help reduce your monthly payments and save thousands over the life of the loan.
$4,056/mo
Est. payment
Explore your selling options
Work with a Zillow partner agent
Leverage their expertise and Zillow's premium Showcase listings to get your home seen by more buyers.
Get startedList with your own agent
Get your home in front of millions of buyers by listing it on Zillow.
Learn how to do itSell it yourself
Take full control of how buyers see your home on Zillow by listing For Sale by Owner (FSBO).
List your homeWhat's special
Zillow last checked:
Listing updated:
Listed by:
Russell Gellman 469-471-3589 russ@gellmanhomes.com,
Guide Real Estate
Bought with:
Theresa Rametta, 100105510
Porchlight Real Estate Group
Source: REcolorado as distributed by MLS GRID,MLS#: 8837948
Facts & features
Interior
Bedrooms & bathrooms
- Bedrooms: 3
- Bathrooms: 2
- Full bathrooms: 1
- 3/4 bathrooms: 1
- Main level bathrooms: 2
- Main level bedrooms: 3
Primary bedroom
- Level: Main
- Area: 156 Square Feet
- Dimensions: 13 x 12
Bedroom
- Description: Non-Conforming - No Closet
- Level: Main
- Area: 112 Square Feet
- Dimensions: 14 x 8
Bedroom
- Level: Main
- Area: 156 Square Feet
- Dimensions: 13 x 12
Primary bathroom
- Level: Main
- Area: 48 Square Feet
- Dimensions: 8 x 6
Bathroom
- Level: Main
- Area: 60 Square Feet
- Dimensions: 10 x 6
Dining room
- Level: Main
- Area: 169 Square Feet
- Dimensions: 13 x 13
Family room
- Level: Basement
- Area: 368 Square Feet
- Dimensions: 23 x 16
Kitchen
- Level: Main
- Area: 144 Square Feet
- Dimensions: 16 x 9
Laundry
- Level: Main
- Area: 66 Square Feet
- Dimensions: 11 x 6
Living room
- Level: Main
- Area: 210 Square Feet
- Dimensions: 15 x 14
Heating
- Forced Air, Natural Gas
Cooling
- Evaporative Cooling
Appliances
- Included: Dishwasher, Disposal, Dryer, Microwave, Range, Refrigerator, Washer
- Laundry: In Unit
Features
- Built-in Features, Ceiling Fan(s), Granite Counters, High Speed Internet, Kitchen Island, Open Floorplan, Primary Suite, Walk-In Closet(s)
- Flooring: Carpet, Tile, Wood
- Windows: Double Pane Windows
- Basement: Partial
Interior area
- Total structure area: 1,902
- Total interior livable area: 1,902 sqft
- Finished area above ground: 1,366
- Finished area below ground: 376
Property
Parking
- Total spaces: 1
- Parking features: Concrete
- Garage spaces: 1
Features
- Levels: One
- Stories: 1
- Patio & porch: Covered, Front Porch
- Exterior features: Garden, Playground, Private Yard, Rain Gutters
- Fencing: Full
Lot
- Size: 6,229 Square Feet
- Features: Many Trees, Sloped
- Residential vegetation: Grassed
Details
- Parcel number: 031030641
- Zoning: Residential
- Special conditions: Standard
Construction
Type & style
- Home type: SingleFamily
- Architectural style: Traditional
- Property subtype: Single Family Residence
Materials
- Frame, Wood Siding
- Roof: Composition
Condition
- Updated/Remodeled
- Year built: 1916
Utilities & green energy
- Sewer: Public Sewer
- Water: Public
- Utilities for property: Cable Available, Electricity Connected, Internet Access (Wired), Natural Gas Connected, Phone Available
Green energy
- Energy efficient items: Appliances, Thermostat
Community & HOA
Community
- Security: Carbon Monoxide Detector(s), Smoke Detector(s)
- Subdivision: Englewood
HOA
- Has HOA: No
Location
- Region: Englewood
Financial & listing details
- Price per square foot: $360/sqft
- Tax assessed value: $601,000
- Annual tax amount: $3,177
- Date on market: 6/5/2025
- Listing terms: Cash,Conventional,FHA,VA Loan
- Exclusions: Sellers Personal Property Including The Medium Brown Shelf In The Kid's Bedroom
- Ownership: Individual
- Electric utility on property: Yes
- Road surface type: Paved
Price history
| Date | Event | Price |
|---|---|---|
| 7/11/2025 | Sold | $685,000$360/sqft |
Source:  REcolorado as distributed by MLS GRID #8837948 Report a problem REcolorado as distributed by MLS GRID #8837948 Report a problem | ||
| 6/12/2025 | Pending sale | $685,000$360/sqft |
Source: REcolorado as distributed by MLS GRID #8837948 Report a problem | ||
| 6/5/2025 | Listed for sale | $685,000+47.3%$360/sqft |
Source: REcolorado as distributed by MLS GRID #8837948 Report a problem | ||
| 10/10/2019 | Sold | $465,000$244/sqft |
Source: Public Record Report a problem | ||
| 9/10/2019 | Pending sale | $465,000$244/sqft |
Source: Porchlight Real Estate Group #9788315 Report a problem | ||
| 9/5/2019 | Listed for sale | $465,000+20.8%$244/sqft |
Source: Porchlight Real Estate Group #9788315 Report a problem | ||
| 11/3/2016 | Sold | $385,000+42.1%$202/sqft |
Source: Public Record Report a problem | ||
| 3/18/2013 | Sold | $271,000+0.7%$142/sqft |
Source: Public Record Report a problem | ||
| 2/9/2013 | Listed for sale | $269,000+37.9%$141/sqft |
Source: Peak Real Estate Advisors, LLC #1158996 Report a problem | ||
| 7/30/2009 | Sold | $195,000-16.4%$103/sqft |
Source: Public Record Report a problem | ||
| 6/1/2005 | Sold | $233,350+33.7%$123/sqft |
Source: Public Record Report a problem | ||
| 7/28/2004 | Sold | $174,500-10.6%$92/sqft |
Source: Public Record Report a problem | ||
| 6/26/2000 | Sold | $195,100$103/sqft |
Source: Public Record Report a problem | ||
Public tax history
| Year | Property taxes | Tax assessment |
|---|---|---|
| 2025 | $3,177 +13.4% | $37,563 -5.7% |
| 2024 | $2,803 +16.8% | $39,845 -9.3% |
| 2023 | $2,400 +0.4% | $43,952 +33.4% |
| 2022 | $2,391 | $32,957 -2.8% |
| 2021 | -- | $33,906 +8.4% |
| 2020 | $2,298 +9.1% | $31,285 |
| 2019 | $2,106 | $31,285 +16.1% |
| 2018 | $2,106 +0.9% | $26,935 |
| 2017 | $2,087 | $26,935 +11.7% |
| 2016 | -- | $24,103 |
| 2015 | -- | $24,103 +74.1% |
| 2014 | $1,628 +61.6% | $13,842 -6% |
| 2013 | $1,008 | $14,730 |
| 2012 | -- | $14,730 |
| 2011 | $1,202 +1.1% | $14,730 -24% |
| 2010 | $1,188 -1.6% | $19,370 |
| 2009 | $1,208 | $19,370 -1.8% |
| 2008 | -- | $19,733 |
| 2007 | -- | $19,733 +16.6% |
| 2006 | -- | $16,923 |
| 2005 | -- | $16,923 +1% |
| 2002 | $1,021 +24.4% | $16,760 +31.2% |
| 2001 | $821 | $12,770 |
Find assessor info on the county website
Neighborhood: Bates-Logan Park
Nearby homes
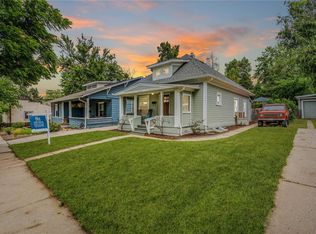
- $509,7003 bd1 ba950 sqft3120 S Lincoln St, Englewood, CO 80113Off Market
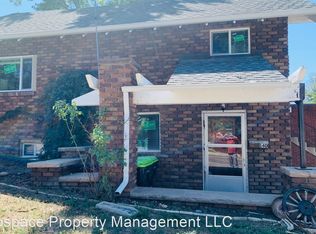
- $--2 bd1 ba900 sqft140 E Dartmouth Ave #11462678, Englewood, CO 80113Off Market
- $--2 bd2 ba1.1k sqft140 E Dartmouth Ave #11461470, Englewood, CO 80113Off Market
- $700,000-- bd1 ba-- sqft140 E Dartmouth Ave, Englewood, CO 80113Off Market

- $1,000-- bd1 ba550 sqft140 E Dartmouth Ave #3100, Englewood, CO 80113For Rent
- $401,5002 bd1 ba708 sqft3126 S Lincoln St, Englewood, CO 80113Off Market
- $932,1004 bd4 ba3k sqft3136 S Lincoln St, Englewood, CO 80113Off Market
- $466,5002 bd1 ba800 sqft3111 S Lincoln St, Englewood, CO 80113Off Market
Nearby schools
GreatSchools rating
- 6/10Charles Hay World SchoolGrades: K-6Distance: 0.7 mi
- 1/10Englewood Middle SchoolGrades: 7-8Distance: 0.9 mi
- 4/10Englewood High SchoolGrades: 9-12Distance: 1 mi
Schools provided by the listing agent
- Elementary: Charles Hay
- Middle: Englewood
- High: Englewood
- District: Englewood 1
Source: REcolorado as distributed by MLS GRID. This data may not be complete. We recommend contacting the local school district to confirm school assignments for this home.
Get a cash offer in 3 minutes
Find out how much your home could sell for in as little as 3 minutes with a no-obligation cash offer.
Estimated market value
$660,700
Get a cash offer in 3 minutes
Find out how much your home could sell for in as little as 3 minutes with a no-obligation cash offer.
Estimated market value
$660,700
- Colorado
- Arapahoe County
- Englewood
- 80113
- Bates-Logan Park
- 3116 S Lincoln Street
Nearby cities
Nearby neighborhoods
Nearby zip codes
Other Englewood Topics
