Skip main navigation
Off market
  • $941,200

    3136 S Lincoln St, Englewood, CO 80113

    4beds
    3,037sqft
    MultiFamily
    Built in 2022
    -- sqft lot
    $941,200 Zestimate®
    $310/sqft
    $3,729 Estimated rent

    Home value

    $941,200

    $894,000 - $998,000

    $3,729/mo

    Zestimate® history
    Loading
    Loading...

    Owner options

    List your home for rent

    $3,729/mo

    Rent Zestimate®

    Find your next renter with Zillow Rental Manager. Plus, with online applications, you can quickly screen prospective tenants – for free.

    Learn more

    $3,729/mo

    Rent Zestimate®

    Refinance and save

    $4,387/mo

    Est. payment

    Refinancing to a lower rate could help reduce your monthly payments and save thousands over the life of the loan.

    See today's rates

    $4,387/mo

    Est. payment

    Explore your selling options

    Work with a Zillow partner agent

    Leverage their expertise and Zillow's premium Showcase listings to get your home seen by more buyers.

    Get started

    List with your own agent

    Get your home in front of millions of buyers by listing it on Zillow.

    Learn how to do it

    Sell it yourself

    Take full control of how buyers see your home on Zillow by listing For Sale by Owner (FSBO).

    List your home

    What's special

    Brand new 4 bed/4 bath 1/2 duplex available in the high demand SoBo area. Luxury custom finishes and 9' ceilings throughout. Thoughtful design and designer details & upgrades. Kitchen w/soft-close cabinetry by Superior Cabinets with reeded glass accents. Custom Rift Sawn White Oak Island cabinets with prefinished European white oak flooring throughout the main floor. Pental Quartz countertops throughout. Pro style KitchenAid appliances with gas range and drawer microwave built into island. Kitchen pre-wired for speakers. High end designer Emtek door hardware throughout the home. Main floor office has a beautiful custom built reeded glass door and custom built in white oak shelves. Great main level living room space with built in linear fireplace with tile surround. Huge 8 ft x 8ft slider patio door and Black Anderson composite windows. Master bedroom includes hardwood floors with a private west facing deck. Master Bathroom has designer tile with custom herringbone pattern floors and a beautiful soaker tub. Large master closet with custom built-ins. Laundry is conveniently located on the 2nd floor. Finished basement with a large rec room with 5.1 prewire, one bedroom with spacious walk-in closet, 3/4 bath and a large storage area. Efficient LED lighting installed throughout the home. Buyer to verify square footage and taxes (not yet assessed). Photos are of north unit and the floorplan is mirrored.

    This property is off market, which means it's not currently listed for sale or rent on Zillow. This may be different from what's available on other websites or public sources.

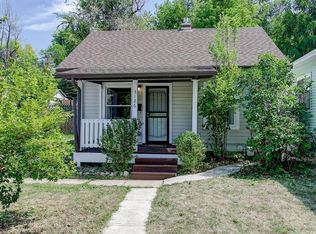
    Facts & features

    Interior

    Bedrooms & bathrooms
    • Bedrooms: 4
    • Bathrooms: 4
    • Full bathrooms: 2
    • 3/4 bathrooms: 1
    • 1/2 bathrooms: 1
    Heating
    • Forced air
    Cooling
    • Central
    Features
    • Basement: Finished
    Interior area
    • Total interior livable area: 3,037 sqft

    Property

    Parking
    • Total spaces: 1
    • Parking features: Garage - Detached
    Features
    • Exterior features: Other
    Lot
    • Size: 6,098 Square Feet
    Details
    • Parcel number: 197134407026

    Construction

    Type & style
    • Home type: MultiFamily
    Materials
    • Wood
    • Roof: Composition
    Condition
    • Year built: 2022

    Community & HOA

    Location
    • Region: Englewood

    Financial & listing details

    • Price per square foot: $310/sqft
    • Tax assessed value: $943,400
    • Annual tax amount: $4,810

    Price history

    DateEventPrice
    11/28/2022Sold$950,000-1.6%$313/sqft
    Source: EXIT Realty solds #-7113539518378121529 Report a problem
    10/21/2022Pending sale$965,000$318/sqft
    Source: RE/MAX International #9854678 Report a problem
    9/30/2022Listed for sale$965,000+137.7%$318/sqft
    Source: RE/MAX International #9854678 Report a problem
    2/10/2021Sold$406,000$134/sqft
    Source: Public Record Report a problem

    Public tax history

    YearProperty taxesTax assessment
    2025$4,810 +13.4%$58,963 -2.2%
    2024$4,243 +285.4%$60,320 -6.7%
    2023$1,101 $64,626 +327.5%
    2022-- $15,117 -38%
    2021-- $24,396 +14.2%
    2020$1,043 +1%$21,358
    2019$1,033 $21,358 +4.6%
    2018$1,033 +0.9%$20,412
    2017$1,024 $20,412 +24.1%
    2016-- $16,445
    2015-- $16,445 +48.7%
    2014$573 +42.4%$11,056 -8.1%
    2013$402 $12,030
    2012-- $12,030
    2011$776 +1.1%$12,030 -3.8%
    2010$768 +86.3%$12,510
    2009$412 $12,510 -7.1%
    2008-- $13,469
    2007-- $13,469 +6.9%
    2006-- $12,601
    2005-- $12,601 +10.1%
    2002$697 +9.4%$11,440 +15.4%
    2001$637 $9,910
    Find assessor info on the county website

    Neighborhood: Bates-Logan Park

    Nearby schools

    GreatSchools rating
    Get a cash offer in 3 minutes
    Find out how much your home could sell for in as little as 3 minutes with a no-obligation cash offer.
    Estimated market value
    $941,200
    Get a cash offer in 3 minutes
    Find out how much your home could sell for in as little as 3 minutes with a no-obligation cash offer.
    Estimated market value
    $941,200